Affordable, newer construction home in the Downingtown Area School District! This 3 bedroom, 2.5 bath home with 2,000 SF of finished space, backing to a wooded area is just 8 years old! Don’t settle when you can have it all, and for an incredibly low HOA of just $132/month. The community of Meadowview is a hidden gem, tucked away in a quiet part of Downingtown, yet only 10 minutes to the vibrant downtown area with it’s endless entertainment options. As you enter the home, you are greeted by an open-concept main level that is brimming with natural light. The kitchen is modern and trendy, with cherry cabinetry, black granite and a double sink. Plus, there’s an island which can be moved, making meal prep a breeze. The large dining area can accommodate an oversized table, so you can finally entertain at your place for the upcoming holidays, instead of going to somebody else’s house! On the note of entertaining, wait until you see the generously sized 14 x 10 composite deck with peaceful views of the wooded area behind the home. It’s a great place to enjoy quiet conversation over a beer or glass of wine, or maybe a barbecue for the big Eagles game on Sunday! Back inside the home, you have an unobstructed view to the front of the home that features a huge family room with large windows, that let the home be flooded with natural light. It’s a great place to enjoy the big game, entertain, or relax with a pizza and a movie on Friday nights. The flooring on the entire main level has been recently upgraded to a premium vinyl plank, which looks fantastic and is easy to keep clean. Heading upstairs, you will find a large primary suite with a generous walk-in closet and great views of nature outside your window! The primary bath is bright and clean with stall shower and tile surround. There are two more generously sized bedrooms and a hall bath with tiles tub & shower. Don’t miss the convenient upper level laundry with newer washer & dryer both of which stay with the home. Back downstairs on the lower level, there’s a large family room with slider access to the green space behind the home. This is the perfect place for a home office, workout room, hobby room, home theater or combination…the possibilities are endless! You will find a convenient powder room on this level as well as inside access to the one car garage. You are close to several local parks including Broad Run, Shadyside and the 1,200 acre ChesLen Preserve with miles of hiking trails. In addition, I-76 and routes 30, 322, 202 and 100 are within easy reach. West Chester, Exton, and Longwood Gardens are within 20 minutes and the SEPTA Station in Thorndale is just 6 minutes away, for easy access to the Main Line, Philadelphia and beyond! This home has it all…location, affordability, and amenities all in the award-winning Downingtown School District! This one won’t last, so make your appointment today! This home also represents a great rental investment opportunity! Welcome Home!
Sold for $405,000
$405,000
1821 Honeysuckle Ct, Downingtown, PA 19335
3beds
1,901sqft
Townhouse
Built in 2015
640 Square Feet Lot
$443,800 Zestimate®
$213/sqft
$2,775 Estimated rent
Home value
$443,800
$422,000 - $466,000
$2,775/mo
Zestimate® history
Owner options
List your home for rent
$2,775/mo
Rent Zestimate®
Find your next renter with Zillow Rental Manager. Plus, with online applications, you can quickly screen prospective tenants – for free.
$2,775/mo
Rent Zestimate®
Refinance and save
$2,754/mo
Est. payment
Refinancing to a lower rate could help reduce your monthly payments and save thousands over the life of the loan.
$2,754/mo
Est. payment
Explore your selling options
Work with a Zillow partner agent
Leverage their expertise and Zillow's premium Showcase listings to get your home seen by more buyers.
Get startedList with your own agent
Get your home in front of millions of buyers by listing it on Zillow.
Learn how to do itSell it yourself
Take full control of how buyers see your home on Zillow by listing For Sale by Owner (FSBO).
List your homeWhat's special
Black graniteHome officeNewer construction homePeaceful viewsCherry cabinetryGreat views of natureHuge family room
Zillow last checked:
Listing updated:
Listed by:
Joe Fallon 610-564-1491,
RE/MAX Main Line-Kimberton,
Co-Listing Agent: Christine Fallon 610-564-1309,
RE/MAX Main Line-Kimberton
Bought with:
Eric McGee, RS334875
Keller Williams Real Estate -Exton
Matt Gorham, RS286017
Keller Williams Real Estate -Exton
Source: Bright MLS,MLS#: PACT2052996
Facts & features
Interior
Bedrooms & bathrooms
- Bedrooms: 3
- Bathrooms: 3
- Full bathrooms: 2
- 1/2 bathrooms: 1
Rooms
- Room types: Living Room, Dining Room, Primary Bedroom, Bedroom 2, Kitchen, Family Room, Laundry, Bathroom 3, Primary Bathroom, Full Bath, Half Bath
Basement
- Area: 327
Heating
- Forced Air, Natural Gas
Cooling
- Central Air, Electric
Appliances
- Included: Microwave, Dishwasher, Disposal, Oven/Range - Electric, Refrigerator, Stainless Steel Appliance(s), Water Heater, Electric Water Heater
- Laundry: Upper Level, Has Laundry, Washer/Dryer Hookups Only, Laundry Room
Features
- Breakfast Area, Dining Area, Kitchen Island, Primary Bath(s), Pantry, Bathroom - Stall Shower, Walk-In Closet(s), Family Room Off Kitchen, Open Floorplan, Recessed Lighting, 9'+ Ceilings, Dry Wall
- Flooring: Carpet, Vinyl
- Doors: Six Panel
- Windows: Double Hung, Energy Efficient
- Basement: Walk-Out Access,Rear Entrance,Concrete,Finished,Partial
- Has fireplace: No
Interior area
- Total structure area: 1,901
- Total interior livable area: 1,901 sqft
- Finished area above ground: 1,574
- Finished area below ground: 327
Property
Parking
- Total spaces: 3
- Parking features: Basement, Garage Faces Front, Garage Door Opener, Inside Entrance, Asphalt, Attached, Driveway, Off Street
- Attached garage spaces: 1
- Uncovered spaces: 2
Accessibility
- Accessibility features: None
Features
- Levels: Three
- Stories: 3
- Exterior features: Sidewalks
- Pool features: None
- Has view: Yes
- View description: Trees/Woods
Lot
- Size: 640 Square Feet
- Features: Backs to Trees, No Thru Street, Rear Yard, Level
Details
- Additional structures: Above Grade, Below Grade
- Parcel number: 5004 0346
- Zoning: R10
- Zoning description: Residential
- Special conditions: Standard
Construction
Type & style
- Home type: Townhouse
- Architectural style: Colonial
- Property subtype: Townhouse
Materials
- Vinyl Siding, Aluminum Siding
- Foundation: Concrete Perimeter
- Roof: Architectural Shingle,Pitched
Condition
- Very Good
- New construction: No
- Year built: 2015
Utilities & green energy
- Sewer: Public Sewer
- Water: Public
Community & HOA
Community
- Subdivision: Meadowview
HOA
- Has HOA: Yes
- Services included: Common Area Maintenance, Maintenance Grounds, Lawn Care Front, Lawn Care Rear, Management, Insurance, Snow Removal
- HOA fee: $132 monthly
- HOA name: MEADOWVIEW HOMEOWNERS ASSOCIATION
Location
- Region: Downingtown
- Municipality: WEST BRADFORD TWP
Financial & listing details
- Price per square foot: $213/sqft
- Tax assessed value: $150,950
- Annual tax amount: $5,073
- Date on market: 9/25/2023
- Listing agreement: Exclusive Right To Sell
- Listing terms: Cash,Conventional,FHA,VA Loan
- Inclusions: Refrigerator, Washer, Dryer, Tv Mounts (2), Kitchen Island, All Draperies & Hardware, Scenery Print In Living Room, All In "as-is" Condition And With No Monetary Value
- Ownership: Fee Simple
Price history
| Date | Event | Price |
|---|---|---|
| 12/19/2023 | Sold | $405,000-2.4%$213/sqft |
Source:  Bright MLS #PACT2052996 Report a problem Bright MLS #PACT2052996 Report a problem | ||
| 11/27/2023 | Pending sale | $415,000$218/sqft |
Source: Bright MLS #PACT2052996 Report a problem | ||
| 11/1/2023 | Contingent | $415,000$218/sqft |
Source: Bright MLS #PACT2052996 Report a problem | ||
| 10/23/2023 | Price change | $415,000-3.3%$218/sqft |
Source: Bright MLS #PACT2052996 Report a problem | ||
| 10/14/2023 | Listed for sale | $429,000$226/sqft |
Source: Bright MLS #PACT2052996 Report a problem | ||
| 9/27/2023 | Listing removed | -- |
Source: Bright MLS #PACT2052996 Report a problem | ||
| 9/25/2023 | Listed for sale | $429,000+36.2%$226/sqft |
Source: Bright MLS #PACT2052996 Report a problem | ||
| 10/20/2020 | Sold | $315,000$166/sqft |
Source: Public Record Report a problem | ||
| 8/10/2020 | Pending sale | $315,000$166/sqft |
Source: Milia Team Realty #PACT503114 Report a problem | ||
| 7/30/2020 | Price change | $315,000-0.8%$166/sqft |
Source: Milia Team Realty #PACT503114 Report a problem | ||
| 7/21/2020 | Price change | $317,500-0.8%$167/sqft |
Source: Milia Team Realty #PACT503114 Report a problem | ||
| 6/17/2020 | Price change | $319,9000%$168/sqft |
Source: Milia Team Realty #PACT503114 Report a problem | ||
| 6/1/2020 | Price change | $320,000-1.5%$168/sqft |
Source: Milia Team Realty #PACT503114 Report a problem | ||
| 3/14/2020 | Listed for sale | $325,000+2.5%$171/sqft |
Source: Milia Team Realty #PACT503114 Report a problem | ||
| 8/21/2019 | Sold | $317,000+0.6%$167/sqft |
Source: Agent Provided Report a problem | ||
| 5/29/2019 | Price change | $315,000-1.6%$166/sqft |
Source: EXP Realty, LLC #PACT477350 Report a problem | ||
| 5/21/2019 | Price change | $320,000-1.5%$168/sqft |
Source: EXP Realty, LLC #PACT477350 Report a problem | ||
| 5/7/2019 | Price change | $325,000-3%$171/sqft |
Source: EXP Realty, LLC #PACT477350 Report a problem | ||
| 5/2/2019 | Listed for sale | $335,000+34.5%$176/sqft |
Source: EXP Realty, LLC #PACT477350 Report a problem | ||
| 6/16/2015 | Sold | $248,990$131/sqft |
Source: Public Record Report a problem | ||
Public tax history
| Year | Property taxes | Tax assessment |
|---|---|---|
| 2025 | $5,491 +1.7% | $150,950 |
| 2024 | $5,398 +3.3% | $150,950 |
| 2023 | $5,224 +3% | $150,950 |
| 2022 | $5,073 +2.5% | $150,950 |
| 2021 | $4,948 +194.8% | $150,950 |
| 2020 | $1,678 -64.8% | $150,950 |
| 2019 | $4,763 | $150,950 |
| 2018 | $4,763 +9899.2% | $150,950 |
| 2017 | $48 | $150,950 |
| 2016 | -- | $150,950 |
Find assessor info on the county website
Neighborhood: 19335
Nearby homes
- $465,0003 bd3 ba2.3k sqft1819 Honeysuckle Ct, Downingtown, PA 19335Sold

- $453,5003 bd2 ba1.8k sqft1823 Honeysuckle Ct, Downingtown, PA 19335Off Market
- $497,8003 bd4 ba2.1k sqft1817 Honeysuckle Ct, Downingtown, PA 19335Off Market
- $448,3003 bd3 ba1.8k sqft1815 Honeysuckle Ct, Downingtown, PA 19335Off Market
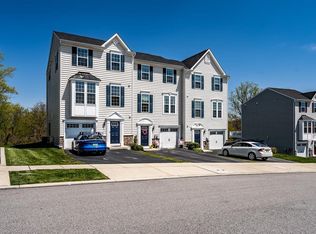
- $532,7003 bd4 ba3k sqft1813 Honeysuckle Ct, Downingtown, PA 19335Off Market
- $494,5003 bd2 ba2.1k sqft1825 Honeysuckle Ct, Downingtown, PA 19335Off Market
- $401,0003 bd2 ba1.5k sqft1816 Honeysuckle Ct, Downingtown, PA 19335Sold
- $511,2004 bd4 ba2.5k sqft1818 Honeysuckle Ct, Downingtown, PA 19335Off Market
Nearby schools
GreatSchools rating
- 10/10West Bradford El SchoolGrades: K-5Distance: 0.5 mi
- 8/10Downington Middle SchoolGrades: 7-8Distance: 3.6 mi
- 9/10Downingtown High School West CampusGrades: 9-12Distance: 3.5 mi
Schools provided by the listing agent
- Elementary: West Bradford
- Middle: Downington
- High: Dhs West
- District: Downingtown Area
Source: Bright MLS. This data may not be complete. We recommend contacting the local school district to confirm school assignments for this home.
Get a cash offer in 3 minutes
Find out how much your home could sell for in as little as 3 minutes with a no-obligation cash offer.
Estimated market value
$443,800
Get a cash offer in 3 minutes
Find out how much your home could sell for in as little as 3 minutes with a no-obligation cash offer.
Estimated market value
$443,800
- Pennsylvania
- Chester County
- Coatesville
- 19335
- 1821 Honeysuckle Ct
Nearby cities
Nearby neighborhoods
Nearby zip codes
Other Coatesville Topics
