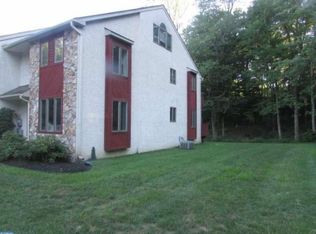
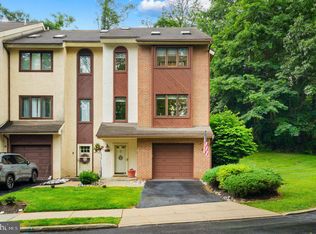
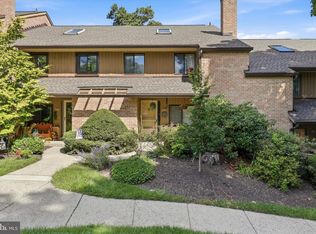
One of the best kept secrets at Granite Run Townhouse Estates! Nestled in the desirable Granite Run community, this exquisite townhouse offers a harmonious blend of contemporary design and limpressive, custom upgrades. Step inside to discover an inviting open floor plan with tons of natural light creating a warm and welcoming atmosphere. The spacious living area features a custom Tuscan accent wall and Flagstone fireplace, perfect for cozy evenings spent with loved ones. Sit back and indulge in the Bose surround system. The gourmet kitchen has beautifully upgraded oak cabinets, leathered granite and high-end stainless steel appliances including a GE Cafe Induction oven and Bosch dishwasher, and custom under cabinet lighting. On the second floor, retreat to the serene primary suite complete with an expanded en suite bathroom featuring a dual walk-in shower and luxury heated floors, offering a private oasis for relaxation. The guest bedroom has been moderized including an upgraded bathroom with heated floors and heated towel rack, bidet toilet and Robern medicine cabinet with built in Bluetooth speaker and nightlight. Enjoy the spiral staircase leading to the third floor large bedroom (12X25) which looks over the serene and peaceful woods. Outside, enjoy the beautifully maintained common areas, enhanced by exterior lighting and sidewalks that invite leisurely strolls. With assigned parking and maintenance services included in the association fee, your lifestyle here is both convenient and carefree. This home is not just a residence; it's a lifestyle choice, offering comfort, elegance, and a sense of community.
Pending
$485,000
314 Westbriar Dr, Media, PA 19063
3beds
1,805sqft
Townhouse
Built in 1989
1,795 Square Feet Lot
$482,100 Zestimate®
$269/sqft
$196/mo HOA
What's special
Flagstone fireplaceCustom tuscan accent wallBosch dishwasherCustom under cabinet lightingHeated towel rackBidet toiletGe cafe induction oven
- 17 days
- 933
- 82
Likely to sell faster than
Zillow last checked:
Listing updated:
Listed by:
Anna Vesco 610-908-4041,
LYL Realty Group 2677738600
Source: Bright MLS,MLS#: PADE2125096
Facts & features
Interior
Bedrooms & bathrooms
- Bedrooms: 3
- Bathrooms: 3
- Full bathrooms: 2
- 1/2 bathrooms: 1
- Main level bathrooms: 1
Heating
- Heat Pump, Electric
Cooling
- Central Air, Electric
Appliances
- Included: Dishwasher, Disposal, Dryer, Microwave, Range Hood, Refrigerator, Stainless Steel Appliance(s), Washer, Water Heater, Electric Water Heater
Features
- Bathroom - Walk-In Shower, Ceiling Fan(s), Open Floorplan, Recessed Lighting
- Windows: Skylight(s)
- Basement: Interior Entry
- Number of fireplaces: 2
- Fireplace features: Wood Burning, Electric
Interior area
- Total structure area: 1,805
- Total interior livable area: 1,805 sqft
- Finished area above ground: 1,805
Property
Parking
- Total spaces: 1
- Parking features: Assigned, Parking Lot
- Details: Assigned Parking
Accessibility
- Accessibility features: None
Features
- Levels: Three
- Stories: 3
- Exterior features: Lighting, Sidewalks
- Pool features: None
Lot
- Size: 1,795 Square Feet
Details
- Additional structures: Above Grade
- Parcel number: 27000285401
- Zoning: R10
- Zoning description: Residential
- Special conditions: Standard
Construction
Type & style
- Home type: Townhouse
- Architectural style: Contemporary
- Property subtype: Townhouse
Materials
- Block, Stucco, Mixed
- Foundation: Brick/Mortar
Condition
- New construction: No
- Year built: 1989
Utilities & green energy
- Sewer: Public Septic
- Water: Public
- Utilities for property: Cable Connected, Sewer Available, Water Available
Community & HOA
Community
- Subdivision: Granite Run
HOA
- Has HOA: Yes
- Services included: Common Area Maintenance, Maintenance Grounds, Snow Removal, Trash
- HOA fee: $196 monthly
- HOA name: GRANITE RUN HOA
Location
- Region: Media
- Municipality: MIDDLETOWN TWP
Financial & listing details
- Price per square foot: $269/sqft
- Tax assessed value: $266,620
- Annual tax amount: $5,895
- Date on market: 10/7/2026
- Listing agreement: Exclusive Right To Sell
- Listing terms: Cash,Conventional,FHA,FNMA,VA Loan
- Inclusions: Bose Sound System, All Attached Flat Screen Tv's, Refrigerator, Dishwasher, Range, Microwave, Washer, Dryer, Furniture Is Optional
- Ownership: Fee Simple
Estimated market value
$482,100
$458,000 - $506,000
$3,064/mo
Price history
| Date | Event | Price |
|---|---|---|
| 10/16/2026 | Pending sale | $485,000$269/sqft |
Source:  Bright MLS #PADE2125096 Report a problem | ||
| 10/7/2026 | Listed for sale | $485,000+568.2%$269/sqft |
Source: Bright MLS #PADE2125096 Report a problem | ||
| 12/31/1993 | Sold | $72,585$40/sqft |
Source: Public Record Report a problem | ||
Public tax history
| Year | Property taxes | Tax assessment |
|---|---|---|
| 2026 | $5,749 +4.8% | $266,620 |
| 2025 | $5,486 +6.4% | $266,620 |
| 2024 | $5,155 +3.6% | $266,620 |
| 2023 | $4,973 +2.6% | $266,620 |
| 2022 | $4,845 | $266,620 |
| 2021 | $4,845 +578.7% | $266,620 +103.9% |
| 2020 | $714 -83.3% | $130,740 |
| 2019 | $4,269 +1.4% | $130,740 |
| 2018 | $4,210 +486.7% | $130,740 |
| 2017 | $717 | $130,740 |
| 2016 | $717 | $130,740 |
| 2015 | $717 | $130,740 |
| 2014 | $717 +2.8% | $130,740 |
| 2013 | $698 +2.8% | $130,740 |
| 2012 | $679 +0.3% | $130,740 |
| 2011 | $677 +2% | $130,740 |
| 2010 | $664 +7.5% | $130,740 |
| 2009 | $618 | $130,740 |
| 2008 | $618 +8.3% | $130,740 |
| 2007 | $570 | $130,740 |
| 2006 | $570 | $130,740 |
| 2005 | $570 -2% | $130,740 |
| 2004 | $582 +8.5% | $130,740 |
| 2003 | $536 +7.9% | $130,740 |
| 2002 | $497 | $130,740 |
| 2000 | $497 | $130,740 |
Find assessor info on the county website
Monthly payment
Est. payment
Payment breakdown
Explore the cost of this home by adjusting the details. Changes won't be saved.Climate risks
Neighborhood: 19063
Nearby schools
Schools provided by the listing agent
- Middle: Springton Lake
- High: Penncrest
- District: Rose Tree Media
Source: Bright MLS. This data may not be complete. We recommend contacting the local school district to confirm school assignments for this home.
Similar homes
- $525,0003 bd2 ba1.8k sqft634 N Monroe St, Media, PA 19063For Sale
 MLS ID #PADE2122690, Kim Knaub, CG Realty, LLC. Bright MLS
- $459,0003 bd3 ba2.1k sqft2007 Eton Ct, West Chester, PA 19382For Sale
 MLS ID #PACT2136238, Andrea Davis, Compass RE. Bright MLS
- $490,0003 bd3 ba1.9k sqft316 Paoli Woods Woods #316, Paoli, PA 19301For Sale
 MLS ID #PACT2135310, Kenya Forrest, Keller Williams Main Line. Bright MLS
- $525,0004 bd2 ba1.5k sqft2215 Regal Dr, Wilmington, DE 19810For Sale
 MLS ID #DENC2113290, Jennifer Kulas, BHHS Fox&Roach-Newtown Square. Bright MLS
- $525,0003 bd3 ba1.6k sqft4939 Walton Ave, Philadelphia, PA 19143For SaleMLS ID #PAPH2680730, Holly Mack-Ward, Elfant Wissahickon-Rittenhouse Square. Bright MLS
- $559,0003 bd3 ba2.1k sqft125 Chaps Ln, West Chester, PA 19382For SaleMLS ID #PACT2129554, Adam Dyer, Compass RE. Bright MLS
- $475,0003 bd3 ba1.4k sqft59 Ivy Rd, Wilmington, DE 19806For SaleMLS ID #DENC2112232, Toni Vandegrift, EXP Realty, LLC. Bright MLS
- $500,0003 bd3 ba2.1k sqftCrooked Lane Crossing, King Of Prussia, PA 19406For SaleMLS ID #PAMC2196048, Sandy Hershey, RE/MAX 440 - Skippack. Bright MLS
- $519,0003 bd3 ba1.9k sqft218 Archer Ct, Malvern, PA 19355For SaleMLS ID #PACT2134066, William Holder, Real Broker, LLC. Bright MLS
- $364,9003 bd3 ba1.7k sqft1130 Putnam Blvd #86, Wallingford, PA 19086For SaleMLS ID #PADE2124776, Joymarie DeFruscio, Keller Williams Realty Group. Bright MLS
- $470,0003 bd3 ba1.7k sqft46 Rampart Dr, Chesterbrook, PA 19087For SaleMLS ID #PACT2126820, Ryan Petrucci, RE/MAX Main Line - Devon. Bright MLS
- $380,0002 bd2 ba1.3k sqft351 Danbury Ln, Glen Mills, PA 19342For SaleMLS ID #PADE2122944, Terry Marker-Goodman, Keller Williams Real Estate - Media. Bright MLS
- $515,0003 bd3 ba1.8k sqftCrooked Lane Crossing, King Of Prussia, PA 19406For SaleMLS ID #PAMC2193694, Jennifer Lange Hoeper, BHHS Fox & Roach-Rosemont. Bright MLS
- $440,0003 bd3 ba1.4k sqft25 Yorktown Ct, Blue Bell, PA 19422For SaleMLS ID #PAMC2197508, Jen Evankovich, Continental Realty Co., Inc.. Bright MLS
- $395,0003 bd2 ba2k sqft514 Sylvan Ave, Glenolden, PA 19036For SaleMLS ID #PADE2125998, Richard DiPrimio, Keller Williams Real Estate - West Chester. Bright MLS
- $399,9003 bd2 ba1.4k sqft319 Powell Rd, Springfield, PA 19064For SaleMLS ID #PADE2124986, Nicole Erickson, Keller Williams Main Line. Bright MLS
- $499,0003 bd3 ba2k sqft277 Cherry Ln, Kennett Square, PA 19348For SaleMLS ID #PACT2130522, Jason Polykoff, Keller Williams Realty Devon-Wayne. Bright MLS
- $370,0002 bd3 ba1.4k sqft255 Stanton Ct #255, Glen Mills, PA 19342For SaleMLS ID #PADE2122218, Beth Wheeler, BHHS Fox & Roach-Greenville. Bright MLS
- $439,9003 bd3 ba1.3k sqft511 Coventry Ln, West Chester, PA 19382For SaleMLS ID #PACT2134360, Yingnan Zhou, HI Realty Inc. Bright MLS
- $455,0004 bd2 ba1.9k sqft20 Turner St, Mantua, NJ 08051For SaleMLS ID #NJGL2078832, Linda Jakymiw, Sabal Real Estate. Bright MLS
