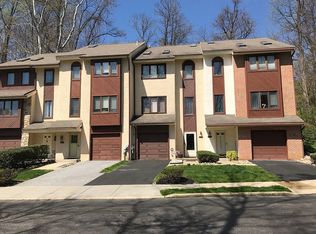
Welcome to 318 Westbriar Dr, a 3 story townhome with a modern floor plan on a peaceful and serene cul-de-sac. This home is in excellent condition and features a newer roof, updated kitchen, granite countertops, and stainless steel appliances. This home offers 3 bedrooms and 2 full bathrooms on the upper levels. On the main floor you will find a conveniently located powder room. The front door opens into a foyer with steps up to the main floor with a living room, kitchen with peninsula, powder room, dining room/family room w fireplace and the sliders to the oversized deck. Head upstairs to the primary bedroom with en-suite bathroom and walk in closet. On this floor is an additional bedroom with a private deck over looking the woods. Additionally, there is a hall bathroom as well as the laundry. Head up another set of stairs to the the third floor bedroom. This bedroom is spacious and can be used for many purposes. Encluded is a reserved parking space as well as plenty of open parking spaces for additional cars and guests. Combine all this with the fabulous Rose Tree Media School District and the proximity to downtown Media, shopping and transportation. Schedule your showing today.
Sold for $396,500
$396,500
318 Westbriar Dr, Media, PA 19063
3beds
1,960sqft
Townhouse
Built in 1989
871 Square Feet Lot
$425,600 Zestimate®
$202/sqft
$3,209 Estimated rent
Home value
$425,600
$404,000 - $447,000
$3,209/mo
Zestimate® history
Owner options
List your home for rent
$3,209/mo
Rent Zestimate®
Find your next renter with Zillow Rental Manager. Plus, with online applications, you can quickly screen prospective tenants – for free.
$3,209/mo
Rent Zestimate®
Refinance and save
$2,901/mo
Est. payment
Refinancing to a lower rate could help reduce your monthly payments and save thousands over the life of the loan.
$2,901/mo
Est. payment
Explore your selling options
Work with a Zillow partner agent
Leverage their expertise and Zillow's premium Showcase listings to get your home seen by more buyers.
Get startedList with your own agent
Get your home in front of millions of buyers by listing it on Zillow.
Learn how to do itSell it yourself
Take full control of how buyers see your home on Zillow by listing For Sale by Owner (FSBO).
List your homeWhat's special
Private deckHall bathroomNewer roofUpdated kitchenReserved parking spacePowder roomGranite countertops
Zillow last checked:
Listing updated:
Listed by:
Pat Gildea 484-238-3639,
Keller Williams Real Estate - Media
Bought with:
Norie Lessig, RS326592
BHHS Fox & Roach-Media
Source: Bright MLS,MLS#: PADE2049884
Facts & features
Interior
Bedrooms & bathrooms
- Bedrooms: 3
- Bathrooms: 3
- Full bathrooms: 2
- 1/2 bathrooms: 1
- Main level bathrooms: 1
Rooms
- Room types: Living Room, Dining Room, Primary Bedroom, Bedroom 2, Bedroom 3, Kitchen, Family Room
Heating
- Forced Air, Electric
Cooling
- Central Air, Electric
Appliances
- Included: Self Cleaning Oven, Dishwasher, Disposal, Microwave, Dryer, Refrigerator, Stainless Steel Appliance(s), Washer, Electric Water Heater
- Laundry: Upper Level
Features
- Primary Bath(s), Dining Area, Ceiling Fan(s), Combination Kitchen/Dining, Family Room Off Kitchen, Recessed Lighting, Bathroom - Stall Shower, Bathroom - Tub Shower, Walk-In Closet(s)
- Flooring: Carpet, Ceramic Tile, Hardwood, Luxury Vinyl, Wood
- Doors: Sliding Glass
- Windows: Bay/Bow, Skylight(s)
- Has basement: No
- Number of fireplaces: 1
- Fireplace features: Stone, Wood Burning
Interior area
- Total structure area: 1,960
- Total interior livable area: 1,960 sqft
- Finished area above ground: 1,960
Property
Parking
- Parking features: Assigned, Parking Lot
- Details: Assigned Parking, Assigned Space #: 10
Accessibility
- Accessibility features: None
Features
- Levels: Two and One Half
- Stories: 2.5
- Patio & porch: Deck
- Exterior features: Sidewalks, Street Lights
- Pool features: None
Lot
- Size: 871 Square Feet
Details
- Additional structures: Above Grade
- Parcel number: 27000285403
- Zoning: RES
- Special conditions: Standard
Construction
Type & style
- Home type: Townhouse
- Architectural style: Other
- Property subtype: Townhouse
Materials
- Stucco
- Foundation: Concrete Perimeter
- Roof: Shingle
Condition
- Excellent,Very Good
- New construction: No
- Year built: 1989
Utilities & green energy
- Electric: 200+ Amp Service
- Sewer: Public Sewer
- Water: Public
Community & HOA
Community
- Subdivision: Granite Run
HOA
- Has HOA: Yes
- Services included: Common Area Maintenance, Maintenance Grounds, Snow Removal, Trash
- HOA fee: $156 monthly
- HOA name: GRANITE RUN TOWNHOMES
Location
- Region: Media
- Municipality: MIDDLETOWN TWP
Financial & listing details
- Price per square foot: $202/sqft
- Tax assessed value: $114,330
- Annual tax amount: $3,681
- Date on market: 7/7/2023
- Listing agreement: Exclusive Right To Sell
- Listing terms: Conventional,VA Loan,FHA 203(b)
- Inclusions: Washer & Dryer
- Ownership: Fee Simple
Price history
| Date | Event | Price |
|---|---|---|
| 8/24/2023 | Sold | $396,500+3%$202/sqft |
Source:  Bright MLS #PADE2049884 Report a problem Bright MLS #PADE2049884 Report a problem | ||
| 7/12/2023 | Contingent | $385,000$196/sqft |
Source: Bright MLS #PADE2049884 Report a problem | ||
| 7/8/2023 | Listed for sale | $385,000+28.3%$196/sqft |
Source: Bright MLS #PADE2049884 Report a problem | ||
| 5/3/2018 | Sold | $300,000-3.2%$153/sqft |
Source: Public Record Report a problem | ||
| 3/15/2018 | Listed for sale | $309,900$158/sqft |
Source: L&F - Devon #1000251020 Report a problem | ||
| 3/15/2018 | Pending sale | $309,900$158/sqft |
Source: Long & Foster-Devon #7140484 Report a problem | ||
| 3/9/2018 | Listed for sale | $309,900+31.9%$158/sqft |
Source: L&F - Devon #1000251020 Report a problem | ||
| 2/21/2014 | Sold | $235,000+0%$120/sqft |
Source: Public Record Report a problem | ||
| 11/27/2013 | Price change | $234,990-0.8%$120/sqft |
Source: Berkshire Hathaway HomeServices Fox & Roach, Realtors #6202282 Report a problem | ||
| 10/11/2013 | Price change | $237,000-0.8%$121/sqft |
Source: Prudential Fox and Roach #6202282 Report a problem | ||
| 6/20/2013 | Price change | $239,000-1.6%$122/sqft |
Source: Prudential Fox and Roach #6202282 Report a problem | ||
| 4/17/2013 | Listed for sale | $243,000$124/sqft |
Source: Prudential Fox and Roach #6202282 Report a problem | ||
Public tax history
| Year | Property taxes | Tax assessment |
|---|---|---|
| 2025 | $5,467 +6.4% | $265,700 |
| 2024 | $5,137 +3.6% | $265,700 |
| 2023 | $4,956 +2.6% | $265,700 |
| 2022 | $4,829 | $265,700 |
| 2021 | $4,829 +673.4% | $265,700 +132.4% |
| 2020 | $624 -83.3% | $114,330 |
| 2019 | $3,733 +1.4% | $114,330 |
| 2018 | $3,681 +486.7% | $114,330 |
| 2017 | $627 -2% | $114,330 |
| 2016 | $640 | $114,330 |
| 2015 | $640 | $114,330 |
| 2014 | $640 +2.8% | $114,330 |
| 2013 | $623 +2.8% | $114,330 |
| 2012 | $606 +2.3% | $114,330 |
| 2011 | $592 | $114,330 |
| 2010 | $592 +7.5% | $114,330 |
| 2009 | $551 +2% | $114,330 |
| 2008 | $540 +6.1% | $114,330 |
| 2007 | $509 | $114,330 |
| 2006 | $509 | $114,330 |
| 2005 | $509 | $114,330 |
| 2004 | $509 +8.5% | $114,330 |
| 2003 | $469 +7.9% | $114,330 |
| 2002 | $434 | $114,330 |
| 2000 | $434 | $114,330 |
Find assessor info on the county website
Neighborhood: 19063
Nearby homes
- $392,0003 bd2 ba1.6k sqft316 Westbriar Dr, Media, PA 19063Off Market
- $454,7003 bd2 ba1.7k sqft314 Westbriar Dr, Media, PA 19063Off Market
- $407,1002 bd2 ba2.3k sqft320 Westbriar Dr, Media, PA 19063Off Market
- $450,8003 bd4 ba2.6k sqft302 Westbriar Dr, Media, PA 19063Off Market
- $413,4003 bd2 ba1.6k sqft312 Westbriar Dr, Media, PA 19063Off Market
- $454,5003 bd3 ba1.6k sqft322 Westbriar Dr, Media, PA 19063Off Market
- $436,0003 bd3 ba1.8k sqft308 Westbriar Dr, Media, PA 19063Off Market
- $453,4003 bd2 ba2.2k sqft324 Westbriar Dr, Media, PA 19063Off Market
Nearby schools
GreatSchools rating
- 10/10Glenwood El SchoolGrades: K-5Distance: 0.6 mi
- 10/10Springton Lake Middle SchoolGrades: 6-8Distance: 2.9 mi
- 9/10Penncrest High SchoolGrades: 9-12Distance: 0.8 mi
Schools provided by the listing agent
- Middle: Springton Lake
- High: Penncrest
- District: Rose Tree Media
Source: Bright MLS. This data may not be complete. We recommend contacting the local school district to confirm school assignments for this home.
Get a cash offer in 3 minutes
Find out how much your home could sell for in as little as 3 minutes with a no-obligation cash offer.
Estimated market value
$425,600
Get a cash offer in 3 minutes
Find out how much your home could sell for in as little as 3 minutes with a no-obligation cash offer.
Estimated market value
$425,600
- Pennsylvania
- Delaware County
- Media
- 19063
- 318 Westbriar Dr
Nearby cities
Nearby neighborhoods
Nearby zip codes
Other Media Topics
