Skip main navigation
Pending
  • $479,900

    300 Westbriar Dr, Media, PA 19063

    4beds
    2,349sqft
    : 
    $3,468/mo
    Get pre-qualified
    Townhouse
    Built in 1990
    920 Square Feet Lot
    $487,200 Zestimate®
    $204/sqft
    $196/mo HOA

    What's special

    Newer roofNewer windowsExtra natural light
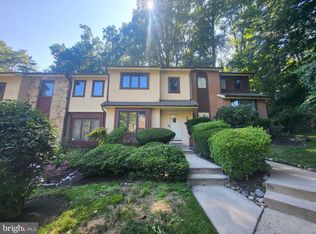
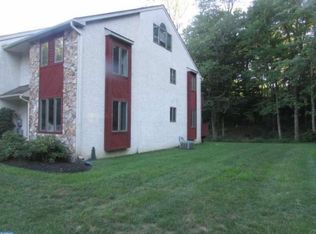
    300 West Briar Drive, Media, PA — Rare End-Unit with Garage, 4 Bedrooms, 3.5 Baths & Beautiful Outdoor Living Welcome to 300 West Briar Drive, a rare and spacious end-unit home offering approximately 2,349 square feet of beautiful, open living space in the award-winning Rose Tree Media School District. Built in 1990 and thoughtfully updated, this home offers the size, layout, and flexibility that are hard to find in this development. The main living level features a large, functional kitchen with a breakfast bar, providing excellent workspace and casual seating. The kitchen opens nicely to the dining area and spacious family room, creating a comfortable flow for everyday living and entertaining. The family room is highlighted by a gas fireplace and a sliding glass door that leads to a beautiful custom-designed deck, overlooking gorgeous landscaping and offering a wonderful setting for outdoor relaxation, grilling, or entertaining. This home offers 4 bedrooms total, including an upper-level area currently used as one of the bedrooms. This space provides excellent flexibility and could also serve as a teen suite, work-from-home office, gym, gaming room, media room, or private retreat. The lower-level bedroom includes an emergency egress window, adding valuable function and peace of mind. The property also features 3 full bathrooms plus a powder room, giving the home excellent convenience for everyday living, guests, extended family, or those needing flexible living arrangements. Another special feature is the private balcony deck off the second bedroom, which overlooks the beautifully landscaped setting and creates a peaceful outdoor escape. Major updates include a newer roof, newer windows, and an updated and upgraded high-efficiency heating and central air conditioning system, giving buyers added comfort and peace of mind. The property also includes an enlarged one-car integral garage, which is larger than a typical one-car garage and is especially rare in this development, where only a limited number of homes include garages. As an end unit, this home offers additional privacy, extra natural light, and one of the more desirable settings in the community. With its rare end-unit location, 4-bedroom layout, 3.5 baths, garage, updates, spacious square footage, multiple outdoor living areas, and convenient Media location, this is a unique opportunity at $479,900.
    17 days
    |
    859
    |
    34
    |

    Zillow last checked:

    Listing updated:

    Listed by:

    Matt Russo 610-566-3000,

    BHHS Fox & Roach-Media (610) 566-3000

    Source: Bright MLS,MLS#: PADE2118642MLS Logo

      Facts & features

      Interior

      Bedrooms & bathrooms
      • Bedrooms: 4
      • Bathrooms: 4
      • Full bathrooms: 3
      • 1/2 bathrooms: 1
      • Main level bathrooms: 1
      Rooms
      • Room types: Dining Room, Kitchen, Family Room
      Dining room
      • Level: Main
      Family room
      • Level: Main
      Kitchen
      • Level: Main
      Heating
      • Heat Pump, Electric
      Cooling
      • Central Air, Electric
      Appliances
      • Included: Electric Water Heater
      Features
      • Basement: Front Entrance,Finished
      • Number of fireplaces: 1
      Interior area
      • Total structure area: 4,698
      • Total interior livable area: 2,349 sqft
      • Finished area above ground: 2,349
      • Finished area below ground: 0

      Property

      Parking
      • Total spaces: 1
      • Parking features: Oversized, Attached
      • Attached garage spaces: 1
      Accessibility
      • Accessibility features: None
      Features
      • Levels: Four
      • Stories: 4
      • Patio & porch: Deck
      • Pool features: None
      Lot
      • Size: 920 Square Feet
      • Dimensions: 920 sq feet
      • Features: Backs - Open Common Area, Corner Lot, Landscaped, Open Lot
      Details
      • Additional structures: Above Grade, Below Grade
      • Parcel number: 27000285415
      • Zoning: RESIDENTIAL
      • Special conditions: Standard

      Construction

      Type & style
      • Home type: Townhouse
      • Architectural style: Traditional
      • Property subtype: Townhouse
      Materials
      • Stucco
      • Foundation: Concrete Perimeter
      Condition
      • New construction: No
      • Year built: 1990

      Utilities & green energy

      • Electric: 200+ Amp Service
      • Sewer: Public Sewer
      • Water: Public

      Community & HOA

      Community
      • Subdivision: Granite Run
      HOA
      • Has HOA: Yes
      • HOA fee: $196 monthly
      • HOA name: CAMCO
      Location
      • Region: Media
      • Municipality: MIDDLETOWN TWP

      Financial & listing details

      • Price per square foot: $204/sqft
      • Tax assessed value: $275,470
      • Annual tax amount: $5,939
      • Date on market: 7/6/2026
      • Listing agreement: Exclusive Right To Sell
      • Inclusions: Washer, Dryer And Refrigerator In "as-is
      • Ownership: Fee Simple

        Estimated market value

        $487,200

        $463,000 - $512,000

        $3,748/mo

        Price history

        DateEventPrice
        7/8/2026Pending sale$479,900$204/sqft
        Source: Bright MLS #PADE2118642 Report a problem
        7/6/2026Listed for sale$479,900+73.2%$204/sqft
        Source: Bright MLS #PADE2118642 Report a problem
        10/27/2011Sold$277,000-6.9%$118/sqft
        Source: Public Record Report a problem
        9/9/2011Price change$297,500-8.3%$127/sqft
        Source: D. Patrick Welsh Real Estate, LLC #5911969 Report a problem
        7/2/2011Listed for sale$324,500+392.4%$138/sqft
        Source: D. Patrick Welsh Real Estate, LLC #5911969 Report a problem
        4/28/1997Sold$65,900$28/sqft
        Source: Public Record Report a problem

        Public tax history

        YearProperty taxesTax assessment
        2025$5,668 +6.4%$275,470
        2024$5,326 +3.6%$275,470
        2023$5,138 +2.6%$275,470
        2022$5,006 $275,470
        2021$5,006 +548.3%$275,470 +94.8%
        2020$772 -83.3%$141,410
        2019$4,617 +1.4%$141,410
        2018$4,553 +486.7%$141,410
        2017$776 -2%$141,410
        2016$792 +2%$141,410
        2015$776 $141,410
        2014$776 +2.8%$141,410
        2013$755 +2.8%$141,410
        2012$734 +0.3%$141,410
        2011$733 +2%$141,410
        2010$718 +7.5%$141,410
        2009$668 $141,410
        2008$668 +8.3%$141,410
        2007$617 $141,410
        2006$617 $141,410
        2005$617 -2%$141,410
        2004$629 +8.5%$141,410
        2003$580 +7.9%$141,410
        2002$537 $141,410
        2000$537 $141,410
        Find assessor info on the county website

        Monthly payment

        Est. payment

        Payment breakdown

        Explore the cost of this home by adjusting the details. Changes won't be saved.
        All calculations are estimates and provided by Zillow, Inc. for informational purposes only. Actual amounts may vary.
        HOA fees may include property taxes on listings classified as Co-Ops. Contact the listing agent and/or owner for fee details.
        Mortgage interest rates are dependent on a number of factors, including credit score, down payment, and repayment length. Interest rate data provided by Zillow Group Marketplace, Inc. as of 1/1/1970 from various mortgage lenders with which we have lead or other similar arrangements; the Estimated Payment is an average of those rates.
        See how much you could borrow to make a competitive offer.

        Climate risks

        Neighborhood: 19063

        Getting around

        37 / 100
        Car-Dependent
        16 / 100
        Somewhat Bikeable

        Nearby schools

        GreatSchools rating
        Schools provided by the listing agent
        • District: Rose Tree Media

        Source: Bright MLS. This data may not be complete. We recommend contacting the local school district to confirm school assignments for this home.

        A local agent can set up tours, give advice and negotiate with sellers.

        Browse local experts

        Similar homes