Skip main navigation
Sold for $410,002
  • $410,002

    326 Westbriar Dr, Media, PA 19063

    3beds
    2,220sqft
    Townhouse
    Built in 1999
    -- sqft lot
    $417,300 Zestimate®
    $185/sqft
    $3,609 Estimated rent

    Home value

    $417,300

    $376,000 - $463,000

    $3,609/mo

    Zestimate® history
    Loading
    Loading...

    Owner options

    List your home for rent

    $3,609/mo

    Rent Zestimate®

    Find your next renter with Zillow Rental Manager. Plus, with online applications, you can quickly screen prospective tenants – for free.

    Learn more

    $3,609/mo

    Rent Zestimate®

    Refinance and save

    $2,976/mo

    Est. payment

    Refinancing to a lower rate could help reduce your monthly payments and save thousands over the life of the loan.

    See today's rates

    $2,976/mo

    Est. payment

    Explore your selling options

    Work with a Zillow partner agent

    Leverage their expertise and Zillow's premium Showcase listings to get your home seen by more buyers.

    Get started

    List with your own agent

    Get your home in front of millions of buyers by listing it on Zillow.

    Learn how to do it

    Sell it yourself

    Take full control of how buyers see your home on Zillow by listing For Sale by Owner (FSBO).

    List your home

    What's special

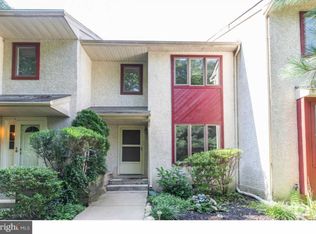
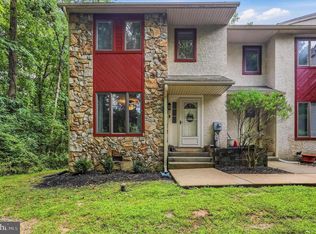
    Tucked in a quiet, tree-lined community in top-rated Rose Tree Media School District, this spacious townhome offers comfort, convenience, and privacy. Step inside to a bright, open layout with a large living room, powder room, and an extended kitchen featuring amble counter-space, an area for dining and lounging by the gas fireplace. Sliders lead to a private rear deck with peaceful wooded views—your own backyard retreat. Upstairs, two oversized en suite bedrooms each offer walk-in closets and full baths. The rear-facing primary suite opens to a private second-story deck—perfect for morning coffee or evening wind-downs. Laundry is conveniently located in the hall. The third floor hosts a third en suite bedroom (yes that’s correct - each bedroom has its own full bathroom!) with walk-in closet, plus hallway access to attic storage. Recent Updates Include: New A/C & heating (2019), Roof replaced (2020), Gutter guards (2021), Dishwasher & fridge (2024), washer/dryer (2023), Fresh paint throughout (2024). BONUS: HOA covers exterior maintenance for easy living. Enjoy proximity to Granite Run shopping, Media’s downtown restaurants, Rocky Run YMCA, Ridley Creek State Park, and more!

    Zillow last checked:

    Listing updated:

    Listed by:

    Mike Mulholland 484-222-8804,

    Long & Foster Real Estate, Inc.,

    Co-Listing Agent: Christopher D Wharton 484-486-3391,

    Long & Foster Real Estate, Inc.

    Bought with:

    Tom Toole III, RS228901

    RE/MAX Main Line-West Chester

    Kristi Dick, RS374403

    RE/MAX Main Line-West Chester

    Source: Bright MLS,MLS#: PADE2088282MLS Logo

    Facts & features

    Interior

    Bedrooms & bathrooms
    • Bedrooms: 3
    • Bathrooms: 4
    • Full bathrooms: 3
    • 1/2 bathrooms: 1
    • Main level bathrooms: 1
    Basement
    • Area: 0
    Heating
    • Forced Air, Propane
    Cooling
    • Central Air, Electric
    Appliances
    • Included: Electric Water Heater
    Features
    • Has basement: No
    • Number of fireplaces: 1
    • Fireplace features: Gas/Propane
    Interior area
    • Total structure area: 2,220
    • Total interior livable area: 2,220 sqft
    • Finished area above ground: 2,220
    • Finished area below ground: 0

    Property

    Parking
    • Total spaces: 1
    • Parking features: Parking Lot
    Accessibility
    • Accessibility features: None
    Features
    • Levels: Three
    • Stories: 3
    • Patio & porch: Deck
    • Pool features: None
    Lot
    • Features: Front Yard, Rear Yard
    Details
    • Additional structures: Above Grade, Below Grade
    • Parcel number: 27000285407
    • Zoning: RES
    • Special conditions: Standard

    Construction

    Type & style
    • Home type: Townhouse
    • Architectural style: Contemporary
    • Property subtype: Townhouse
    Materials
    • Stucco
    • Foundation: Crawl Space
    Condition
    • New construction: No
    • Year built: 1999

    Utilities & green energy

    • Sewer: Public Sewer
    • Water: Public

    Community & HOA

    Community
    • Subdivision: Granite Run
    HOA
    • Has HOA: Yes
    • Services included: Common Area Maintenance, Maintenance Grounds, Trash, Snow Removal
    • HOA fee: $196 monthly
    Location
    • Region: Media
    • Municipality: MIDDLETOWN TWP

    Financial & listing details

    • Price per square foot: $185/sqft
    • Tax assessed value: $295,930
    • Annual tax amount: $6,089
    • Date on market: 4/16/2025
    • Listing agreement: Exclusive Right To Sell
    • Inclusions: Refrigerator, Washer And Dryer
    • Ownership: Fee Simple

    Price history

    DateEventPrice
    5/28/2025Sold$410,002+0%$185/sqft
    Source: Bright MLS #PADE2088282 Report a problem
    4/19/2025Pending sale$410,000+6.5%$185/sqft
    Source: Bright MLS #PADE2088282 Report a problem
    4/16/2025Listed for sale$385,000+28.3%$173/sqft
    Source: Bright MLS #PADE2088282 Report a problem
    10/4/2019Sold$300,000$135/sqft
    Source: Public Record Report a problem
    7/25/2019Pending sale$300,000$135/sqft
    Source: BHHS Fox & Roach Media Home Marketing Center #PADE496462 Report a problem
    7/16/2019Listed for sale$300,000+13.2%$135/sqft
    Source: BHHS Fox & Roach Media Home Marketing Center #PADE496462 Report a problem
    12/1/2010Sold$265,000-10%$119/sqft
    Source: Public Record Report a problem
    3/22/2009Listing removed$294,500$133/sqft
    Source: Long and Foster Real Estate #5427340 Report a problem
    2/7/2009Price change$294,500-1.5%$133/sqft
    Source: Long and Foster Real Estate #5427340 Report a problem
    10/19/2008Listed for sale$299,000+10.7%$135/sqft
    Source: Long and Foster Real Estate #5427340 Report a problem
    5/5/2004Sold$270,000+54.3%$122/sqft
    Source: Public Record Report a problem
    7/17/2000Sold$175,000$79/sqft
    Source: Public Record Report a problem

    Public tax history

    YearProperty taxesTax assessment
    2025$6,089 +6.4%$295,930
    2024$5,721 +3.6%$295,930
    2023$5,520 +2.6%$295,930
    2022$5,378 $295,930
    2021$5,378 +653.7%$295,930 +126.5%
    2020$714 -83.3%$130,670
    2019$4,266 +1.4%$130,670
    2018$4,207 +486.7%$130,670
    2017$717 $130,670
    2016$717 $130,670
    2015$717 $130,670
    2014$717 +2.8%$130,670
    2013$698 +2.8%$130,670
    2012$679 +0.3%$130,670
    2011$677 +2%$130,670
    2010$663 +7.5%$130,670
    2009$617 $130,670
    2008$617 +8.3%$130,670
    2007$570 -2%$130,670
    2006$581 $130,670
    2005$581 $130,670
    2004$581 +8.5%$130,670
    2003$536 +7.9%$130,670
    2002$497 $130,670
    2000$497 $130,670
    Find assessor info on the county website

    Neighborhood: 19063

    Nearby schools

    GreatSchools rating
    Schools provided by the listing agent
    • Elementary: Glenwood
    • Middle: Springton Lake
    • High: Penncrest
    • District: Rose Tree Media

    Source: Bright MLS. This data may not be complete. We recommend contacting the local school district to confirm school assignments for this home.

    Get a cash offer in 3 minutes
    Find out how much your home could sell for in as little as 3 minutes with a no-obligation cash offer.
    Estimated market value
    $417,300
    Get a cash offer in 3 minutes
    Find out how much your home could sell for in as little as 3 minutes with a no-obligation cash offer.
    Estimated market value
    $417,300