Skip main navigation
Sold for $624,900
  • $624,900

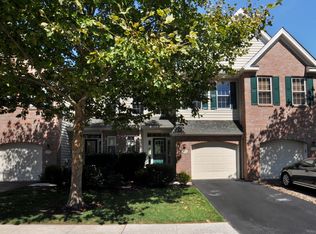
    285 Cherry Ln, Kennett Square, PA 19348

    3beds
    3,407sqft
    Townhouse
    Built in 2005
    1,493 Square Feet Lot
    $640,500 Zestimate®
    $183/sqft
    $3,297 Estimated rent

    Home value

    $640,500

    $602,000 - $685,000

    $3,297/mo

    Zestimate® history
    Loading
    Loading...

    Owner options

    List your home for rent

    $3,297/mo

    Rent Zestimate®

    Find your next renter with Zillow Rental Manager. Plus, with online applications, you can quickly screen prospective tenants – for free.

    Learn more

    $3,297/mo

    Rent Zestimate®

    Refinance and save

    $4,337/mo

    Est. payment

    Refinancing to a lower rate could help reduce your monthly payments and save thousands over the life of the loan.

    See today's rates

    $4,337/mo

    Est. payment

    Explore your selling options

    Work with a Zillow partner agent

    Leverage their expertise and Zillow's premium Showcase listings to get your home seen by more buyers.

    Get started

    List with your own agent

    Get your home in front of millions of buyers by listing it on Zillow.

    Learn how to do it

    Sell it yourself

    Take full control of how buyers see your home on Zillow by listing For Sale by Owner (FSBO).

    List your home

    What's special

    Gas fireplaceModern eleganceSoaking tubLuxury upgradesHigh ceilingsOversized islandRecessed lighting
    Welcome to 285 Cherry Lane in Kennett Square. Rare End Unit Townhome with Luxury Upgrades and spacious layout. Move-In Ready! Offered in the desirable Schoolhouse Lane community and located in the highly acclaimed Kennett School District. This stunning home offers over 3,400 square feet of tastefully upgraded living space. From high-end finishes to thoughtful design, this home has modern elegance and cozy charm and won’t stay on the market long! Step into a home that feels like new construction, thanks to a long list of recent upgrades: kitchen, baths, flooring, closets, roof, and more. The open-concept layout is accented by decorative ceiling beams, plantation shutters, and high ceilings that blend warmth with sophistication along with a Chefs Kitchen built to perfection. Designed to impress, the gourmet kitchen boasts custom white and gray solid wood shaker-style cabinets, striking champagne hardware, quartz and granite countertops, large subway tile backsplash and a spacious pantry. Pendant and recessed lighting for ambiance and functionality. Oversized island with seating for four with built-in microwave, upgraded gas range with griddle, double oven with a custom vent hood, French-door refrigerator and built-in dishwasher. Enjoy relaxing in the sun-drenched bonus room or set up a home office in this versatile space featuring bay windows, crown molding, with French doors and ceiling fan. The cathedral-ceiling family room with decorative beams, gas fireplace, and large windows make it easy to entertain with the open concept to the elegant dining area and kitchen. Step out through sliding glass doors to a deck ready for summer evenings. Retreat to the Luxury Owner’s Suite that features a tray ceiling, recessed lighting, ceiling fan, double walk-in closets and a spacious en-suite bath with porcelain tile floors, soaking tub under a transom window, dual vanities with quartz countertop, walk-in porcelain tiled shower with the separate water closet and linen storage. Thoughtful features include low-maintenance living, Energy Efficient gas furnace, central A/C, public water/sewer and not to mention Kinetico whole house water treatment and reverse osmosis drinking systems. Home is also wired with EV charging outlet. HOA includes snow/trash removal, lawn care, and exterior maintenance. The open layout is ideal for modern living with ample storage throughout. Located in East Marlborough Township, just minutes from Kennett Square. Enjoy Square shops, restaurants, and major routes to Wilmington, West Chester, Philadelphia and surrounding areas. Don't miss this rare opportunity to own a meticulously upgraded, move-in ready home in one of the most sought-after communities in the area. Schedule your private tour today before its gone!

    Zillow last checked:

    Listing updated:

    Listed by:

    Roger Minner 610-742-1989,

    Real of Pennsylvania

    Bought with:

    Kevin Houghton, RS326544

    KW Greater West Chester

    Source: Bright MLS,MLS#: PACT2098938MLS Logo

    Facts & features

    Interior

    Bedrooms & bathrooms
    • Bedrooms: 3
    • Bathrooms: 3
    • Full bathrooms: 2
    • 1/2 bathrooms: 1
    • Main level bathrooms: 1
    Basement
    • Area: 800
    Heating
    • Zoned, ENERGY STAR Qualified Equipment, Forced Air, Natural Gas
    Cooling
    • Central Air, Electric
    Appliances
    • Included: Air Cleaner, Microwave, Range, Dishwasher, Energy Efficient Appliances, ENERGY STAR Qualified Washer, ENERGY STAR Qualified Dishwasher, ENERGY STAR Qualified Freezer, ENERGY STAR Qualified Refrigerator, Humidifier, Ice Maker, Self Cleaning Oven, Oven/Range - Gas, Range Hood, Stainless Steel Appliance(s), Water Heater, Gas Water Heater
    Features
    • Air Filter System, Soaking Tub, Bathroom - Stall Shower, Bathroom - Walk-In Shower, Breakfast Area, Built-in Features, Ceiling Fan(s), Chair Railings, Combination Dining/Living, Combination Kitchen/Dining, Combination Kitchen/Living, Crown Molding, Dining Area, Exposed Beams, Family Room Off Kitchen, Open Floorplan, Kitchen - Gourmet, Kitchen Island, Kitchen - Table Space, Pantry, Primary Bath(s), Recessed Lighting, Upgraded Countertops, Walk-In Closet(s), 9'+ Ceilings, Beamed Ceilings, Cathedral Ceiling(s), Dry Wall, High Ceilings, Tray Ceiling(s), Vaulted Ceiling(s)
    • Flooring: Carpet, Ceramic Tile, Hardwood, Wood
    • Windows: Double Pane Windows, Energy Efficient, Insulated Windows, Screens, Skylight(s), Sliding, Window Treatments
    • Basement: Connecting Stairway,Partial,Heated,Improved,Interior Entry,Partially Finished,Concrete,Sump Pump,Windows
    • Number of fireplaces: 1
    Interior area
    • Total structure area: 3,407
    • Total interior livable area: 3,407 sqft
    • Finished area above ground: 2,607
    • Finished area below ground: 800

    Property

    Parking
    • Total spaces: 2
    • Parking features: Garage Faces Front, Garage Door Opener, Inside Entrance, Attached, Driveway, Off Street
    • Attached garage spaces: 2
    • Has uncovered spaces: Yes
    Accessibility
    • Accessibility features: 2+ Access Exits
    Features
    • Levels: Four
    • Stories: 4
    • Patio & porch: Deck
    • Exterior features: Extensive Hardscape, Rain Gutters, Sidewalks
    • Pool features: None
    • Has view: Yes
    • View description: Garden, Trees/Woods
    Lot
    • Size: 1,493 sqft
    Details
    • Additional structures: Above Grade, Below Grade
    • Parcel number: 6106 0432
    • Zoning: R10
    • Special conditions: Standard

    Construction

    Type & style
    • Home type: Townhouse
    • Architectural style: Traditional
    • Property subtype: Townhouse
    Materials
    • Vinyl Siding, Aluminum Siding
    • Foundation: Concrete Perimeter
    • Roof: Asphalt
    Condition
    • New construction: No
    • Year built: 2005

    Utilities & green energy

    • Electric: 200+ Amp Service
    • Sewer: Public Sewer
    • Water: Public
    • Utilities for property: Cable Connected, Natural Gas Available, Sewer Available, Water Available, Broadband, Cable

    Community & neighborhood

    Location
    • Region: Kennett Square
    • Subdivision: Schoolhouse Lane
    • Municipality: EAST MARLBOROUGH TWP

    HOA & financial

    HOA
    • Has HOA: Yes
    • HOA fee: $355 monthly

    Other

    Other facts
    • Listing agreement: Exclusive Right To Sell
    • Listing terms: Cash,Conventional,VA Loan
    • Ownership: Fee Simple

    Price history

    DateEventPrice
    10/17/2025Sold$624,900$183/sqft
    Source: Bright MLS #PACT2098938 Report a problem
    9/25/2025Contingent$624,900$183/sqft
    Source: Bright MLS #PACT2098938 Report a problem
    9/15/2025Price change$624,900-3.7%$183/sqft
    Source: Bright MLS #PACT2098938 Report a problem
    7/9/2025Price change$649,000-2.3%$190/sqft
    Source: Bright MLS #PACT2098938 Report a problem
    6/23/2025Pending sale$664,000$195/sqft
    Source: Bright MLS #PACT2098938 Report a problem
    6/6/2025Price change$664,000-2.2%$195/sqft
    Source: Bright MLS #PACT2098938 Report a problem
    5/29/2025Listed for sale$679,000+49.1%$199/sqft
    Source: Bright MLS #PACT2098938 Report a problem
    9/27/2021Sold$455,300-2.1%$134/sqft
    Source: Bright MLS #PACT2004432 Report a problem
    8/28/2021Pending sale$465,000$136/sqft
    Source: Bright MLS #PACT2004432 Report a problem
    8/16/2021Listing removed$465,000$136/sqft
    Source: Bright MLS #PACT2004432 Report a problem
    8/11/2021Listed for sale$465,000+28.6%$136/sqft
    Source: Bright MLS #PACT2004432 Report a problem
    3/24/2021Listing removed--
    Source: Owner Report a problem
    9/6/2018Sold$361,500-4.4%$106/sqft
    Source: Public Record Report a problem
    8/10/2018Pending sale$378,000$111/sqft
    Source: Owner Report a problem
    6/5/2018Listed for sale$378,000-6.9%$111/sqft
    Source: Owner Report a problem
    5/20/2018Listing removed$2,600$1/sqft
    Source: Owner Report a problem
    5/5/2018Listed for rent$2,600$1/sqft
    Source: Owner Report a problem
    5/30/2017Listing removed$2,600$1/sqft
    Source: Zillow Rental Network Report a problem
    5/19/2017Listed for rent$2,600+4%$1/sqft
    Source: Owner Report a problem
    11/1/2014Listing removed$2,500$1/sqft
    Source: Owner Report a problem
    10/1/2014Listed for rent$2,500$1/sqft
    Source: Owner Report a problem
    6/9/2013Listing removed$2,500$1/sqft
    Source: Owner Report a problem
    5/18/2013Listed for rent$2,500$1/sqft
    Source: Owner Report a problem
    8/18/2005Sold$406,119$119/sqft
    Source: Public Record Report a problem

    Public tax history

    YearProperty taxesTax assessment
    2025$1,810 -70.1%$180,200
    2024$6,064 -14.1%$180,200
    2023$7,058 +0%$180,200
    2022$7,057 +22.9%$180,200
    2021$5,743 +280.8%$180,200
    2020$1,508 -77.4%$180,200
    2019$6,667 +1.6%$180,200
    2018$6,565 +9899.8%$180,200
    2017$66 -90.8%$180,200
    2016$714 $180,200
    2015$714 $180,200
    2014$714 $180,200
    2013-- $180,200
    2012-- $180,200
    2011-- $180,200
    2010-- $180,200 -10.3%
    2009-- $200,950
    2008-- $200,950
    2007-- $200,950
    2006-- $200,950

    Find assessor info on the county website

    Neighborhood: 19348

    Nearby schools

    GreatSchools rating
    Schools provided by the listing agent
    • District: Kennett Consolidated

    Source: Bright MLS. This data may not be complete. We recommend contacting the local school district to confirm school assignments for this home.

    Get a cash offer in 3 minutes
    Find out how much your home could sell for in as little as 3 minutes with a no-obligation cash offer.
    Estimated market value
    $640,500
    Get a cash offer in 3 minutes
    Find out how much your home could sell for in as little as 3 minutes with a no-obligation cash offer.
    Estimated market value
    $640,500