Skip main navigation
Sold for $670,000
  • $670,000

    107 Corvus Cir, Media, PA 19063

    3beds
    2,926sqft
    Townhouse
    Built in 2017
    -- sqft lot
    $689,700 Zestimate®
    $229/sqft
    $4,002 Estimated rent

    Home value

    $689,700

    $621,000 - $766,000

    $4,002/mo

    Zestimate® history
    Loading
    Loading...

    Owner options

    List your home for rent

    $4,002/mo

    Rent Zestimate®

    Find your next renter with Zillow Rental Manager. Plus, with online applications, you can quickly screen prospective tenants – for free.

    Learn more

    $4,002/mo

    Rent Zestimate®

    Refinance and save

    $4,851/mo

    Est. payment

    Refinancing to a lower rate could help reduce your monthly payments and save thousands over the life of the loan.

    See today's rates

    $4,851/mo

    Est. payment

    Explore your selling options

    Work with a Zillow partner agent

    Leverage their expertise and Zillow's premium Showcase listings to get your home seen by more buyers.

    Get started

    List with your own agent

    Get your home in front of millions of buyers by listing it on Zillow.

    Learn how to do it

    Sell it yourself

    Take full control of how buyers see your home on Zillow by listing For Sale by Owner (FSBO).

    List your home

    What's special

    Hillside viewsOversized attached garageUnfinished walkout basementFarmhouse sinkSpa-like ensuiteTwo-toned brick drivewayBuilt-in office
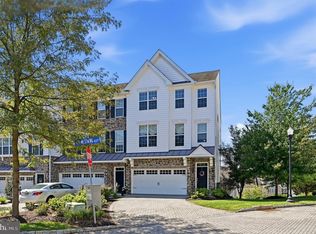
    Welcome to Ravenscliff living at its finest! This beautifully appointed 2017 carriage house–style townhouse offers the perfect balance of comfort, function, and style. Nestled in the sought-after Ravenscliff community, this home blends modern design with inviting warmth, making it an ideal retreat. Step inside to discover a thoughtfully designed interior featuring 9’ ceilings, recessed lighting, and gorgeous engineered hardwood floors that flow through the main living spaces. From the garage entry, the lower level greets you with a spacious family room complete with a built-in office, and a full bathroom with heated floor which make it perfect as a private guest suite, quiet retreat, or productive workspace. On the second level, the open-concept layout shines with a chef’s kitchen boasting stainless steel appliances, a farmhouse sink, and a large island with seating for four. Built-ins enhance both storage and style, while the kitchen flows seamlessly into the dining and living area. Gather by the cozy gas fireplace or step out onto the composite deck to enjoy hillside views and grilling. A convenient half bath completes this level. Upstairs, all three carpeted bedrooms are thoughtfully situated on the same floor as the laundry area. Double doors lead to the vaulted primary suite, a true sanctuary with two large walk-in closets and a spa-like ensuite featuring a luxurious walk-in shower. Two additional bedrooms with generous closets and a full bathroom round out this level. The unfinished walkout basement offers soaring ceilings and daylight windows, providing endless possibilities—whether you envision a media room, home gym, playroom, or additional guest space. Outside, the oversized attached garage is complemented by a two-toned brick driveway, providing ample parking for you and your guests. Additional highlights include a newer water conditioning system for peace of mind. With the association covering lawn care, snow removal, and common area maintenance, you can spend more time enjoying your home and less time on upkeep. Ravenscliff is more than just a neighborhood, it’s a vibrant community with easy access to parks, schools, and local conveniences. Don’t miss the chance to make this exceptional home your own. Schedule your showing today!

    Zillow last checked:

    Listing updated:

    Listed by:

    Nova Crespo 484-326-2288,

    Crown Homes Real Estate,

    Listing Team: Pointe Elite Group, Co-Listing Team: Pointe Elite Group,Co-Listing Agent: Oreyann Hilliard 267-629-1516,

    Crown Homes Real Estate

    Bought with:

    Marc Giosa, RS274404

    EXP Realty, LLC

    Source: Bright MLS,MLS#: PADE2100596MLS Logo

    Facts & features

    Interior

    Bedrooms & bathrooms
    • Bedrooms: 3
    • Bathrooms: 4
    • Full bathrooms: 3
    • 1/2 bathrooms: 1
    • Main level bathrooms: 1
    Bedroom 1
    • Level: Upper
    Bedroom 2
    • Level: Upper
    Bedroom 3
    • Level: Upper
    Bathroom 1
    • Level: Upper
    Bathroom 2
    • Level: Upper
    Bathroom 3
    • Level: Main
    Family room
    • Level: Main
    Half bath
    • Level: Upper
    Kitchen
    • Level: Upper
    Living room
    • Level: Upper
    Heating
    • Forced Air, Natural Gas
    Cooling
    • Central Air, Electric
    Appliances
    • Included: Dishwasher, Disposal, Dryer, Washer, Water Conditioner - Owned, Cooktop, Stainless Steel Appliance(s), Refrigerator, Oven/Range - Gas, Microwave, Water Treat System, Gas Water Heater
    • Laundry: Upper Level
    Features
    • Bathroom - Walk-In Shower, Built-in Features, Ceiling Fan(s), Combination Kitchen/Living, Kitchen Island, Dining Area, Recessed Lighting, 9'+ Ceilings, Vaulted Ceiling(s)
    • Flooring: Carpet, Ceramic Tile, Engineered Wood, Wood
    • Basement: Full,Unfinished,Walk-Out Access,Windows
    • Number of fireplaces: 1
    • Fireplace features: Gas/Propane
    Interior area
    • Total structure area: 2,926
    • Total interior livable area: 2,926 sqft
    • Finished area above ground: 2,926

    Property

    Parking
    • Total spaces: 4
    • Parking features: Storage, Garage Faces Front, Garage Door Opener, Oversized, Driveway, Attached
    • Attached garage spaces: 2
    • Uncovered spaces: 2
    Accessibility
    • Accessibility features: None
    Features
    • Levels: Three
    • Stories: 3
    • Pool features: None
    Details
    • Additional structures: Above Grade
    • Parcel number: 25000463206
    • Zoning: RESIDENTIAL
    • Zoning description: Residential
    • Special conditions: Standard

    Construction

    Type & style
    • Home type: Townhouse
    • Architectural style: Carriage House
    • Property subtype: Townhouse
    Materials
    • Combination
    • Foundation: Concrete Perimeter
    • Roof: Asphalt
    Condition
    • Excellent,Good,Average
    • New construction: No
    • Year built: 2017

    Utilities & green energy

    • Sewer: Public Sewer
    • Water: Public

    Community & neighborhood

    Location
    • Region: Media
    • Subdivision: Ravenscliff
    • Municipality: MARPLE TWP

    HOA & financial

    HOA
    • Has HOA: Yes
    • HOA fee: $280 monthly
    • Amenities included: Common Grounds
    • Services included: Common Area Maintenance, Maintenance Structure, Maintenance Grounds, Management, Snow Removal, Trash, Road Maintenance, All Ground Fee
    • Association name: RAVENSCLIFF VILLAGE III

    Other

    Other facts
    • Listing agreement: Exclusive Agency
    • Listing terms: Cash,Conventional,FHA,VA Loan
    • Ownership: Fee Simple

    Price history

    DateEventPrice
    11/20/2025Sold$670,000$229/sqft
    Source: Bright MLS #PADE2100596 Report a problem
    10/25/2025Pending sale$670,000$229/sqft
    Source: Bright MLS #PADE2100596 Report a problem
    10/17/2025Contingent$670,000$229/sqft
    Source: Bright MLS #PADE2100596 Report a problem
    10/3/2025Listed for sale$670,000+2.3%$229/sqft
    Source: Bright MLS #PADE2100596 Report a problem
    4/22/2024Sold$655,000+0.8%$224/sqft
    Source: Bright MLS #PADE2062764 Report a problem
    3/15/2024Pending sale$650,000$222/sqft
    Source: Bright MLS #PADE2062764 Report a problem
    3/8/2024Listed for sale$650,000+29.6%$222/sqft
    Source: Bright MLS #PADE2062764 Report a problem
    7/9/2018Sold$501,615$171/sqft
    Source: Public Record Report a problem

    Public tax history

    YearProperty taxesTax assessment
    2025$9,642 +7.5%$519,230
    2024$8,973 +3.3%$519,230
    2023$8,688 +1.9%$519,230
    2022$8,524 $519,230
    2021$8,524 +435.6%$519,230 +78.2%
    2020$1,592 -80.8%$291,438
    2019$8,285 +379.5%$291,438 +374.6%
    2018$1,728 +412.7%$61,413
    2017$337 -7.1%$61,413 -5.2%
    2016$363 $64,770

    Find assessor info on the county website

    Neighborhood: 19063

    Nearby schools

    GreatSchools rating
    Schools provided by the listing agent
    • District: Marple Newtown

    Source: Bright MLS. This data may not be complete. We recommend contacting the local school district to confirm school assignments for this home.

    Get a cash offer in 3 minutes
    Find out how much your home could sell for in as little as 3 minutes with a no-obligation cash offer.
    Estimated market value
    $689,700
    Get a cash offer in 3 minutes
    Find out how much your home could sell for in as little as 3 minutes with a no-obligation cash offer.
    Estimated market value
    $689,700