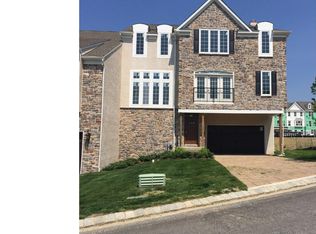
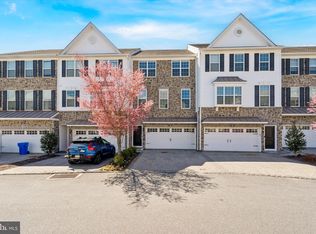
Gorgeous and sought-after Fairview II model built by Benson Companies at Ravenscliff. Numerous upgrades and tasteful finishes result in an all-around spectacular home. Approach the home from the paver driveway which leads to the attached two car garage. From the front entry in the stone facade it is evident that this home is beautifully appointed - the neutral palette which will suit any decor. Gleaming hardwood floors run throughout the main level of this modern open floor plan. From the foyer, you can see the formal dining room, gourmet kitchen and open great room with sliders to the deck. The kitchen features kashmir white granite, tile back splash, dual wall GE ovens, GE gas cooktop and a large island with counter seating. Nearby is the breakfast room. At the other end is the large pantry access to the garage, and the powder room. The living room features a gas fireplace with traditional mantel. Upstairs is a large family room which is the hub of the second floor. The sun-filled master suite includes a sitting room, large walk-in closets, a spacious five-piece bathroom with separate water closet and enormous french doors overlooking the community. The second level also includes two more large bedrooms, a hall bathroom and a laundry room. The full basement is unfinished with egress, offering ample storage and endless possibilities!
This property is not currently displayed as for sale or rent on Zillow. This may be different from what's on other websites or public sources.