Skip main navigation
Sold for $625,000
  • $625,000

    88 Longview Ln, Newtown Square, PA 19073

    4beds
    3,065sqft
    Townhouse
    Built in 2003
    1,584 Square Feet Lot
    $636,400 Zestimate®
    $204/sqft
    $4,392 Estimated rent

    Home value

    $636,400

    $598,000 - $675,000

    $4,392/mo

    Zestimate® history
    Loading
    Loading...

    Owner options

    List your home for rent

    $4,392/mo

    Rent Zestimate®

    Find your next renter with Zillow Rental Manager. Plus, with online applications, you can quickly screen prospective tenants – for free.

    Learn more

    $4,392/mo

    Rent Zestimate®

    Refinance and save

    $4,218/mo

    Est. payment

    Refinancing to a lower rate could help reduce your monthly payments and save thousands over the life of the loan.

    See today's rates

    $4,218/mo

    Est. payment

    Explore your selling options

    Work with a Zillow partner agent

    Leverage their expertise and Zillow's premium Showcase listings to get your home seen by more buyers.

    Get started

    List with your own agent

    Get your home in front of millions of buyers by listing it on Zillow.

    Learn how to do it

    Sell it yourself

    Take full control of how buyers see your home on Zillow by listing For Sale by Owner (FSBO).

    List your home

    What's special

    Gas fireplaceThoughtfully designed floor planTranquil wooded viewsSoaking tubSpacious and versatile homeEastern exposureNatural light
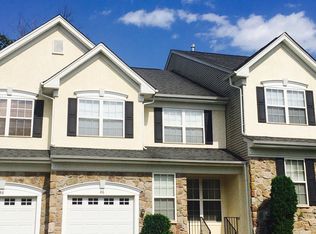
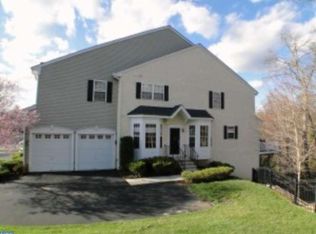
    It’s a rare opportunity when a home becomes available in the sought-after community of Willistown Hunt, one of the premier enclaves of Chester County, located in the award-winning Great Valley School District. Nestled in a quiet, insulated section of the neighborhood, this residence offers a serene backyard setting with tranquil wooded views, providing the best of both worlds- a peaceful, private environment with effortless access to nearby conveniences including West Chester Borough, the shops and restaurants at Ellis Preserve, and the scenic walking trails of Okehocking Preserve. This spacious and versatile home, offering four bedrooms and three and a half bathrooms, features a fully finished walk-out lower level and a backyard setting rarely found in the neighborhood, making 88 Longview Lane a standout residence within the community. Residents of Willistown Hunt enjoy a low-maintenance lifestyle where all exterior care is handled for a very modest monthly fee, allowing more time to enjoy what matters most. With low property taxes relative to its size and thoughtful upgrades, ownership here is as practical as it is rewarding. Step inside to discover a thoughtfully designed floor plan that flows seamlessly from one room to the next. Each space has its own personality, from elegant crown molding and wainscoting to warm, inviting living areas ideal for gathering and entertaining. The kitchen’s eastern exposure fills the space with cheerful morning light—bright and uplifting, yet comfortably shaded from the stronger afternoon sun in the west. The two-story family room is both impressive and cozy, featuring a gas fireplace that creates the perfect focal point for relaxing winter evenings. The family room connects effortlessly to the eat-in kitchen, creating the open-concept layout today’s buyers desire. A large pantry and breakfast area with sliding doors to the elevated deck invite you to enjoy morning coffee surrounded by nature or host summer barbecues with ease. The walk-out lower level, finished in 2015 with meticulous attention to detail, is a true highlight offering exceptional flexibility. Whether used as a fourth bedroom, private home office, cozy den, recreation area, or self-contained suite for guests or intergenerational living, the possibilities are endless. Natural light streams through the rear sliding doors and three large windows, while an L-shaped bar with cabinetry, sink, and refrigerator adds function and style. A 17x11 bedroom with ensuite bath and closet plus a storage area with built-in shelving complete this well-designed space. Upstairs, you’ll find three comfortable bedrooms, all featuring Hunter ceiling fans and neutral carpeting. The primary suite includes a tray ceiling with double crown molding, recessed lighting, and a large window framing views of the colorful trees beyond. The ensuite bath offers a soaking tub, stall shower, and double vanity, complemented by a walk-in closet plus an additional closet for ample storage. A dedicated laundry room with shelving, counter space, and cabinetry makes household organization easy. A full hall bath with tub/shower combo and linen closet complete this level. Recent upgrades ensure peace of mind for years to come. The HVAC was converted to a two-zone system in 2015, allowing separate control of the lower and main levels from the upper floor. The heater was replaced with a Lennox model in 2023, and the air conditioning unit in 2025. The roof was replaced by the HOA using reserve funds around 2022–2023, and the hot water heater was replaced in 2018. From its tranquil wooded backdrop and low-maintenance lifestyle to its elegant finishes, flexible floor plan, and carefully maintained systems, 88 Longview Lane offers an exceptional opportunity to live beautifully and comfortably in Willistown Hunt.

    Zillow last checked:

    Listing updated:

    Listed by:

    Kristin Ciarmella 610-742-9160,

    Keller Williams Realty Devon-Wayne,

    Listing Team: The Kristin Ciarmella And Libbi Skivo Team

    Bought with:

    Ken Adelsberg, RS154363A

    Long & Foster Real Estate, Inc.

    Source: Bright MLS,MLS#: PACT2111976MLS Logo

    Facts & features

    Interior

    Bedrooms & bathrooms
    • Bedrooms: 4
    • Bathrooms: 4
    • Full bathrooms: 3
    • 1/2 bathrooms: 1
    • Main level bathrooms: 1
    Basement
    • Area: 800
    Heating
    • Forced Air, Natural Gas
    Cooling
    • Central Air, Natural Gas
    Appliances
    • Included: Microwave, Built-In Range, Dishwasher, Dryer, Exhaust Fan, Refrigerator, Washer, Electric Water Heater
    • Laundry: Upper Level
    Features
    • Bar, Soaking Tub, Bathroom - Stall Shower, Bathroom - Tub Shower, Bathroom - Walk-In Shower, Breakfast Area, Ceiling Fan(s), Chair Railings, Combination Dining/Living, Crown Molding, Family Room Off Kitchen, Open Floorplan, Eat-in Kitchen, Pantry, Primary Bath(s), Recessed Lighting, Wainscotting, Upgraded Countertops, Walk-In Closet(s), 9'+ Ceilings, Cathedral Ceiling(s), Dry Wall, High Ceilings, 2 Story Ceilings
    • Flooring: Hardwood, Carpet, Ceramic Tile, Wood
    • Windows: Window Treatments
    • Basement: Full,Finished,Heated,Improved,Exterior Entry,Concrete,Walk-Out Access,Windows
    • Number of fireplaces: 1
    • Fireplace features: Gas/Propane
    Interior area
    • Total structure area: 3,065
    • Total interior livable area: 3,065 sqft
    • Finished area above ground: 2,265
    • Finished area below ground: 800

    Property

    Parking
    • Total spaces: 3
    • Parking features: Garage Faces Front, Garage Door Opener, Inside Entrance, Off Street, Attached
    • Attached garage spaces: 1
    • Details: Garage Sqft: 242
    Accessibility
    • Accessibility features: None
    Features
    • Levels: Three
    • Stories: 3
    • Exterior features: Sidewalks, Street Lights
    • Pool features: None
    • Has view: Yes
    • View description: Trees/Woods, Scenic Vista
    Lot
    • Size: 1,584 sqft
    Details
    • Additional structures: Above Grade, Below Grade
    • Parcel number: 5408 2578
    • Zoning: RESIDENTIAL
    • Special conditions: Standard

    Construction

    Type & style
    • Home type: Townhouse
    • Architectural style: Colonial
    • Property subtype: Townhouse
    Materials
    • Stone, Stucco
    • Foundation: Concrete Perimeter
    • Roof: Shingle
    Condition
    • Excellent
    • New construction: No
    • Year built: 2003
    • Major remodel year: 2015

    Utilities & green energy

    • Sewer: Public Sewer
    • Water: Public

    Community & neighborhood

    Location
    • Region: Newtown Square
    • Subdivision: Willistown Hunt
    • Municipality: WILLISTOWN TWP

    HOA & financial

    HOA
    • Has HOA: Yes
    • HOA fee: $251 monthly
    • Services included: Common Area Maintenance, Maintenance Grounds, Snow Removal
    • Association name: WILLISTOWN HUNT COMMUNITY ASSOCIATION

    Other

    Other facts
    • Listing agreement: Exclusive Right To Sell
    • Listing terms: Conventional
    • Ownership: Fee Simple

    Price history

    DateEventPrice
    12/10/2025Sold$625,000$204/sqft
    Source: Bright MLS #PACT2111976 Report a problem
    11/17/2025Pending sale$625,000$204/sqft
    Source: Bright MLS #PACT2111976 Report a problem
    11/3/2025Contingent$625,000$204/sqft
    Source: Bright MLS #PACT2111976 Report a problem
    10/25/2025Listed for sale$625,000+53.8%$204/sqft
    Source: Bright MLS #PACT2111976 Report a problem
    6/20/2006Sold$406,500+12.1%$133/sqft
    Source: Public Record Report a problem
    2/18/2004Sold$362,670$118/sqft
    Source: Public Record Report a problem

    Public tax history

    YearProperty taxesTax assessment
    2025$6,587 +2.1%$220,950
    2024$6,452 +2.5%$220,950
    2023$6,295 +2.7%$220,950
    2022$6,132 +2.1%$220,950
    2021$6,008 +295.8%$220,950
    2020$1,518 -73.5%$220,950
    2019$5,732 +1.9%$220,950
    2018$5,623 +9899.9%$220,950
    2017$56 -98.9%$220,950
    2016$5,081 $220,950
    2015$5,081 $220,950
    2014$5,081 $220,950
    2013-- $220,950
    2012-- $220,950
    2011-- $220,950
    2010-- $220,950
    2009-- $220,950
    2008-- $220,950
    2007-- $220,950
    2006-- $220,950
    2005-- $220,950 +287.9%
    2004-- $56,960
    2003-- $56,960

    Find assessor info on the county website

    Neighborhood: 19073

    Nearby schools

    GreatSchools rating
    Schools provided by the listing agent
    • High: Great Valley
    • District: Great Valley

    Source: Bright MLS. This data may not be complete. We recommend contacting the local school district to confirm school assignments for this home.

    Get a cash offer in 3 minutes
    Find out how much your home could sell for in as little as 3 minutes with a no-obligation cash offer.
    Estimated market value
    $636,400
    Get a cash offer in 3 minutes
    Find out how much your home could sell for in as little as 3 minutes with a no-obligation cash offer.
    Estimated market value
    $636,400