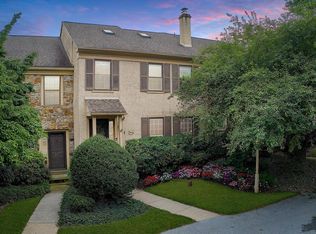
Welcome to 1705 Weatherstone Drive Experience elevated living in this 4-bedroom townhome with finished loft, set in the prestigious Weatherstone community. From the moment you enter, refined details set the tone—crown molding, custom millwork, rich hardwoods, and an elegant Den sitting area anchored by a wood-burning fireplace and arched built-ins. The gourmet eat-in kitchen features Silestone countertops, sleek cabinetry, and designer lighting. Enjoy effortless indoor-outdoor living with a sun-filled dining area opening onto a stunning and private over looking green space flagstone patio framed in Belgian Block—your private backdrop for luxurious entertaining. The serene primary suite offers a spacious walk-in closet and spa-inspired bath with dual vanity and an enclosed shower. Two additional bedrooms, a second-floor laundry, and a loft with skylights elevate comfort and flexibility. A large unfinished basement provides exceptional storage or future customization. Situated in a quiet enclave of Weatherstone, this home delivers low-maintenance luxury moments from the Paoli train station, shopping, dining, and the best of the Main Line.
Sold for $542,500
$542,500
1705 Weatherstone Dr #1705, Paoli, PA 19301
4beds
2,020sqft
Townhouse
Built in 1980
2,020 Square Feet Lot
$548,200 Zestimate®
$269/sqft
$3,310 Estimated rent
Home value
$548,200
$515,000 - $581,000
$3,310/mo
Zestimate® history
Owner options
List your home for rent
$3,310/mo
Rent Zestimate®
Find your next renter with Zillow Rental Manager. Plus, with online applications, you can quickly screen prospective tenants – for free.
$3,310/mo
Rent Zestimate®
Refinance and save
$3,796/mo
Est. payment
Refinancing to a lower rate could help reduce your monthly payments and save thousands over the life of the loan.
$3,796/mo
Est. payment
Explore your selling options
Work with a Zillow partner agent
Leverage their expertise and Zillow's premium Showcase listings to get your home seen by more buyers.
Get startedList with your own agent
Get your home in front of millions of buyers by listing it on Zillow.
Learn how to do itSell it yourself
Take full control of how buyers see your home on Zillow by listing For Sale by Owner (FSBO).
List your homeWhat's special
Wood-burning fireplaceSleek cabinetryFinished loftArched built-insCustom millworkLoft with skylightsSun-filled dining area
Zillow last checked:
Listing updated:
Listed by:
Brett James Eleftheriou 484-886-9101,
KW Greater West Chester
Bought with:
Cj Stein, RS275145
Keller Williams Real Estate -Exton
Source: Bright MLS,MLS#: PACT2114156
Facts & features
Interior
Bedrooms & bathrooms
- Bedrooms: 4
- Bathrooms: 3
- Full bathrooms: 2
- 1/2 bathrooms: 1
- Main level bathrooms: 3
- Main level bedrooms: 4
Basement
- Area: 0
Heating
- Heat Pump, Electric
Cooling
- Central Air, Electric
Appliances
- Included: Microwave, Built-In Range, Dishwasher, Oven/Range - Electric, Disposal, Electric Water Heater
- Laundry: Upper Level
Features
- Breakfast Area, Combination Dining/Living, Crown Molding, Dining Area, Family Room Off Kitchen, Floor Plan - Traditional, Eat-in Kitchen, Kitchen - Table Space, Bathroom - Stall Shower, Bathroom - Tub Shower, Walk-In Closet(s), Upgraded Countertops, Dry Wall
- Flooring: Wood, Carpet
- Windows: Window Treatments
- Basement: Unfinished,Interior Entry,Connecting Stairway,Drainage System
- Number of fireplaces: 1
- Fireplace features: Brick
Interior area
- Total structure area: 2,020
- Total interior livable area: 2,020 sqft
- Finished area above ground: 2,020
- Finished area below ground: 0
Property
Parking
- Parking features: Permit Included, Assigned, On Street
- Has uncovered spaces: Yes
- Details: Assigned Parking
Accessibility
- Accessibility features: None
Features
- Levels: Three
- Stories: 3
- Patio & porch: Patio
- Pool features: Community
- Fencing: Wood,Privacy
- Has view: Yes
- View description: Garden
Lot
- Size: 2,020 Square Feet
Details
- Additional structures: Above Grade, Below Grade
- Parcel number: 5401 0291
- Zoning: RESIDENTIAL
- Special conditions: Standard
Construction
Type & style
- Home type: Townhouse
- Architectural style: Colonial
- Property subtype: Townhouse
Materials
- Stucco
- Foundation: Block
- Roof: Pitched,Shingle
Condition
- Very Good
- New construction: No
- Year built: 1980
Utilities & green energy
- Sewer: Public Sewer
- Water: Public
Community & HOA
Community
- Subdivision: Weatherstone
HOA
- Has HOA: Yes
- Amenities included: Pool
- Services included: Common Area Maintenance, Maintenance Grounds, Snow Removal, Trash, Pool(s)
- HOA fee: $300 monthly
- HOA name: WEATHERSTONE
Location
- Region: Paoli
- Municipality: WILLISTOWN TWP
Financial & listing details
- Price per square foot: $269/sqft
- Tax assessed value: $160,910
- Annual tax amount: $4,934
- Date on market: 12/11/2025
- Listing agreement: Exclusive Agency
- Inclusions: Washer, Dryer, Kitchen Fridge, Mounted Tv In The Family Room, The Sellers Will Be Leaving Behind A Free-standing Ac Unit In The Loft Since It Doesn’t Have Good Temperature Control, That Was Fitted To Vent Through The Soffit.
- Ownership: Fee Simple
Price history
| Date | Event | Price |
|---|---|---|
| 3/18/2026 | Sold | $542,500-2.2%$269/sqft |
Source:  Bright MLS #PACT2114156 Report a problem Bright MLS #PACT2114156 Report a problem | ||
| 2/23/2026 | Pending sale | $554,900$275/sqft |
Source: Bright MLS #PACT2114156 Report a problem | ||
| 2/6/2026 | Price change | $554,900-0.7%$275/sqft |
Source: Bright MLS #PACT2114156 Report a problem | ||
| 12/11/2025 | Listed for sale | $559,000$277/sqft |
Source: Bright MLS #PACT2114156 Report a problem | ||
Public tax history
Tax history is unavailable.
Neighborhood: 19301
Nearby homes
- $542,5004 bd3 ba2k sqft1705 Weatherstone Dr, Paoli, PA 19301Sold
- $519,6003 bd2 ba2k sqft1704 Weatherstone Dr, Paoli, PA 19301Off Market
- $622,0003 bd2 ba1.9k sqft1706 Weatherstone Dr, Paoli, PA 19301Off Market
- $509,9003 bd2 ba2k sqft1703 Weatherstone Dr, Paoli, PA 19301Off Market
- $564,2003 bd2 ba2k sqft1702 Weatherstone Dr, Paoli, PA 19301Off Market
- $601,3003 bd2 ba2.4k sqft1701 Weatherstone Dr, Paoli, PA 19301Off Market
- $550,7003 bd2 ba1.8k sqft1801 Weatherstone Dr, Paoli, PA 19301Off Market
- $593,7003 bd3 ba2k sqft1802 Weatherstone Dr, Paoli, PA 19301Off Market
Nearby schools
GreatSchools rating
- 10/10General Wayne El SchoolGrades: K-4Distance: 0.8 mi
- 10/10Great Valley Middle SchoolGrades: 7-8Distance: 5 mi
- 10/10Great Valley High SchoolGrades: 9-12Distance: 5.1 mi
Schools provided by the listing agent
- District: Great Valley
Source: Bright MLS. This data may not be complete. We recommend contacting the local school district to confirm school assignments for this home.
Get a cash offer in 3 minutes
Find out how much your home could sell for in as little as 3 minutes with a no-obligation cash offer.
Estimated market value
$548,200
Get a cash offer in 3 minutes
Find out how much your home could sell for in as little as 3 minutes with a no-obligation cash offer.
Estimated market value
$548,200
- Pennsylvania
- Chester County
- Paoli
- 19301
- 1705 Weatherstone Dr Unit 1705
Nearby cities
Nearby zip codes
Other Paoli Topics
