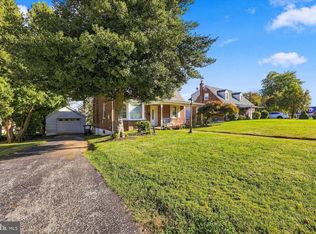
Welcome to 6 Cobblestone Drive, a wonderful home with a large two-car garage situated on a terrific corner lot in Paoli. A rare opportunity to own a solidly built single family home at a great price in an established neighborhood. A formal entrance hallway opens to the spacious, open-concept living room and dining room featuring a wood-burning fireplace with brick surround and hearth, a bay window, and French doors leading to a charming three-season porch. The porch is the ideal place to relax and entertain and offers direct access to the rear yard and in-ground pool. The eat-in kitchen features raised-panel cabinetry, plenty of counter space, and a convenient doorway to the side yard. An oversized two-car garage provides tremendous additional storage. The upper level features an owner’s suite with a private full bathroom offering a tile floor, tiled shower-tub combination, and double closet. Two additional bedrooms, each with their own double closet, are serviced by the hall powder room. The rear yard surrounding the pool is the perfect setting for relaxing, grilling and dining al fresco. This is a terrific home in a great location within the Tredyffrin Easttown School District. Close to the Paoli Train Station and the shops and restaurants of the Main Line. This is the one. Welcome home!
Coming soon 10/10
$585,000
6 Cobblestone Dr, Paoli, PA 19301
3beds
1,296sqft
Single Family Residence
Built in 1953
0.28 Acres Lot
$533,700 Zestimate®
$451/sqft
$-- HOA
What's special
- 3 days
- 617
- 67
Zillow last checked:
Listing updated:
Listed by:
John Collins 610-640-9307,
RE/MAX Main Line - Devon 6106409300
Source: Bright MLS,MLS#: PACT2137324
Facts & features
Interior
Bedrooms & bathrooms
- Bedrooms: 3
- Bathrooms: 2
- Full bathrooms: 1
- 1/2 bathrooms: 1
Rooms
- Room types: Living Room, Dining Room, Kitchen, Sun/Florida Room
Dining room
- Level: Main
Kitchen
- Features: Eat-in Kitchen
- Level: Main
Living room
- Level: Main
Other
- Level: Main
Heating
- Forced Air, Oil
Cooling
- Central Air, Electric
Appliances
- Included: Electric Water Heater
Features
- Has basement: No
- Number of fireplaces: 1
- Fireplace features: Wood Burning
Interior area
- Total structure area: 1,296
- Total interior livable area: 1,296 sqft
- Finished area above ground: 1,296
- Finished area below ground: 0
Property
Parking
- Total spaces: 6
- Parking features: Garage Faces Side, Driveway, Asphalt, Attached
- Attached garage spaces: 2
- Uncovered spaces: 4
Accessibility
- Accessibility features: None
Features
- Levels: Multi/Split,Two
- Stories: 2
- Has private pool: Yes
- Pool features: In Ground, Private
- Fencing: Full
Lot
- Size: 0.28 Acres
Details
- Additional structures: Above Grade, Below Grade
- Parcel number: 4309Q0019
- Zoning: R10
- Special conditions: Standard
Construction
Type & style
- Home type: SingleFamily
- Property subtype: Single Family Residence
Materials
- Brick
- Foundation: Concrete Perimeter
Condition
- New construction: No
- Year built: 1953
Utilities & green energy
- Sewer: Public Sewer
- Water: Public
Community & HOA
Community
- Subdivision: None Available
HOA
- Has HOA: No
Location
- Region: Paoli
- Municipality: TREDYFFRIN TWP
Financial & listing details
- Price per square foot: $451/sqft
- Tax assessed value: $150,560
- Annual tax amount: $4,982
- Date on market: 10/10/2026
- Listing agreement: Exclusive Right To Sell
- Inclusions: Washer, Dryer, 2 Refrigerators
- Ownership: Fee Simple
Estimated market value
$533,700
$486,000 - $582,000
$3,392/mo
Price history
Price history is unavailable.
Public tax history
| Year | Property taxes | Tax assessment |
|---|---|---|
| 2026 | $5,892 +3.9% | $150,560 |
| 2025 | $5,671 +2.3% | $150,560 |
| 2024 | $5,541 +8.3% | $150,560 |
| 2023 | $5,118 +3.1% | $150,560 |
| 2022 | $4,965 +2.3% | $150,560 |
| 2021 | $4,853 +637.8% | $150,560 |
| 2020 | $658 -85.3% | $150,560 |
| 2019 | $4,476 +1.9% | $150,560 |
| 2018 | $4,394 +9900.9% | $150,560 |
| 2017 | $44 | $150,560 |
| 2016 | -- | $150,560 |
| 2015 | -- | $150,560 |
| 2014 | -- | $150,560 |
| 2013 | -- | $150,560 |
| 2012 | -- | $150,560 |
| 2011 | -- | $150,560 |
| 2010 | -- | $150,560 |
| 2009 | -- | $150,560 |
| 2008 | -- | $150,560 |
| 2007 | -- | $150,560 |
| 2006 | -- | $150,560 |
| 2005 | -- | $150,560 |
| 2004 | -- | $150,560 |
| 2003 | -- | $150,560 |
| 2000 | -- | $150,560 |
Find assessor info on the county website
Monthly payment
Est. payment
Payment breakdown
Explore the cost of this home by adjusting the details. Changes won't be saved.Climate risks
Neighborhood: 19301
Nearby schools
Schools provided by the listing agent
- Elementary: Beaumont
- Middle: T E Middle
- High: Conestoga
- District: Tredyffrin-easttown
Source: Bright MLS. This data may not be complete. We recommend contacting the local school district to confirm school assignments for this home.
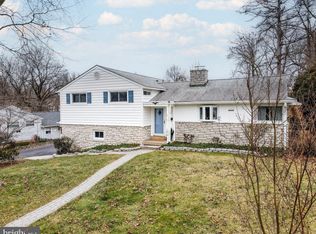
Similar homes
- $600,0004 bd3 ba1.9k sqft71-73 W Central Ave, Paoli, PA 19301For Sale
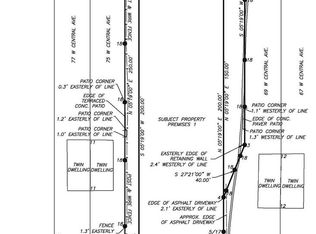
 MLS ID #PACT2115908, Fred A Altieri, Houwzer, LLC. Bright MLS
 - $575,0003 bd2 ba1.7k sqft3558 Sawmill Rd, Newtown Square, PA 19073For Sale
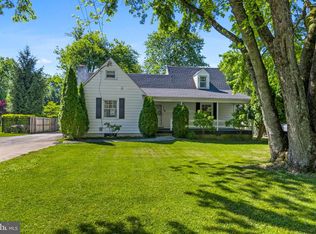 MLS ID #PADE2122708, Meghan Chorin, Compass RE. Bright MLS
 - $599,0003 bd4 ba1.7k sqft2084 Dutton Mill Rd, Newtown Square, PA 19073For Sale
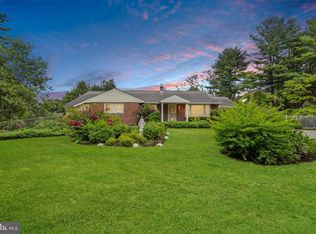 MLS ID #PACT2134104, Kari Kent, Keller Williams Realty Devon-Wayne. Bright MLS
 - $499,0003 bd2 ba1.1k sqft3315 Rodney Dr, Newtown Square, PA 19073For Sale
 MLS ID #PADE2125420, Norm Andrews, RE/MAX Preferred - Newtown Square. Bright MLS
 - $650,0003 bd3 ba1.5k sqft256 N Aberdeen Ave, Wayne, PA 19087For SaleMLS ID #PADE2125068, Zack Cucinotta, VRA Realty. Bright MLS
- $555,0003 bd4 ba1.6k sqft218 Patriots Path, Malvern, PA 19355For SaleMLS ID #PACT2134892, Karen Wilder, BHHS Fox & Roach Wayne-Devon. Bright MLS
- $549,9004 bd2 ba1.4k sqft402 Prince Frederick St, King Of Prussia, PA 19406For SaleMLS ID #PAMC2196242, Marina Zaspel, Keller Williams Real Estate-Blue Bell. Bright MLS
- $345,0004 bd2 ba1.3k sqft567 Powderhorn Rd, King Of Prussia, PA 19406For SaleMLS ID #PAMC2196878, Chris McGarry, Coldwell Banker Realty. Bright MLS
- $409,0005 bd3 ba1.9k sqft1230 Audrey Ln, Phoenixville, PA 19460For SaleMLS ID #PACT2137362, Liam Coonahan, Real of Pennsylvania. Bright MLS
- $649,0003 bd1 ba1.4k sqftNone Available, Strafford, PA 19087For SaleMLS ID #PACT2135030, Sarah Forti, Keller Williams Realty Devon-Wayne. Bright MLS
- $450,0004 bd3 ba1.6k sqft5 Lantern Ln, Malvern, PA 19355For SaleMLS ID #PACT2131888, Ryan Scott, Long & Foster Real Estate, Inc.. Bright MLS
- $760,0004 bd3 ba1.5k sqft305 Irish Rd, Berwyn, PA 19312For SaleMLS ID #PACT2135328, Keave Andrew Slomine, New Republic Realty. Bright MLS
- $575,0002 bd2 ba1.5k sqft65 Delia Dr, Broomall, PA 19008For SaleMLS ID #PADE2120772, MaryEllen Detterline, RE/MAX Ace Realty. Bright MLS
- $490,0004 bd2 ba1.8k sqft904 S Chester Rd, West Chester, PA 19382For SaleMLS ID #PACT2135734, Dan Zecher, Keller Williams Elite. Bright MLS
- $549,0004 bd3 ba1.6k sqft249 Highland Ave, Wayne, PA 19087For SaleMLS ID #PADE2124188, Frank May JR., BHHS Fox & Roach-Rosemont. Bright MLS
- $475,0003 bd2 ba1.2k sqft66 Barren Rd, Newtown Square, PA 19073For SaleMLS ID #PADE2124142, Tim Di Bernardino, Keller Williams Real Estate - Media. Bright MLS
- $499,8883 bd2 ba1.6k sqft2680 Charlestown Rd, Phoenixville, PA 19460For SaleMLS ID #PACT2127650, John Zloza, Real Broker, LLC. Bright MLS
- $560,0004 bd2 ba1.5k sqft19 Harmil Rd, Broomall, PA 19008For SaleMLS ID #PADE2120564, Sam Greenhalgh, Keller Williams Real Estate -Exton. Bright MLS
- $519,0003 bd3 ba1.9k sqft218 Archer Ct, Malvern, PA 19355For SaleMLS ID #PACT2134066, William Holder, Real Broker, LLC. Bright MLS
- $619,0004 bd3 ba1.9k sqft599 Elliott Dr, King Of Prussia, PA 19406For SaleMLS ID #PAMC2187014, Tron Lam, Tron Lam Realty Group. Bright MLS
