An Incredible Opportunity in King of Prussia! Welcome to 567 Powderhorn Road, nestled in the desirable Valley Forge Homes neighborhood of King of Prussia! This charming 4-bedroom, 1.5-bath rancher presents a wonderful opportunity for first-time homebuyers or anyone looking to make a home their own in one of Montgomery County's prime locations. Situated on a spacious corner lot of approximately a quarter acre, this home offers the convenience of one-floor living, a lovely updated kitchen, and a newer roof. With four generously sized bedrooms and plenty of potential, this property provides the perfect canvas to add your personal touches and make it truly shine. Location is everything, and this home delivers! Enjoy being just minutes from the renowned King of Prussia Mall, exceptional shopping, dining, and entertainment. Commuters will appreciate the convenient access to major routes including I-76, Route 202, and Route 422, making travel throughout the region a breeze. With a little vision and creativity, 567 Powderhorn Road offers an exciting opportunity to create something special in a highly desirable neighborhood. Bring your ideas, imagine the possibilities, and make this King of Prussia gem your own!
For sale
$345,000
567 Powderhorn Rd, King Of Prussia, PA 19406
4beds
1,348sqft
Single Family Residence
Built in 1951
0.25 Acres Lot
$-- Zestimate®
$256/sqft
$-- HOA
What's special
Newer roofLovely updated kitchenOne-floor livingFour generously sized bedrooms
- 20 hours
- 916
- 91
Zillow last checked:
Listing updated:
Listed by:
Chris McGarry 610-742-1948,
Coldwell Banker Realty 6105661100,
Co-Listing Agent: Robert C Hoopes 610-348-3978,
Coldwell Banker Realty
Source: Bright MLS,MLS#: PAMC2196878
Facts & features
Interior
Bedrooms & bathrooms
- Bedrooms: 4
- Bathrooms: 2
- Full bathrooms: 1
- 1/2 bathrooms: 1
- Main level bathrooms: 2
- Main level bedrooms: 4
Heating
- Forced Air, Natural Gas
Cooling
- Central Air, Electric
Appliances
- Included: Gas Water Heater
- Laundry: Main Level
Features
- Basement: Full
- Has fireplace: No
Interior area
- Total structure area: 1,348
- Total interior livable area: 1,348 sqft
- Finished area above ground: 1,348
Property
Parking
- Total spaces: 2
- Parking features: Asphalt, Driveway, On Street
- Uncovered spaces: 2
Accessibility
- Accessibility features: None
Features
- Levels: One
- Stories: 1
- Pool features: None
Lot
- Size: 0.25 Acres
- Features: Corner Lot/Unit
Details
- Additional structures: Above Grade
- Parcel number: 580014980001
- Zoning: RESIDENTIAL
- Special conditions: Standard
Construction
Type & style
- Home type: SingleFamily
- Architectural style: Ranch/Rambler
- Property subtype: Single Family Residence
Materials
- Brick
- Foundation: Block
- Roof: Asphalt
Condition
- Average
- New construction: No
- Year built: 1951
Utilities & green energy
- Electric: 100 Amp Service
- Sewer: Public Sewer
- Water: Public
- Utilities for property: Cable Connected, Natural Gas Available
Community & HOA
Community
- Subdivision: Valley Forge Homes
HOA
- Has HOA: No
Location
- Region: King Of Prussia
- Municipality: UPPER MERION TWP
Financial & listing details
- Price per square foot: $256/sqft
- Tax assessed value: $104,570
- Annual tax amount: $3,827
- Date on market: 10/8/2026
- Listing agreement: Exclusive Agency
- Listing terms: Cash,Conventional
- Ownership: Fee Simple
Estimated market value
Not available
Estimated sales range
Not available
Not available
Price history
| Date | Event | Price |
|---|---|---|
| 10/8/2026 | Listed for sale | $345,000+155.6%$256/sqft |
Source:  Bright MLS #PAMC2196878 Report a problem Bright MLS #PAMC2196878 Report a problem | ||
| 6/2/2011 | Sold | $135,000$100/sqft |
Source: Public Record Report a problem | ||
Public tax history
| Year | Property taxes | Tax assessment |
|---|---|---|
| 2025 | $3,384 +6.9% | $104,570 |
| 2024 | $3,166 | $104,570 |
| 2023 | $3,166 +6.4% | $104,570 |
| 2022 | $2,975 +3.2% | $104,570 |
| 2021 | $2,884 +2.2% | $104,570 |
| 2020 | $2,822 +4.2% | $104,570 |
| 2019 | $2,709 +1.8% | $104,570 |
| 2018 | $2,661 +3.5% | $104,570 |
| 2017 | $2,571 | $104,570 |
| 2016 | $2,571 +3.8% | $104,570 |
| 2015 | $2,476 +1.6% | $104,570 |
| 2014 | $2,437 +2.2% | $104,570 |
| 2013 | $2,385 +1.3% | $104,570 |
| 2012 | $2,354 +8.3% | $104,570 |
| 2011 | $2,174 +3.8% | $104,570 |
| 2010 | $2,094 +3.1% | $104,570 |
| 2009 | $2,031 +2.9% | $104,570 |
| 2008 | $1,973 +3% | -- |
| 2007 | $1,915 +4.1% | -- |
| 2006 | $1,839 +8.5% | -- |
| 2005 | $1,695 +4.7% | -- |
| 2004 | $1,619 +4.2% | -- |
| 2003 | $1,553 +2.2% | -- |
| 2002 | $1,519 +4.3% | -- |
| 2000 | $1,456 +3.5% | -- |
| 1999 | $1,407 | -- |
Find assessor info on the county website
Monthly payment
Est. payment
Payment breakdown
Explore the cost of this home by adjusting the details. Changes won't be saved.Climate risks
Neighborhood: 19406
Nearby schools
Schools provided by the listing agent
- High: Upper Merion Area
- District: Upper Merion Area
Source: Bright MLS. This data may not be complete. We recommend contacting the local school district to confirm school assignments for this home.
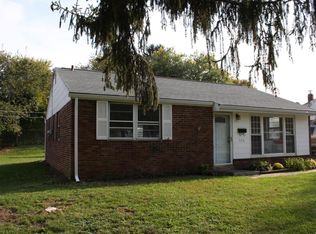
- $348,8002 bd1 ba1k sqft573 Powderhorn Rd, King Of Prussia, PA 19406Off Market
- $399,8002 bd1 ba1k sqft188 Concord Cir, King Of Prussia, PA 19406Off Market
- $360,8002 bd1 ba1k sqft184 Concord Cir, King Of Prussia, PA 19406Off Market
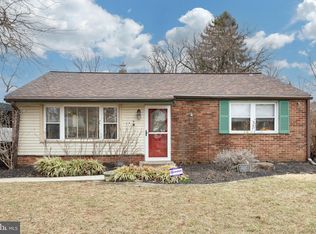
- $390,0002 bd1 ba1.1k sqft579 Powderhorn Rd, King Of Prussia, PA 19406Sold
Similar homes
- $475,0003 bd2 ba1.6k sqft140 Green Hill Rd, King Of Prussia, PA 19406For Sale

 MLS ID #PAMC2195324, Carol Young, Keller Williams Real Estate-Blue Bell. Bright MLS
 - $449,0003 bd3 ba2k sqftCrooked Lane Crossing, King Of Prussia, PA 19406For Sale
 MLS ID #PAMC2196510, Gordon Powley, Keller Williams Realty Devon-Wayne. Bright MLS
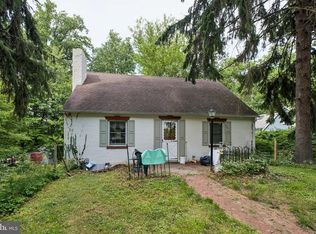
 - $449,9004 bd2 ba1.4k sqft662 Shoemaker Ln, King Of Prussia, PA 19406For Sale
 MLS ID #PAMC2187448, Steve Hull, RE/MAX One Realty. Bright MLS
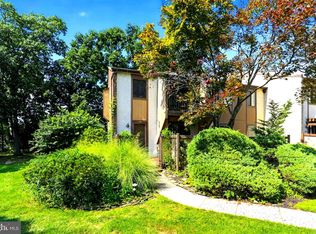
 - $369,9003 bd3 ba1.5k sqft601 Bismark Way, King Of Prussia, PA 19406For Sale
 MLS ID #PAMC2181522, Rehana Syed, Springer Realty Group. Bright MLS
 - $399,4002 bd1 ba979 sqft160 Hillview Rd, King Of Prussia, PA 19406For SaleMLS ID #PAMC2190408, Gina McDonald, Keller Williams Real Estate -Exton. Bright MLS
- $349,9003 bd2 ba1.5k sqft1924 Juniata Rd, Norristown, PA 19403For SaleMLS ID #PAMC2175758, Richard Parke, RE/MAX Main Line-Kimberton. Bright MLS
- $475,0003 bd2 ba1.2k sqft136 David Rd, King Of Prussia, PA 19406For SaleMLS ID #PAMC2195064, Jody Kotler, Compass RE. Bright MLS
- $339,0004 bd2 ba1.7k sqft108 W 5th St, Bridgeport, PA 19405For SaleMLS ID #PAMC2194190, Ryan Lockstein, Rosedale Real Estate LLC. Bright MLS
- $313,0002 bd2 ba1.1k sqftValley Forge Tower South, King Of Prussia, PA 19406For SaleMLS ID #PAMC2196150, Jon Gutkind, BHHS Fox & Roach-Haverford. Bright MLS
- $400,0003 bd2 ba1.2k sqft198 Oxford Cir, Norristown, PA 19403For SaleMLS ID #PAMC2196158, Carolyn Prante, Coldwell Banker Realty. Bright MLS
- $510,0003 bd3 ba2k sqft311 Spring Ln, King Of Prussia, PA 19406For SaleMLS ID #PAMC2191836, Andy Oei, BHHS Fox & Roach At the Harper, Rittenhouse Square. Bright MLS
- $345,0003 bd1 ba905 sqft2053 Clearview Ave W, Norristown, PA 19403For SaleMLS ID #PAMC2179056, Yukiko Ito, JMG Pennsylvania. Bright MLS
- $364,9003 bd2 ba1.8k sqft908 New Hope St, Norristown, PA 19401For SaleMLS ID #PAMC2186026, Rizwana Afzali, EXP Realty, LLC. Bright MLS
- $329,9002 bd2 ba1.1k sqftValley Forge Tower, King Of Prussia, PA 19406For SaleMLS ID #PAMC2194432, Kimberly Chadwick, Keller Williams Realty Group. Bright MLS
- $349,0002 bd2 ba1.1k sqftValley Forge Towers South, King Of Prussia, PA 19406For SaleMLS ID #PAMC2178800, Naz Nejadi, BHHS Fox & Roach Wayne-Devon. Bright MLS
- $330,0003 bd2 ba1.9k sqft604 Gary Ln, Norristown, PA 19401For SaleMLS ID #PAMC2195514, George Korkus, RE/MAX Ready. Bright MLS
- $297,0002 bd2 ba1k sqft71 Drummers Ln, Wayne, PA 19087For SaleMLS ID #PACT2137046, Cathy Hamilton, BHHS Fox & Roach-Rosemont. Bright MLS
- $324,0003 bd1 ba1.4k sqft104 W 7th St, Bridgeport, PA 19405For SaleMLS ID #PAMC2186070, Dana DeLuzio-mariani, EXP Realty, LLC. Bright MLS
