Skip main navigation
Sold for $699,900
  • $699,900

    58 Cobblestone Dr, Paoli, PA 19301

    4beds
    2,400sqft
    Single Family Residence
    Built in 1951
    0.29 Acres Lot
    $831,600 Zestimate®
    $292/sqft
    $3,624 Estimated rent

    Home value

    $831,600

    $782,000 - $890,000

    $3,624/mo

    Zestimate® history
    Loading
    Loading...

    Owner options

    List your home for rent

    $3,624/mo

    Rent Zestimate®

    Find your next renter with Zillow Rental Manager. Plus, with online applications, you can quickly screen prospective tenants – for free.

    Learn more

    $3,624/mo

    Rent Zestimate®

    Refinance and save

    $4,434/mo

    Est. payment

    Refinancing to a lower rate could help reduce your monthly payments and save thousands over the life of the loan.

    See today's rates

    $4,434/mo

    Est. payment

    Explore your selling options

    Work with a Zillow partner agent

    Leverage their expertise and Zillow's premium Showcase listings to get your home seen by more buyers.

    Get started

    List with your own agent

    Get your home in front of millions of buyers by listing it on Zillow.

    Learn how to do it

    Sell it yourself

    Take full control of how buyers see your home on Zillow by listing For Sale by Owner (FSBO).

    List your home

    What's special

    Dining roomLaundry roomExcellent schoolsSpacious open concept livingHardwood floorsNatural lightingBrand new double vanity
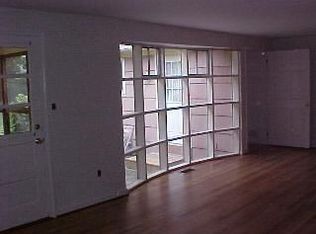
    Welcome to 58 Cobblestone Drive! This beautiful updated split with 4 bedrooms and 2 full bathrooms is set in a private neighborhood (circle) on .29 acres and features plenty of space for entertaining. Low taxes and excellent schools, this haven is less than a half mile walk/drive to the train (Septa/Amtrak) or center of town. The house features a new energy efficient Geothermal unit and an all house propane generator. The primary bedroom features new recessed lighting, three spacious closets, a bathroom bluetooth speaker, and brand new double vanity. The other three bedrooms on that floor share a full hall bathroom and feature hardwood floors with additional closet storage. As you enter the home on the main level you will be greeted by a bright eat-in galley kitchen with brand-new dishwasher, a spacious open concept living and dining room and lastly an expansive sunroom addition with an abundance of natural lighting. The lower level living space has its own entrance and could be constructed into an inlaw suite or used as a family den. This level also features a laundry room and access to one of the two attached garages as well as has stairs to the utility basement. Embrace the perfect blend of simple modern comforts in a quaint neighborhood that epitomizes a peaceful yet very convenient suburban living.

    Zillow last checked:

    Listing updated:

    Listed by:

    Nate Stutzman 484-321-3281,

    True Haven Real Estate

    Bought with:

    Justin Mailloux, 2320880

    RE/MAX One Realty - TCDT

    Source: Bright MLS,MLS#: PACT2058602MLS Logo

    Facts & features

    Interior

    Bedrooms & bathrooms
    • Bedrooms: 4
    • Bathrooms: 2
    • Full bathrooms: 2
    Basement
    • Area: 200
    Heating
    • Heat Pump, Geothermal, Electric, Propane
    Cooling
    • Central Air, Geothermal, Electric
    Appliances
    • Included: Microwave, Dishwasher, Disposal, Self Cleaning Oven, Oven/Range - Electric, Refrigerator, Washer, Dryer, Electric Water Heater
    • Laundry: Lower Level
    Features
    • Eat-in Kitchen, Sound System, Primary Bath(s), Attic
    • Flooring: Hardwood, Luxury Vinyl, Wood
    • Windows: Skylight(s)
    • Basement: Concrete
    • Number of fireplaces: 2
    • Fireplace features: Gas/Propane, Wood Burning
    Interior area
    • Total structure area: 2,600
    • Total interior livable area: 2,400 sqft
    • Finished area above ground: 2,400
    • Finished area below ground: 0

    Property

    Parking
    • Total spaces: 7
    • Parking features: Storage, Built In, Garage Door Opener, Asphalt, Driveway, Attached
    • Attached garage spaces: 2
    • Uncovered spaces: 5
    Accessibility
    • Accessibility features: None
    Features
    • Levels: Multi/Split,Two and One Half
    • Stories: 2.5
    • Exterior features: Flood Lights, Rain Gutters, Sidewalks, Other
    • Pool features: None
    Lot
    • Size: 0.29 Acres
    Details
    • Additional structures: Above Grade, Below Grade
    • Parcel number: 5401Q0319
    • Zoning: RESIDENTIAL
    • Special conditions: Standard

    Construction

    Type & style
    • Home type: SingleFamily
    • Property subtype: Single Family Residence
    Materials
    • Vinyl Siding, Aluminum Siding
    • Foundation: Block
    • Roof: Architectural Shingle
    Condition
    • Very Good
    • New construction: No
    • Year built: 1951

    Utilities & green energy

    • Electric: 200+ Amp Service
    • Sewer: Public Sewer
    • Water: Public

    Community & HOA

    Community
    • Subdivision: None Available
    HOA
    • Has HOA: No
    Location
    • Region: Paoli
    • Municipality: WILLISTOWN TWP

    Financial & listing details

    • Price per square foot: $292/sqft
    • Tax assessed value: $190,130
    • Annual tax amount: $5,276
    • Date on market: 1/20/2024
    • Listing agreement: Exclusive Right To Sell
    • Listing terms: Cash,Conventional,FHA,VA Loan
    • Inclusions: Washer, Dryer And Fridge In As-is Condition With No Monetary Value
    • Ownership: Fee Simple

    Price history

    DateEventPrice
    2/21/2024Sold$699,900$292/sqft
    Source: Bright MLS #PACT2058602 Report a problem
    1/24/2024Pending sale$699,900+5.6%$292/sqft
    Source: Bright MLS #PACT2058602 Report a problem
    1/20/2024Listed for sale$662,500$276/sqft
    Source: Bright MLS #PACT2058602 Report a problem

    Public tax history

    YearProperty taxesTax assessment
    2025$6,042 +8.8%$202,660 +6.6%
    2024$5,552 +2.5%$190,130
    2023$5,417 +2.7%$190,130
    2022$5,276 +2.1%$190,130
    2021$5,170 +295.9%$190,130
    2020$1,306 -73.5%$190,130
    2019$4,933 +1.9%$190,130
    2018$4,839 +9899.2%$190,130
    2017$48 -98.9%$190,130
    2016$4,249 $190,130
    2015$4,249 $190,130
    2014$4,249 $190,130
    2013-- $190,130
    2012-- $190,130
    2011-- $190,130
    2010-- $190,130
    2009-- $190,130
    2008-- $190,130
    2007-- $190,130
    2006-- $190,130
    2005-- $190,130
    2004-- $190,130
    2003-- $190,130
    2000-- $190,130
    Find assessor info on the county website

    Neighborhood: 19301

    Nearby schools

    GreatSchools rating
    Schools provided by the listing agent
    • Elementary: General Wayne
    • Middle: Great Valley M.s.
    • High: Great Valley
    • District: Great Valley

    Source: Bright MLS. This data may not be complete. We recommend contacting the local school district to confirm school assignments for this home.

    Get a cash offer in 3 minutes
    Find out how much your home could sell for in as little as 3 minutes with a no-obligation cash offer.
    Estimated market value
    $831,600
    Get a cash offer in 3 minutes
    Find out how much your home could sell for in as little as 3 minutes with a no-obligation cash offer.
    Estimated market value
    $831,600