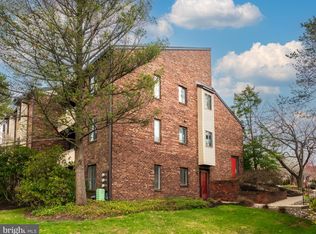
Nestled in the charming Chesterbrook community, this exquisite 2-bedroom, 2-bathroom unit offers a harmonious blend of comfort and sophistication. Spanning 1,008 square feet, this residence is designed for those who appreciate the finer things in life, all while enjoying the ease of a low-maintenance lifestyle. As you step inside, you are greeted by a warm and inviting atmosphere, enhanced by new plush carpeting and elegant wood flooring that flows seamlessly throughout the living spaces. The open-concept layout is perfect for both entertaining and everyday living, allowing natural light to cascade through the windows, creating a bright and airy ambiance. The heart of the home features a cozy gas fireplace, perfect for those chilly evenings, where you can unwind with a good book or enjoy gatherings with friends and family. The thoughtfully designed kitchen area is ready for your personal touch, providing a functional space to create culinary delights. Retreat to the primary suite, a serene that boasts a luxurious en-suite bathroom complete with a walk-in shower. This private sanctuary is designed for relaxation, offering a perfect escape after a long day. The second bedroom is equally inviting, providing ample space for guests, family or a home office. Convenience is key in this residence, with in-unit laundry facilities that make everyday chores a breeze. The property also includes essential amenities such as lawn maintenance, snow removal, and trash services. Located in a vibrant community, this home is just moments away from local parks, shopping, and dining options, ensuring that everything you need is within reach. With its blend of luxury, comfort, and convenience, this property is more than just a home; it's a lifestyle. Experience the perfect balance of elegance and ease in this unit, where every detail has been thoughtfully curated for your enjoyment. Don't miss the opportunity to make this residence your own.
For sale
$379,900
404 Mountainview Dr #404, Wayne, PA 19087
2beds
1,008sqft
Condominium
Built in 1985
-- sqft lot
$-- Zestimate®
$377/sqft
$240/mo HOA
What's special
Open-concept layoutIn-unit laundry facilitiesCozy gas fireplaceElegant wood flooringWalk-in showerNew plush carpeting
- 1 day
- 200
- 11
Zillow last checked:
Listing updated:
Listed by:
Darren Taylor 215-266-8220,
Innovate Real Estate 2673676626,
Co-Listing Agent: Susan Testani 267-576-6996,
Innovate Real Estate
Source: Bright MLS,MLS#: PACT2136722
Facts & features
Interior
Bedrooms & bathrooms
- Bedrooms: 2
- Bathrooms: 2
- Full bathrooms: 2
- Main level bathrooms: 2
- Main level bedrooms: 2
Rooms
- Room types: Living Room, Dining Room, Primary Bedroom, Bedroom 2, Kitchen, Bathroom 2, Primary Bathroom
Primary bedroom
- Level: Main
- Area: 294 Square Feet
- Dimensions: 21 X 14
Bedroom 2
- Level: Main
- Area: 154 Square Feet
- Dimensions: 14 X 11
Primary bathroom
- Level: Main
- Area: 48 Square Feet
- Dimensions: 6 X 8
Bathroom 2
- Level: Main
- Area: 35 Square Feet
- Dimensions: 7 X 5
Dining room
- Level: Main
- Area: 96 Square Feet
- Dimensions: 12 X 8
Kitchen
- Level: Main
- Area: 100 Square Feet
- Dimensions: 10 X 10
Living room
- Level: Main
- Area: 299 Square Feet
- Dimensions: 23 X 13
Heating
- Heat Pump, Electric
Cooling
- Central Air, Electric
Appliances
- Included: Gas Water Heater
- Laundry: Dryer In Unit, Washer In Unit, In Unit
Features
- Bathroom - Walk-In Shower, Primary Bath(s)
- Flooring: Carpet, Wood
- Has basement: No
- Number of fireplaces: 1
- Fireplace features: Gas/Propane
Interior area
- Total structure area: 1,008
- Total interior livable area: 1,008 sqft
- Finished area above ground: 1,008
- Finished area below ground: 0
Property
Parking
- Parking features: Parking Lot
Accessibility
- Accessibility features: None
Features
- Levels: One
- Stories: 1
- Pool features: None
Details
- Additional structures: Above Grade, Below Grade
- Parcel number: 4305 3141
- Zoning: RESIDENTIAL
- Special conditions: Standard
Construction
Type & style
- Home type: Condo
- Property subtype: Condominium
- Attached to another structure: Yes
Materials
- Brick
Condition
- New construction: No
- Year built: 1985
Utilities & green energy
- Sewer: Public Sewer
- Water: Public
Community & HOA
Community
- Condo and coop fee: $240 monthly
- Subdivision: Chesterbrook
HOA
- Has HOA: No
- Amenities included: None
- Services included: Maintenance Grounds, Snow Removal, Trash
- HOA name: Mountainview Condominium Association
Location
- Region: Wayne
- Municipality: TREDYFFRIN TWP
Financial & listing details
- Price per square foot: $377/sqft
- Tax assessed value: $96,210
- Annual tax amount: $3,907
- Date on market: 9/27/2026
- Listing agreement: Exclusive Right To Sell
- Inclusions: Washer, Dryer & Kitchen Refrigerator In As In Condition At Monitory Value.
- Ownership: Condominium
Estimated market value
Not available
Estimated sales range
Not available
Not available
Price history
| Date | Event | Price |
|---|---|---|
| 9/27/2026 | Listed for sale | $379,900$377/sqft |
Source:  Bright MLS #PACT2136722 Report a problem Bright MLS #PACT2136722 Report a problem | ||
Public tax history
Tax history is unavailable.
Monthly payment
Est. payment
Payment breakdown
Explore the cost of this home by adjusting the details. Changes won't be saved.Climate risks
Neighborhood: 19087
Nearby schools
Schools provided by the listing agent
- District: Tredyffrin-easttown
Source: Bright MLS. This data may not be complete. We recommend contacting the local school district to confirm school assignments for this home.


Similar homes
- $350,0002 bd2 ba1.1k sqft37 Le Forge Ct #37, Wayne, PA 19087For Sale
 MLS ID #PACT2134850, Marie Quinn, RE/MAX Main Line - Devon. Bright MLS
 - $354,0002 bd2 ba946 sqft613 Washington Pl #13, Wayne, PA 19087For Sale
 MLS ID #PACT2118428, Hala Mahran, Homestarr Realty. Bright MLS
 - $310,0002 bd2 ba1k sqft1311 Eagles Ridge Dr #11, Wayne, PA 19087For Sale
 MLS ID #PACT2132388, Denise Doyle, RE/MAX Main Line-Paoli. Bright MLS
 - $447,0002 bd2 ba1.4k sqft1323 Eagles Ridge Dr #23, Wayne, PA 19087For Sale
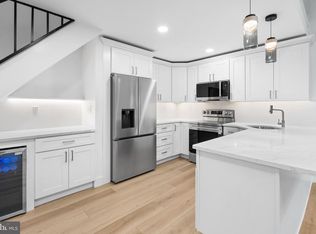 MLS ID #PACT2133080, Jennifer Smith, Keller Williams Realty Devon-Wayne. Bright MLS
 - $415,0002 bd2 ba1.1k sqftValley Forge Tower, King Of Prussia, PA 19406For SaleMLS ID #PAMC2177108, Melissa Walter, Compass RE. Bright MLS
- $375,0002 bd2 ba1.2k sqft118 Montrose Ave #C, Bryn Mawr, PA 19010For SaleMLS ID #PADE2123970, Leo Day, Compass RE. Bright MLS
- $400,0002 bd2 ba1.4k sqft14 Chamond #14, Devon, PA 19333For SaleMLS ID #PACT2135042, Sue Fitzgerald, Compass RE. Bright MLS
- $300,0001 bd1 ba1.1k sqft274 Valley Stream Ln, Wayne, PA 19087For SaleMLS ID #PACT2134448, Jonathan Park, RE/MAX Edge. Bright MLS
- $295,0002 bd2 ba1k sqftKnox Building, Wayne, PA 19087For SaleMLS ID #PACT2135660, Shehla Karim, Keller Williams Realty Devon-Wayne. Bright MLS
- $319,0002 bd2 ba1k sqft326 Drummers Ln #326, Wayne, PA 19087For SaleMLS ID #PACT2132988, Dan Borowiec, RE/MAX Professional Realty. Bright MLS
- $369,0002 bd2 ba864 sqft420 Paoli Pointe Dr #M, Paoli, PA 19301For SaleMLS ID #PACT2129804, Deborah Pentz, BHHS Fox & Roach Wayne-Devon. Bright MLS
- $350,0002 bd2 ba1k sqft304 Old Forge Xing #304, Devon, PA 19333For SaleMLS ID #PACT2129120, Mary Giovanni, Wayne Realty Corporation. Bright MLS
- $385,0002 bd2 ba1.1k sqft345 Foundry St, Phoenixville, PA 19460For SaleMLS ID #PACT2136332, Joe Fallon, RE/MAX Main Line-Kimberton. Bright MLS
- $329,9002 bd2 ba1.1k sqftValley Forge Tower, King Of Prussia, PA 19406For SaleMLS ID #PAMC2194432, Kimberly Chadwick, Keller Williams Realty Group. Bright MLS
- $299,9002 bd2 ba1k sqftDeane, Wayne, PA 19087For SaleMLS ID #PACT2130794, Megan McGowan, BHHS Fox & Roach Wayne-Devon. Bright MLS
- $385,0002 bd2 ba1.3k sqft1110 Pritchard Pl, Newtown Square, PA 19073For SaleMLS ID #PADE2123076, Bob Cervone, Compass RE. Bright MLS
- $275,0002 bd1 ba990 sqft355 Drummers Ln #355, Wayne, PA 19087For SaleMLS ID #PACT2127856, Andrea Davis, Compass RE. Bright MLS
- $350,0003 bd2 ba1.3k sqft138 Harvest Ln, Phoenixville, PA 19460For SaleMLS ID #PACT2135088, Bonnie Pappas, EveryHome Realtors. Bright MLS
- $379,0002 bd1 ba1k sqft117 Manavon St, Phoenixville, PA 19460For SaleMLS ID #PACT2136124, Jennifer Daywalt, Better Homes and Gardens Real Estate Phoenixville. Bright MLS
- $349,0002 bd2 ba1.1k sqftValley Forge Towers South, King Of Prussia, PA 19406For SaleMLS ID #PAMC2178800, Naz Nejadi, BHHS Fox & Roach Wayne-Devon. Bright MLS
