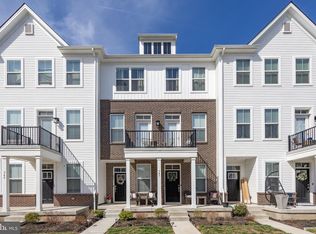
Enjoy modern, low-maintenance living in the desirable Steelpointe community—just a short walk from vibrant downtown Phoenixville! The seller is offering a credit that may be used toward an interest rate buy down, helping to permanently lower your interest rate and monthly mortgage payments. Ask for details! One of the best parts of this location? Leave the car at home and walk to some of Phoenixville’s favorite destinations, including Sedona Taphouse, the historic Colonial Theatre, Root Down Brewing Company, Steel City, Molly Maguires and many more restaurants, breweries, shops, and entertainment spots along Bridge Street. A lovely front porch welcomes you home and provides an inviting spot to relax outdoors. Inside, this recently built 2-bedroom, 1.5-bath townhome delivers a fresh, trendy vibe with dark hardwood flooring throughout, white cabinetry, quartz countertops, and stainless steel appliances including a brand new refrigerator in July of 2026. The seller recently extended the hardwood flooring to the staircase and entire second floor, creating a stylish and cohesive look. Upstairs, the primary bedroom features a sleek modern bath and access to a private balcony. The spacious second bedroom also offers balcony access and excellent flexibility as a work-from-home office with room for two separate workstations. A conveniently located upper-level laundry area includes a full-sized stackable washer and dryer. Steelpointe is a dog-friendly community with its own dog park, while the Schuylkill River Trail runs directly through the neighborhood—ideal for walking, running, and biking. With modern finishes, multiple outdoor spaces, direct trail access, and the ability to walk into downtown Phoenixville for dinner, drinks, a movie, or a night out, this townhome offers a lifestyle that’s hard to beat...plus, an opportunity to lower your mortgage payment. Schedule your tour today!
For sale
$385,000
345 Foundry St, Phoenixville, PA 19460
2beds
1,114sqft
Townhouse
Built in 2022
968 Square Feet Lot
$381,900 Zestimate®
$346/sqft
$261/mo HOA
What's special
Quartz countertopsLovely front porchBrand new refrigeratorWhite cabinetryDark hardwood flooring throughoutMultiple outdoor spacesStainless steel appliances
- 11 days
- 665
- 51
Likely to sell faster than
Zillow last checked:
Listing updated:
Listed by:
Joe Fallon 610-564-1491,
RE/MAX Main Line-Kimberton 6109353200,
Co-Listing Agent: Christine Fallon 610-564-1309,
RE/MAX Main Line-Kimberton
Source: Bright MLS,MLS#: PACT2136332
Facts & features
Interior
Bedrooms & bathrooms
- Bedrooms: 2
- Bathrooms: 2
- Full bathrooms: 1
- 1/2 bathrooms: 1
- Main level bathrooms: 1
Rooms
- Room types: Primary Bedroom, Bedroom 2, Kitchen, Family Room, Laundry, Primary Bathroom, Half Bath
Primary bedroom
- Features: Attached Bathroom, Balcony Access, Ceiling Fan(s), Recessed Lighting, Lighting - LED, Flooring - Engineered Wood
- Level: Upper
Bedroom 2
- Features: Balcony Access, Ceiling Fan(s), Recessed Lighting, Lighting - LED, Flooring - Engineered Wood
- Level: Upper
Primary bathroom
- Features: Bathroom - Walk-In Shower, Double Sink, Countertop(s) - Quartz, Flooring - Ceramic Tile
- Level: Upper
Family room
- Features: Recessed Lighting, Lighting - LED, Flooring - Engineered Wood
- Level: Main
Half bath
- Features: Recessed Lighting, Lighting - LED, Flooring - Engineered Wood
- Level: Main
Kitchen
- Features: Kitchen - Gas Cooking, Kitchen Island, Countertop(s) - Quartz, Recessed Lighting, Lighting - LED
- Level: Main
Laundry
- Level: Upper
Heating
- Forced Air, Natural Gas
Cooling
- Central Air, Electric
Appliances
- Included: Microwave, Built-In Range, Dishwasher, Disposal, Dryer, Self Cleaning Oven, Oven/Range - Gas, Refrigerator, Stainless Steel Appliance(s), Washer, Washer/Dryer Stacked, Water Heater, Gas Water Heater
- Laundry: Upper Level, Laundry Room
Features
- Bathroom - Walk-In Shower, Breakfast Area, Ceiling Fan(s), Combination Dining/Living, Dining Area, Family Room Off Kitchen, Open Floorplan, Kitchen - Gourmet, Kitchen Island, Primary Bath(s), Recessed Lighting
- Flooring: Engineered Wood, Ceramic Tile, Wood
- Windows: Window Treatments
- Has basement: No
- Has fireplace: No
Interior area
- Total structure area: 1,114
- Total interior livable area: 1,114 sqft
- Finished area above ground: 1,114
- Finished area below ground: 0
Property
Parking
- Total spaces: 2
- Parking features: Garage Faces Rear, Garage Door Opener, Inside Entrance, Attached, Driveway, On Street
- Attached garage spaces: 1
- Uncovered spaces: 1
Accessibility
- Accessibility features: None
Features
- Levels: Two
- Stories: 2
- Exterior features: Street Lights, Sidewalks, Balcony
- Pool features: None
Lot
- Size: 968 Square Feet
Details
- Additional structures: Above Grade, Below Grade
- Parcel number: 1509 1148
- Zoning: R55
- Zoning description: Residential: Town House
- Special conditions: Standard
Construction
Type & style
- Home type: Townhouse
- Architectural style: Traditional
- Property subtype: Townhouse
Materials
- Asphalt
- Foundation: Slab
- Roof: Asphalt
Condition
- Excellent
- New construction: No
- Year built: 2022
Details
- Builder name: Lennar
Utilities & green energy
- Sewer: Public Sewer
- Water: Public
- Utilities for property: Fiber Optic
Community & HOA
Community
- Subdivision: Steelpointe
HOA
- Has HOA: Yes
- Amenities included: Bike Trail, Dog Park, Jogging Path, Tot Lots/Playground
- Services included: Maintenance Grounds, Snow Removal, Management
- HOA fee: $261 monthly
- HOA name: STEELEPOINT
Location
- Region: Phoenixville
- Municipality: PHOENIXVILLE BORO
Financial & listing details
- Price per square foot: $346/sqft
- Tax assessed value: $173,270
- Annual tax amount: $8,687
- Date on market: 9/25/2026
- Listing agreement: Exclusive Right To Sell
- Listing terms: Cash,Conventional,FHA,VA Loan
- Inclusions: Washer, Dryer, Refrigerator
- Ownership: Fee Simple
Estimated market value
$381,900
$363,000 - $401,000
$2,523/mo
Price history
| Date | Event | Price |
|---|---|---|
| 9/25/2026 | Listed for sale | $385,000+4.6%$346/sqft |
Source:  Bright MLS #PACT2136332 Report a problem Bright MLS #PACT2136332 Report a problem | ||
| 9/21/2022 | Sold | $368,170$330/sqft |
Source: Public Record Report a problem | ||
Public tax history
| Year | Property taxes | Tax assessment |
|---|---|---|
| 2026 | $8,475 +3% | $173,270 |
| 2025 | $8,227 +1.6% | $173,270 |
| 2024 | $8,095 +3.2% | $173,270 |
| 2023 | $7,844 +1116.7% | $173,270 +1096.6% |
| 2022 | $645 | $14,480 |
Find assessor info on the county website
Monthly payment
Est. payment
Payment breakdown
Explore the cost of this home by adjusting the details. Changes won't be saved.Climate risks
Neighborhood: 19460
Nearby schools
Schools provided by the listing agent
- District: Phoenixville Area
Source: Bright MLS. This data may not be complete. We recommend contacting the local school district to confirm school assignments for this home.


Similar homes
- $375,0004 bd2 ba1.5k sqft205 W High St, Phoenixville, PA 19460For Sale

 MLS ID #PACT2134918, Adrienne Leigh, Real of Pennsylvania. Bright MLS
 - $379,9102 bd3 ba1.2k sqft8 Zinc Ln, Phoenixville, PA 19460New Construction
 Bright MLS
 - $395,0003 bd3 ba1.2k sqft16 Oak St, Phoenixville, PA 19460For Sale
 MLS ID #PACT2133714, Teresa Visconto, Peters Gordon Realty Inc. Bright MLS
 - $309,9003 bd2 ba1.1k sqft1166 Oxford Ave, Phoenixville, PA 19460For Sale
 MLS ID #PACT2136848, Tom Kern, RE/MAX Professional Realty. Bright MLS
 - $399,0003 bd2 ba1.1k sqft392 Hallman Mill Rd, Phoenixville, PA 19460For SaleMLS ID #PACT2136838, Megan Herr, RE/MAX Ready. Bright MLS
- $389,0002 bd3 ba1.2k sqft2 Zinc Ln, Phoenixville, PA 19460New ConstructionBright MLS
- $374,9002 bd3 ba1.5k sqft9 Wendy Way #42, Phoenixville, PA 19460For SaleMLS ID #PACT2129460, Bob Hoopes, Coldwell Banker Realty. Bright MLS
- $387,5003 bd2 ba1.3k sqft624 Bridge St, Phoenixville, PA 19460For SaleMLS ID #PACT2130614, Richard Schurr, RE/MAX Services. Bright MLS
- $329,9003 bd1 ba956 sqft15 Franklin Ave, Phoenixville, PA 19460For SaleMLS ID #PACT2130560, Erich Beyer, EXP Realty, LLC. Bright MLS
- $289,5002 bd1 ba1.1k sqft338 Grover St, Phoenixville, PA 19460For SaleMLS ID #PACT2135364, Gwen Raifsnider, Coldwell Banker Realty. Bright MLS
- $360,0002 bd3 ba1k sqft136 Bridge St Suite 302, Phoenixville, PA 19460For SaleMLS ID #PACT2127826, Tom Toole III, RE/MAX Main Line - West Chester. Bright MLS
- $290,0002 bd2 ba1.1k sqft884 Woodlawn Ave, Phoenixville, PA 19460For SaleMLS ID #PACT2135654, Janel Loughin, Real Broker, LLC. Bright MLS
- $249,9002 bd1 ba640 sqft122 North St, Phoenixville, PA 19460For SaleMLS ID #PACT2136956, Kathleen Wolfgang, Keller Williams Real Estate -Exton. Bright MLS
- $350,0002 bd2 ba1.1k sqft1007 Livingston Ave, Phoenixville, PA 19460For SaleMLS ID #PACT2128100, Dan p Phillips, Springer Realty Group. Bright MLS
- $475,0004 bd2 ba1.4k sqft69 Cromby Rd, Phoenixville, PA 19460For SaleMLS ID #PACT2127440, Kelli Musser, Compass RE. Bright MLS
- $289,9001 bd1 ba755 sqft200 Lincoln Ave Suite 126, Phoenixville, PA 19460For SaleMLS ID #PACT2136864, Bob Tronoski, RE/MAX Services. Bright MLS
- $214,9002 bd1 ba851 sqft218 Ann St, Phoenixville, PA 19460For SaleMLS ID #PACT2134966, Megan Correia, Keller Williams Realty Group. Bright MLS
- $219,7772 bd2 ba852 sqft213 Airy St, Phoenixville, PA 19460For SaleMLS ID #PACT2136654, Michael Fingerman, HomeSmart Realty Advisors. Bright MLS
