Skip main navigation
Sold for $375,000
  • $375,000

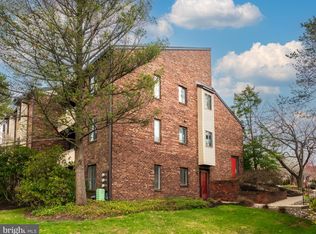
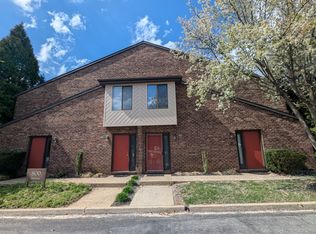
    204 Mountainview Dr #204, Wayne, PA 19087

    2beds
    1,302sqft
    Condominium
    Built in 1983
    -- sqft lot
    $-- Zestimate®
    $288/sqft
    $2,524 Estimated rent

    Home value

    Not available

    Estimated sales range

    Not available

    $2,524/mo

    Zestimate® history
    Loading
    Loading...

    Owner options

    List your home for rent

    $2,524/mo

    Rent Zestimate®

    Find your next renter with Zillow Rental Manager. Plus, with online applications, you can quickly screen prospective tenants – for free.

    Learn more

    $2,524/mo

    Rent Zestimate®

    Refinance and save

    $2,404/mo

    Est. payment

    Refinancing to a lower rate could help reduce your monthly payments and save thousands over the life of the loan.

    See today's rates

    $2,404/mo

    Est. payment

    Explore your selling options

    Work with a Zillow partner agent

    Leverage their expertise and Zillow's premium Showcase listings to get your home seen by more buyers.

    Get started

    List with your own agent

    Get your home in front of millions of buyers by listing it on Zillow.

    Learn how to do it

    Sell it yourself

    Take full control of how buyers see your home on Zillow by listing For Sale by Owner (FSBO).

    List your home

    What's special

    Welcome to 1st-Floor Living in Chesterbrook’s Sought-After Mountain View Community! Don’t miss this Rare Opportunity to own a 2 Bedroom, 2 Full Bathroom first-floor home in one of Chesterbrook’s most Desirable locations, offering Unbeatable Privacy and protected Open Space Views. This Beautifully Maintained home is tucked away in a Premium spot within the community and features Brand New carpeting, a Newer HVAC system, a Flexible floor plan, and Gorgeous Views from every window. This home offers not just Comfort and Style, but the kind of Serenity and scenery you simply can’t replicate. The Spacious, Open-concept Living and Dining room includes a Cozy Gas Fireplace that invites you to curl up with a book on a chilly evening and sliding glass doors that lead to a Private Patio—perfect for Relaxing, entertaining, or Enjoying year-round sunsets and nature views. This is not just a patio—it's your personal outdoor Sanctuary. Sip your morning coffee to the soundtrack of birdsong, watch the deer walk by or toast the sunset while dining al fresco. The seasons change, but the view remains Timeless. The Kitchen is both functional and Charming and features Newer Stainless Steel Appliances, raised-panel oak cabinetry, a pass-through to the living area, and Generous counter space. A separate Laundry Room with additional Storage is conveniently located off the Kitchen. The Spacious Owner's Suite is a Tranquil Haven of its own, with three Closets and a Private Ensuite Bathroom. The second Bedroom is ideal for guests, a Home Office, or even a Cozy Den—complete with access to a well-appointed Full Hall Bathroom.. Additional Highlights include Brand New Carpeting throughout the home, a Newer HVAC System (2020), and Tons of Closets (one with a wall-safe) and Storage Space, that deliver the Comfort and Convenience you’ve been searching for. Enjoy a Peaceful, Low-maintenance Lifestyle with a Prime location just steps to Chesterbrook Shopping Center and Wilson Farm Park. Only minutes from Valley Forge National Park, Trader Joe’s, Wegmans, King of Prussia Town Center, and the shops, restaurants, corporate centers, and train stations of the Main Line. This home combines Comfort, Convenience, and Scenic Beauty…a truly Special Place to call Home! Opportunities like this in Mountain View don’t come along often. Come experience it for yourself—you will never want to leave.

    Zillow last checked:

    Listing updated:

    Listed by:

    Nicole Klein 215-872-6288,

    EXP Realty, LLC,

    Listing Team: Nicole Klein Team, Co-Listing Team: Nicole Klein Team,Co-Listing Agent: Joseph M Weeks 610-547-8678,

    EXP Realty, LLC

    Bought with:

    Kathy Conaway, RS326811

    Long & Foster Real Estate, Inc.

    Source: Bright MLS,MLS#: PACT2103776MLS Logo

    Facts & features

    Interior

    Bedrooms & bathrooms
    • Bedrooms: 2
    • Bathrooms: 2
    • Full bathrooms: 2
    • Main level bathrooms: 2
    • Main level bedrooms: 2
    Basement
    • Area: 0
    Heating
    • Forced Air, Electric
    Cooling
    • Central Air, Electric
    Appliances
    • Included: Gas Water Heater
    • Laundry: Has Laundry, In Unit
    Features
    • Has basement: No
    • Number of fireplaces: 1
    • Fireplace features: Gas/Propane
    Interior area
    • Total structure area: 1,302
    • Total interior livable area: 1,302 sqft
    • Finished area above ground: 1,302
    • Finished area below ground: 0

    Property

    Parking
    • Parking features: Parking Lot
    Accessibility
    • Accessibility features: Other
    Features
    • Levels: One
    • Stories: 1
    • Pool features: None
    Lot
    • Size: 1,302 sqft
    Details
    • Additional structures: Above Grade, Below Grade
    • Parcel number: 4305 1311
    • Zoning: OA
    • Special conditions: Standard

    Construction

    Type & style
    • Home type: Condo
    • Property subtype: Condominium
    • Attached to another structure: Yes
    Materials
    • Brick
    Condition
    • Very Good
    • New construction: No
    • Year built: 1983

    Utilities & green energy

    • Sewer: Public Sewer
    • Water: Public

    Community & neighborhood

    Location
    • Region: Wayne
    • Subdivision: Chesterbrook
    • Municipality: TREDYFFRIN TWP

    HOA & financial

    Other fees
    • Condo and coop fee: $230 monthly

    Other

    Other facts
    • Listing agreement: Exclusive Agency
    • Ownership: Fee Simple

    Price history

    DateEventPrice
    10/22/2025Listing removed$2,350$2/sqft
    Source: Bright MLS #PACT2111750 Report a problem
    10/16/2025Listed for rent$2,350$2/sqft
    Source: Bright MLS #PACT2111750 Report a problem
    8/25/2025Sold$375,000-6.3%$288/sqft
    Source: Bright MLS #PACT2103776 Report a problem
    8/7/2025Pending sale$400,000$307/sqft
    Source: Bright MLS #PACT2103776 Report a problem
    8/6/2025Contingent$400,000$307/sqft
    Source: Bright MLS #PACT2103776 Report a problem
    7/24/2025Listed for sale$400,000$307/sqft
    Source: Bright MLS #PACT2103776 Report a problem

    Public tax history

    Tax history is unavailable.

    Neighborhood: 19087

    Nearby schools

    GreatSchools rating
    Schools provided by the listing agent
    • District: Tredyffrin-easttown

    Source: Bright MLS. This data may not be complete. We recommend contacting the local school district to confirm school assignments for this home.

    Get pre-qualified for a loan
    At Zillow Home Loans, we can pre-qualify you in as little as 5 minutes with no impact to your credit score.

    An equal housing lender. NMLS #10287.