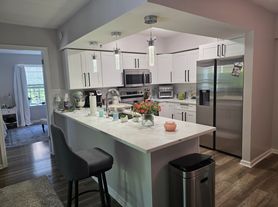
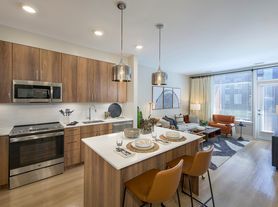
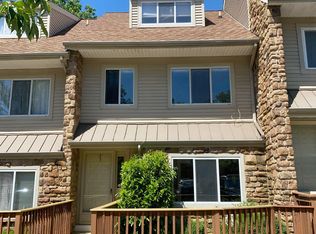
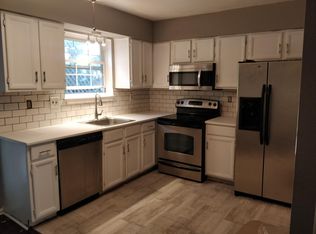
Discount available for approved tenants with 18-24 month lease! Turnkey Chesterbrook townhome with lots of upgrades! Main level offers a spacious living/dining area with beautiful floors, kitchen with stainless steel appliances, and sliders to the deck. Upstairs are two bedrooms and a full bath. Third floor has an additional bedroom and full bath. Washer/Dryer in the unit. Chesterbrook has it all: easy access to transportation and commuting routes, proximity to shopping, parks, and walking trails, and Tredyffrin-Easttown schools - don't miss this one!
Townhouse for rent
$2,995/mo
Fees may apply
344 Brigade Ct, # 344, Wayne, PA 19087
3beds
1,516sqft
Price may not include required fees and charges. Learn more|
Townhouse
Available now
Cats, dogs OK
Central air, electric, ceiling fan
Dryer in unit laundry
Parking lot parking
Electric, heat pump, fireplace
What's special
Sliders to the deckAdditional bedroomBeautiful floorsTwo bedrooms
- 33 days |
- -- |
- -- |
Zillow last checked:
Listing updated:
Travel times

Let’s turn your rent into credit progress
Build credit history with every on-time payment and get credit for the payment you’re already making.
Facts & features
Interior
Bedrooms & bathrooms
- Bedrooms: 3
- Bathrooms: 3
- Full bathrooms: 2
- 1/2 bathrooms: 1
Rooms
- Room types: Breakfast Nook, Family Room
Heating
- Electric, Heat Pump, Fireplace
Cooling
- Central Air, Electric, Ceiling Fan
Appliances
- Included: Dishwasher, Dryer, Microwave, Refrigerator, Washer
- Laundry: Dryer In Unit, In Unit, Washer In Unit
Features
- Ceiling Fan(s), Combination Kitchen/Dining, Combination Kitchen/Living, Eat-in Kitchen, Family Room Off Kitchen, Kitchen Island, Recessed Lighting, Upgraded Countertops
- Has fireplace: Yes
Interior area
- Total interior livable area: 1,516 sqft
Property
Parking
- Parking features: Parking Lot
- Details: Contact manager
Features
- Exterior features: Contact manager
- Pool features: Contact manager
Details
- Parcel number: 4305 1708
Construction
Type & style
- Home type: Townhouse
- Property subtype: Townhouse
Condition
- Year built: 1983
Utilities & green energy
- Utilities for property: Sewage
Building
Management
- Pets allowed: Yes
Community & HOA
Location
- Region: Wayne
Financial & listing details
- Lease term: Contact For Details

Price history
| Date | Event | Price |
|---|---|---|
| 7/6/2026 | Price change | $2,995-5.7%$2/sqft |
Source: Bright MLS #PACT2127130 Report a problem | ||
| 6/14/2026 | Price change | $3,175-2.3%$2/sqft |
Source: Bright MLS #PACT2127130 Report a problem | ||
| 6/3/2026 | Listed for rent | $3,250$2/sqft |
Source: Bright MLS #PACT2127130 Report a problem | ||
| 6/1/2026 | Sold | $435,000-3.3%$287/sqft |
Source:  Bright MLS #PACT2118446 Report a problem Bright MLS #PACT2118446 Report a problem | ||
| 5/13/2026 | Pending sale | $450,000$297/sqft |
Source: Bright MLS #PACT2118446 Report a problem | ||
| 4/28/2026 | Listed for sale | $450,000$297/sqft |
Source: Bright MLS #PACT2118446 Report a problem | ||
Neighborhood: 19087
Nearby schools
GreatSchools rating
- 9/10Valley Forge Middle SchoolGrades: 5-8Distance: 0.9 mi
- 10/10Conestoga Senior High SchoolGrades: 9-12Distance: 1.9 mi
- 10/10Valley Forge El SchoolGrades: K-4Distance: 1.2 mi


Nearby cities
Nearby zip codes
Nearby rental buildings
- Strafford Station Apartment Homes
- Sheldrake Apartments
- Apartments at Wayne Station
- 1 Pennsylvania Ave
- Crestwood
- 116 E Lancaster Ave
- Metropolitan Windermere Court
- 193-197 E Lancaster Ave
- 124 W. Wayne Ave.
- Wesley Apartments
- The Wayne House
- Wessex House
- Delmont
- Brookdale
- Wayne Manor
- 116 N Aberdeen Ave
- Radnor Crossing
- The Metropolitan Triangle
- 114 Walnut Avenue
- 29 Louella Ct