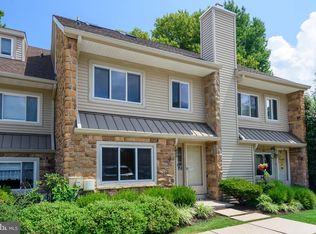
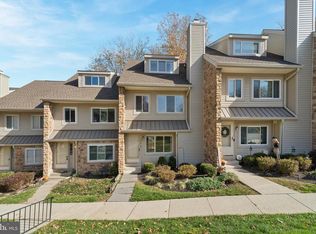
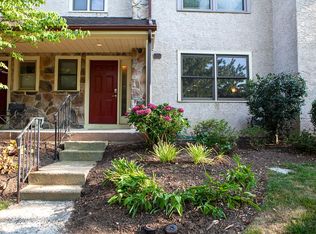
Welcome to this beautifully maintained 3-bedroom, 2.5-bathroom townhome located in the highly desirable Chesterbrook Paddock community! Nestled in the award-winning, A+ rated Tredyffrin-Easttown School District, this home offers the perfect blend of comfort, style, and location. The upgraded kitchen features granite countertops, an island ideal for entertaining, a newer refrigerator 2024, and ample storage with soft-close drawers—perfect for any home chef. Enjoy the spacious great room, complete with a stunning stone-panel wood-burning fireplace, creating a warm and inviting atmosphere. Sliding doors lead out to a private deck, ideal for relaxing or outdoor dining. A convenient half bath is also located on the main level. All windows replaced in 2022 including back sliding door. Upstairs, you'll find two generously sized bedrooms. The primary bedroom offers two closets and access to a private deck—perfect for morning coffee or evening relaxation. The primary bedroom also has access to the full bathroom. The second bedroom features a double closet and provides direct access to the third-floor loft/bedroom which includes its own full bathroom, making it ideal as a guest suite, office, or bonus room. A second full bathroom, which includes the laundry area and newer washer/dryer 2023, for added convenience, is located on the second floor. All flooring on the second and third levels was replaced in 2020, and newly painted, offering a fresh and modern touch throughout. Enjoy everything this townhome offers including minutes from Trader Joe's, Gateway Shopping Center, Valley Forge National Park, Wilson Park, many walking trails, Main Line Trains, and King of Prussia. Easy access to all major highways: Routes 476, 202, 422 and the PA turnpike. Professional photos coming soon. Showings begin Wednesday October 29th. Make your appointment today and enjoy the upcoming holidays in your new home!
Sold for $450,000
Zillow last checked:
Listing updated:
Bought with:
Maribeth McConnell, RS186979L
BHHS Fox & Roach Malvern-Paoli
Source: Bright MLS,MLS#: PACT2111978
Price history
| Date | Event | Price |
|---|---|---|
| 12/9/2025 | Sold | $450,000-2.2%$293/sqft |
Source:  Bright MLS #PACT2111978 Report a problem Bright MLS #PACT2111978 Report a problem | ||
| 11/3/2025 | Pending sale | $460,000$299/sqft |
Source: Bright MLS #PACT2111978 Report a problem | ||
| 10/29/2025 | Listed for sale | $460,000$299/sqft |
Source: Bright MLS #PACT2111978 Report a problem | ||
Get a cash offer in 3 minutes
Find out how much your home could sell for in as little as 3 minutes with a no-obligation cash offer.
Estimated market value
$464,300
