Welcome to 342 W Central Ave, a tastefully updated home nestled in the highly sought after Willistown Township within the award winning Great Valley School District. From the moment you walk in, you will notice the attention to detail throughout, with luxury vinyl plank flooring creating a seamless, modern look from room to room and an abundance of natural light that makes the entire space feel bright and open. The kitchen and bathrooms have all been thoughtfully updated, giving you that move-in-ready feeling without the hassle of projects down the road. The flexible floor plan offers three bedrooms plus two additional rooms on the first floor that could easily serve as extra bedrooms, a home office, playroom or whatever fits your lifestyle. Step outside to a flat, spacious backyard perfect for entertaining, complete with a Trex deck that is built to last and easy to maintain. The massive driveway offers an impressive amount of parking. Location does not get much better than this. You are just minutes from the Malvern Borough train station on SEPTA's Paoli/Thorndale Line for an easy commute into Philadelphia, major highways for quick access in any direction, and the charming shops, restaurants and boutiques along King Street in Malvern Borough. Valley Forge National Historical Park and the Chester Valley Trail are right in your backyard for outdoor recreation, and everyday conveniences are all within easy reach. This is the kind of home and location that checks every box. Come see it for yourself.
For sale
$575,000
342 Central Ave, Malvern, PA 19355
3beds
2,246sqft
Single Family Residence
Built in 1980
0.39 Acres Lot
$-- Zestimate®
$256/sqft
$-- HOA
What's special
Flexible floor planAbundance of natural lightTastefully updated homeLuxury vinyl plank flooring
- 1 day
- 234
- 30
Zillow last checked:
Listing updated:
Listed by:
Andrew Addy 610-405-4075,
Keller Williams Real Estate -Exton 6103634300
Source: Bright MLS,MLS#: PACT2137630
Facts & features
Interior
Bedrooms & bathrooms
- Bedrooms: 3
- Bathrooms: 3
- Full bathrooms: 1
- 1/2 bathrooms: 2
- Main level bathrooms: 3
- Main level bedrooms: 3
Heating
- Forced Air, Electric
Cooling
- Central Air, Electric
Appliances
- Included: Electric Water Heater
Features
- Basement: Other
- Has fireplace: No
Interior area
- Total structure area: 2,246
- Total interior livable area: 2,246 sqft
- Finished area above ground: 2,246
Property
Parking
- Parking features: Driveway
- Has uncovered spaces: Yes
Accessibility
- Accessibility features: None
Features
- Levels: Bi-Level,Two
- Stories: 2
- Pool features: None
Lot
- Size: 0.39 Acres
Details
- Additional structures: Above Grade
- Parcel number: 5401 0019
- Zoning: R3
- Special conditions: Standard
Construction
Type & style
- Home type: SingleFamily
- Property subtype: Single Family Residence
Materials
- Vinyl Siding
- Foundation: Other
Condition
- New construction: No
- Year built: 1980
Utilities & green energy
- Sewer: Public Septic
- Water: Public
Community & HOA
HOA
- Has HOA: No
Location
- Region: Malvern
- Municipality: WILLISTOWN TWP
Financial & listing details
- Price per square foot: $256/sqft
- Tax assessed value: $130,280
- Annual tax amount: $4,109
- Date on market: 10/9/2026
- Listing agreement: Exclusive Right To Sell
- Ownership: Fee Simple
Estimated market value
Not available
Estimated sales range
Not available
Not available
Price history
| Date | Event | Price |
|---|---|---|
| 10/9/2026 | Listed for sale | $575,000$256/sqft |
Source:  Bright MLS #PACT2137630 Report a problem Bright MLS #PACT2137630 Report a problem | ||
Public tax history
Tax history is unavailable.
Monthly payment
Est. payment
Payment breakdown
Explore the cost of this home by adjusting the details. Changes won't be saved.Climate risks
Neighborhood: 19355
Nearby schools
Schools provided by the listing agent
- District: Great Valley
Source: Bright MLS. This data may not be complete. We recommend contacting the local school district to confirm school assignments for this home.
Similar homes
- $575,0003 bd3 ba2.1k sqft119 Weybridge Dr #10, Malvern, PA 19355For Sale

 MLS ID #PACT2137608, Jennifer Braun, Compass RE. Bright MLS
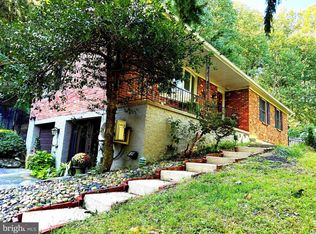
 - $595,0003 bd3 ba2.1k sqft44 Spring Rd, Malvern, PA 19355For Sale
 MLS ID #PACT2136182, Jay Prieto, United Real Estate. Bright MLS
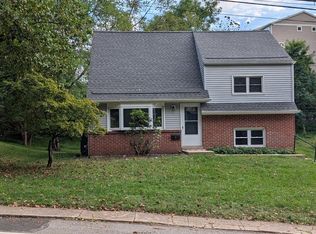
 - $569,0003 bd2 ba1.3k sqft5 N Cedar Hollow Rd, Paoli, PA 19301For Sale
 MLS ID #PACT2134886, Bob DiSimone, Zommick McMahon Commercial Real Estate. Bright MLS
 - $585,0003 bd2 ba1.3k sqft6 Cobblestone Dr, Paoli, PA 19301For Sale
 MLS ID #PACT2137324, John Collins, RE/MAX Main Line - Devon. Bright MLS
 - $779,0004 bd3 ba2.4k sqft6 Forest Way, Malvern, PA 19355For SaleMLS ID #PACT2137572, Jim Becker, Engel & Volkers. Bright MLS
- $560,0003 bd4 ba2.2k sqft130 Cricket Dr, Malvern, PA 19355For SaleMLS ID #PACT2137470, Erica Walker, Keller Williams Real Estate -Exton. Bright MLS
- $555,0003 bd4 ba1.6k sqft218 Patriots Path, Malvern, PA 19355For SaleMLS ID #PACT2134892, Karen Wilder, BHHS Fox & Roach Wayne-Devon. Bright MLS
- $549,9005 bd3 ba3.2k sqft4066 Hollow Rd, Malvern, PA 19355For SaleMLS ID #PACT2135958, Simran Dheer, RE/MAX Select Group. Bright MLS
- $450,0004 bd3 ba1.6k sqft5 Lantern Ln, Malvern, PA 19355For SaleMLS ID #PACT2131888, Ryan Scott, Long & Foster Real Estate, Inc.. Bright MLS
- $600,0004 bd3 ba1.9k sqft71-73 W Central Ave, Paoli, PA 19301For SaleMLS ID #PACT2115908, Fred A Altieri, Houwzer, LLC. Bright MLS
- $714,4383 bd3 ba2.4k sqft384 Gilman St Homesite 112, Malvern, PA 19355New ConstructionMLS ID #PACT2137648, Jennifer Price, Toll Brothers Real Estate, Inc.. Bright MLS
- $829,0004 bd4 ba3.2k sqft321 Central Ave, Malvern, PA 19355For SaleMLS ID #PACT2134994, Rich Cassell, KW Empower. Bright MLS
- $753,7734 bd3 ba2.5k sqft388 Gilman St Homesite 114, Malvern, PA 19355New ConstructionMLS ID #PACT2137646, Jennifer Price, Toll Brothers Real Estate, Inc.. Bright MLS
- $850,0004 bd3 ba2.2k sqft735 Monument Rd, Malvern, PA 19355For SaleMLS ID #PACT2132986, Bill McCormick, Keller Williams Real Estate -Exton. Bright MLS
- $519,0003 bd3 ba1.9k sqft218 Archer Ct, Malvern, PA 19355For SaleMLS ID #PACT2134066, William Holder, Real Broker, LLC. Bright MLS
- $799,0004 bd3 ba2.4k sqft604 Hickory Ln, Berwyn, PA 19312For SaleMLS ID #PACT2137316, Laura Caterson, BHHS Fox & Roach Wayne-Devon. Bright MLS
- $690,0003 bd4 ba2.9k sqft401 S Atwater Dr, Malvern, PA 19355For SaleMLS ID #PACT2136858, Jay Mallon, BHHS Fox & Roach-Blue Bell. Bright MLS
- $631,2053 bd3 ba2k sqft551 Anfield Rd Homesite 273, Malvern, PA 19355New ConstructionMLS ID #PACT2137644, Jennifer Price, Toll Brothers Real Estate, Inc.. Bright MLS
- $639,9803 bd3 ba2.4k sqft547 Anfield Rd Homesite 275, Malvern, PA 19355New ConstructionMLS ID #PACT2133946, Jennifer Price, Toll Brothers Real Estate, Inc.. Bright MLS
- $650,0003 bd3 ba2.5k sqft1017 Kennett Way, West Chester, PA 19380For SaleMLS ID #PACT2134882, Tom Toole III, RE/MAX Main Line - West Chester. Bright MLS
