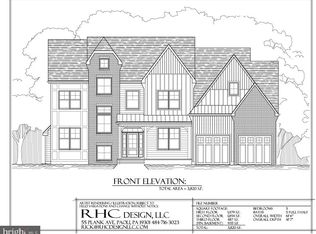
Timeless Craftsmanship Meets Modern Luxury in the Heart of Malvern. This exceptional residence seamlessly blends classic architectural charm with the benefits of brand-new construction. Completely renovated down to the studs and thoughtfully expanded, this home offers the aesthetic of old-world craftsmanship with every modern convenience meticulously incorporated—from handcrafted cabinetry to premium materials and extensive landscaping. Ideally situated within walking distance of Malvern Borough, the home immediately impresses with its distinctive curb appeal, featuring authentic wood garage doors, a bluestone walkway, original stone skirting around the border, and custom-crafted shutters. Inside, there is rich white oak hardwood floors which welcome you and set the tone for the open, thoughtfully designed layout. A private office or study sits just off the entry, complete with large windows and elegant lighting—perfect for today’s work-from-home needs. The main living spaces are both refined and inviting. The great room flows effortlessly into the dining area, enhanced by 5-foot wainscoting, a stylish fireplace, recessed lighting, and Arts and Crafts-inspired trim detailing throughout, including the front door and staircase. The gourmet kitchen is a true centerpiece, featuring a spacious center island with designer pendant lighting, handcrafted white oak cabinetry with soft-close drawers, quartzite countertops, subway tile backsplash, and a full suite of high-end stainless steel appliances, including a 6-burner Thermador gas range. Sliding glass doors lead to a private bluestone patio overlooking beautifully landscaped gardens. Additional conveniences on the main level include a powder room with a modern slate sink and a functional mudroom with built-in bench seating with cubbies below, large stone like tile flooring, and direct access to a true 2-car garage. Upstairs, the original staircase—carefully preserved—adds a touch of character while leading to four bedrooms. The primary suite offers generous space, a walk-in closet, and a serene ambiance ideal for relaxation. The luxurious en-suite bath features double vanities, designer tile flooring, and a spacious walk-in shower. The 1st bedroom has plush carpeting, with ceiling fan big windows and nice sized closet . The 2nd bedroom, the “Princess Suite”, has its own bathroom that’s all tile with walk in shower with quartzite countertop. The 3rd bedroom is the smallest of them all and could be used as a nursery or upstairs office space. On this same floor is a laundry room and Hall bath that features double sink with quartzite counter tops walk-in tile tub shower. On the finished 3rd floor it could be used as another primary bedroom or just a big hang out room! Very versatile space. It is a very large area with carpeted floors, recessed lighting, another trendy fireplace in the wall and a sliding door to the roof top Balcony overlooking the borough of Malvern. The very modern style bathroom with double sink with quartzite tile flooring and walk in shower with stone like tile flooring inside it. The rest of the floor can be used as a rec room, large walk-in closet, game room. Additional features include a tankless hot water heater, 3 zone High efficiency gas HVAC, plus hot water baseboard heating in the basement. There is a 200 and 100 amp service. Enough electricity to install EV Charging Station. The beautifully landscaped property offers mature trees and privacy, Located across from the prestigious Villa Maria school, walking distance to the Malvern borough, park and basketball courts right down the street, flying pig around the corner and all the rest of living in Malvern has to offer. Short drive to Wegmans access to 202 and the Pa turnpike
Sold for $1,139,000
$1,139,000
346 W Central Avenue And Lot, Malvern, PA 19355
5beds
3,800sqft
Single Family Residence
Built in 1900
0.34 Acres Lot
$-- Zestimate®
$300/sqft
$2,914 Estimated rent
Home value
Not available
Estimated sales range
Not available
$2,914/mo
Zestimate® history
Owner options
List your home for rent
$2,914/mo
Rent Zestimate®
Find your next renter with Zillow Rental Manager. Plus, with online applications, you can quickly screen prospective tenants – for free.
$2,914/mo
Rent Zestimate®
Refinance and save
$5,935/mo
Est. payment
Refinancing to a lower rate could help reduce your monthly payments and save thousands over the life of the loan.
$5,935/mo
Est. payment
Explore your selling options
Work with a Zillow partner agent
Leverage their expertise and Zillow's premium Showcase listings to get your home seen by more buyers.
Get startedList with your own agent
Get your home in front of millions of buyers by listing it on Zillow.
Learn how to do itSell it yourself
Take full control of how buyers see your home on Zillow by listing For Sale by Owner (FSBO).
List your homeWhat's special
Custom-crafted shuttersQuartzite countertopsDistinctive curb appealOpen thoughtfully designed layoutBluestone walkwayBeautifully landscaped gardensRecessed lighting
Zillow last checked:
Listing updated:
Listed by:
Mike McDaid 610-283-2184,
RE/MAX Action Associates
Bought with:
Jody Vandegrift, RS324958
BHHS Fox & Roach Malvern-Paoli
Bill Rosato, RS293206
BHHS Fox & Roach Malvern-Paoli
Source: Bright MLS,MLS#: PACT2127952
Facts & features
Interior
Bedrooms & bathrooms
- Bedrooms: 5
- Bathrooms: 5
- Full bathrooms: 4
- 1/2 bathrooms: 1
- Main level bathrooms: 1
Rooms
- Room types: Dining Room, Primary Bedroom, Bedroom 5, Kitchen, Bedroom 1, Great Room, Laundry, Office, Bathroom 2, Bathroom 3, Primary Bathroom, Full Bath, Half Bath
Primary bedroom
- Features: Flooring - Carpet, Ceiling Fan(s), Attached Bathroom
- Level: Upper
Bedroom 1
- Features: Flooring - Carpet, Lighting - Ceiling
- Level: Upper
Bedroom 5
- Features: Balcony Access, Attached Bathroom, Flooring - Carpet, Recessed Lighting
- Level: Upper
Primary bathroom
- Features: Bathroom - Walk-In Shower, Countertop(s) - Quartz, Double Sink, Flooring - Ceramic Tile
- Level: Upper
Bathroom 2
- Features: Bathroom - Walk-In Shower, Recessed Lighting, Flooring - Carpet, Flooring - Ceramic Tile, Granite Counters, Attached Bathroom
- Level: Upper
Bathroom 3
- Features: Flooring - Carpet
- Level: Upper
Dining room
- Features: Dining Area, Flooring - HardWood, Living/Dining Room Combo, Recessed Lighting
- Level: Main
Other
- Features: Bathroom - Tub Shower, Double Sink
- Level: Upper
Other
- Features: Bathroom - Walk-In Shower, Countertop(s) - Quartz, Double Sink, Recessed Lighting
- Level: Upper
Great room
- Features: Fireplace - Electric, Flooring - HardWood, Living/Dining Room Combo, Recessed Lighting
- Level: Main
Half bath
- Features: Flooring - Stone
- Level: Main
Kitchen
- Features: Breakfast Room, Built-in Features, Countertop(s) - Quartz, Countertop(s) - Solid Surface, Flooring - HardWood, Kitchen Island, Kitchen - Gas Cooking, Lighting - Ceiling, Lighting - Pendants, Recessed Lighting
- Level: Main
Laundry
- Features: Flooring - Ceramic Tile
- Level: Upper
Mud room
- Features: Flooring - Other, Flooring - Stone, Recessed Lighting, Built-in Features
- Level: Main
Office
- Features: Flooring - HardWood, Lighting - Pendants
- Level: Main
Heating
- Forced Air, Baseboard, Zoned, Natural Gas
Cooling
- Central Air, Electric
Appliances
- Included: Microwave, Built-In Range, Down Draft, Dishwasher, Disposal, Dryer, Ice Maker, Instant Hot Water, Oven/Range - Gas, Range Hood, Refrigerator, Six Burner Stove, Stainless Steel Appliance(s), Washer, Tankless Water Heater, Gas Water Heater
- Laundry: Upper Level, Laundry Room, Mud Room
Features
- Bathroom - Tub Shower, Bathroom - Walk-In Shower, Breakfast Area, Built-in Features, Ceiling Fan(s), Combination Kitchen/Dining, Combination Dining/Living, Dining Area, Efficiency, Family Room Off Kitchen, Open Floorplan, Kitchen - Gourmet, Kitchen Island, Primary Bath(s), Recessed Lighting, Upgraded Countertops, Wainscotting, Walk-In Closet(s), Dry Wall
- Flooring: Carpet, Engineered Wood, Ceramic Tile, Wood
- Doors: Sliding Glass
- Windows: Double Hung, Energy Efficient, Insulated Windows, Low Emissivity Windows, Sliding
- Has basement: No
- Number of fireplaces: 1
- Fireplace features: Electric, Metal
Interior area
- Total structure area: 3,800
- Total interior livable area: 3,800 sqft
- Finished area above ground: 3,800
- Finished area below ground: 0
Property
Parking
- Total spaces: 6
- Parking features: Garage Faces Front, Garage Door Opener, Inside Entrance, Asphalt, Driveway, Attached
- Attached garage spaces: 2
- Uncovered spaces: 4
Accessibility
- Accessibility features: None
Features
- Levels: Three
- Stories: 3
- Patio & porch: Patio, Roof Deck
- Exterior features: Extensive Hardscape, Lighting, Flood Lights, Rain Gutters, Balcony
- Pool features: None
- Has view: Yes
- View description: Panoramic
Lot
- Size: 0.34 Acres
Details
- Additional structures: Above Grade, Below Grade
- Parcel number: 5401 0017
- Zoning: RESIDENTIAL
- Special conditions: Standard
Construction
Type & style
- Home type: SingleFamily
- Architectural style: Craftsman,Traditional,Farmhouse/National Folk
- Property subtype: Single Family Residence
Materials
- Advanced Framing, Asphalt, Batts Insulation, Block, Cedar, Cement Siding, Combination, CPVC/PVC, HardiPlank Type, Rigid Insulation, Shingle Siding, Stone, Wood Siding
- Foundation: Stone, Concrete Perimeter, Slab
- Roof: Architectural Shingle,Pitched
Condition
- Excellent
- New construction: No
- Year built: 1900
- Major remodel year: 2023
Utilities & green energy
- Electric: 200+ Amp Service
- Sewer: Public Sewer
- Water: Public
Community & HOA
Community
- Subdivision: None Available
HOA
- Has HOA: No
Location
- Region: Malvern
- Municipality: WILLISTOWN TWP
Financial & listing details
- Price per square foot: $300/sqft
- Tax assessed value: $320,700
- Annual tax amount: $9,833
- Date on market: 6/13/2026
- Listing agreement: Exclusive Right To Sell
- Listing terms: Cash,Conventional
- Inclusions: All Appliances In "as Is" Condition
- Exclusions: Tenants, Possession
- Ownership: Fee Simple
Price history
| Date | Event | Price |
|---|---|---|
| 7/28/2026 | Sold | $1,139,000-3.4%$300/sqft |
Source:  Bright MLS #PACT2127952 Report a problem Bright MLS #PACT2127952 Report a problem | ||
| 7/8/2026 | Pending sale | $1,179,000$310/sqft |
Source: Bright MLS #PACT2127952 Report a problem | ||
| 6/25/2026 | Contingent | $1,179,000$310/sqft |
Source: Bright MLS #PACT2127952 Report a problem | ||
| 6/13/2026 | Listed for sale | $1,179,000-14.5%$310/sqft |
Source: Bright MLS #PACT2127952 Report a problem | ||
| 3/18/2024 | Listing removed | -- |
Source: Bright MLS #PACT2061002 Report a problem | ||
| 2/28/2024 | Listed for sale | $1,379,000$363/sqft |
Source: Bright MLS #PACT2061002 Report a problem | ||
Public tax history
Tax history is unavailable.
Neighborhood: 19355
Nearby homes
- $1,139,300-- bd-- ba-- sqft346 W Central Ave, Malvern, PA 19355Off Market
- $1,035,7005 bd4 ba3.4k sqft346 Central Ave, Malvern, PA 19355Off Market
- $1,404,7724 bd4 ba-- sqft346 W Central Ave LOT 2-A, Malvern, PA 19355Sold
- $475,9003 bd1 ba1.2k sqft344 Central Ave, Malvern, PA 19355Off Market
- $630,1003 bd2 ba1.8k sqft420 Old Lincoln Hwy, Malvern, PA 19355Off Market
- $808,7004 bd2 ba2.5k sqft410 Old Lincoln Hwy, Malvern, PA 19355Off Market
- $53,350-- bd-- ba-- sqft13 Lovers Ln, Malvern, PA 19355Off Market
- $860,2004 bd2 ba2.9k sqft1 Lovers Ln, Malvern, PA 19355Off Market
Nearby schools
GreatSchools rating
- 10/10General Wayne El SchoolGrades: K-4Distance: 1.1 mi
- 10/10Great Valley Middle SchoolGrades: 7-8Distance: 3.3 mi
- 10/10Great Valley High SchoolGrades: 9-12Distance: 3.4 mi
Schools provided by the listing agent
- Elementary: General Wayne
- Middle: Great Valley
- High: Great Valley
- District: Great Valley
Source: Bright MLS. This data may not be complete. We recommend contacting the local school district to confirm school assignments for this home.


Get pre-qualified for a loan
At Zillow Home Loans, we can pre-qualify you in as little as 5 minutes with no impact to your credit score.An equal housing lender. NMLS #10287.
- Pennsylvania
- Chester County
- Paoli
- 19355
- 346 W Central Avenue And Lot
Nearby cities
Nearby zip codes
Other Paoli Topics
