Welcome to W Central Avenue tucked into the corner of Willistown Township, abutting Malvern Borough. This fantastic location allows you to walk to King St restaurants, shopping, and of course the Malvern train station to catch the R5 Line to Philadelphia. This semi-custom home to be built on the .82-acre flag lot is complete with 4 bedrooms and 3.5 bathrooms, a full basement, and 2-car garage – there is an option for a 5th bedroom and 4th full bathroom. The modern architectural design offers clean lines and an open concept floor plan. High ceilings and large windows take advantage of the natural light. The generous living spaces include a grand foyer, gourmet kitchen, spacious bedrooms, and inviting entertainment areas. The heart of the home is the Chef’s kitchen equipped with state-of-the-art appliances, custom cabinets, and an oversized quartz island – a terrific entertaining space open to the family room! This house is built by Craft Custom Homes, known for their quality work! Please note this property is a flag lot.
Sold for $1,404,772
$1,404,772
346 W Central Ave Lot 2-A, Malvern, PA 19355
4beds
--sqft
Single Family Residence
Built in 2024
0.82 Acres Lot
$1,459,000 Zestimate®
$--/sqft
$3,517 Estimated rent
Home value
$1,459,000
$1.37M - $1.56M
$3,517/mo
Zestimate® history
Owner options
List your home for rent
$3,517/mo
Rent Zestimate®
Find your next renter with Zillow Rental Manager. Plus, with online applications, you can quickly screen prospective tenants – for free.
$3,517/mo
Rent Zestimate®
Refinance and save
$7,320/mo
Est. payment
Refinancing to a lower rate could help reduce your monthly payments and save thousands over the life of the loan.
$7,320/mo
Est. payment
Explore your selling options
Work with a Zillow partner agent
Leverage their expertise and Zillow's premium Showcase listings to get your home seen by more buyers.
Get startedList with your own agent
Get your home in front of millions of buyers by listing it on Zillow.
Learn how to do itSell it yourself
Take full control of how buyers see your home on Zillow by listing For Sale by Owner (FSBO).
List your homeWhat's special
Zillow last checked:
Listing updated:
Listed by:
Bill McGarrigle 484-874-4777,
RE/MAX Main Line-Paoli
Bought with:
Lisa Hasson, RS318850
Long & Foster Real Estate, Inc.
Source: Bright MLS,MLS#: PACT2066552
Facts & features
Interior
Bedrooms & bathrooms
- Bedrooms: 4
- Bathrooms: 4
- Full bathrooms: 3
- 1/2 bathrooms: 1
- Main level bathrooms: 1
Rooms
- Room types: Dining Room, Primary Bedroom, Bedroom 2, Bedroom 3, Bedroom 4, Kitchen, Family Room, Basement, Foyer, Study, Laundry, Bathroom 2, Bathroom 3, Primary Bathroom, Half Bath
Primary bedroom
- Level: Upper
Bedroom 2
- Level: Upper
Bedroom 3
- Level: Upper
Bedroom 4
- Level: Upper
Primary bathroom
- Level: Upper
Bathroom 2
- Level: Upper
Bathroom 3
- Level: Upper
Basement
- Level: Lower
Dining room
- Level: Main
Family room
- Level: Main
Foyer
- Level: Main
Half bath
- Level: Main
Kitchen
- Level: Main
Laundry
- Level: Upper
Mud room
- Level: Main
Study
- Level: Main
Heating
- Forced Air, Natural Gas
Cooling
- Central Air, Electric
Appliances
- Included: Gas Water Heater
- Laundry: Upper Level, Laundry Room, Mud Room
Features
- Butlers Pantry, Combination Kitchen/Living, Open Floorplan, Kitchen Island, Pantry
- Flooring: Hardwood, Tile/Brick, Carpet
- Windows: Energy Efficient
- Basement: Concrete
- Has fireplace: No
Interior area
- Total structure area: 0
- Finished area above ground: 0
Property
Parking
- Total spaces: 2
- Parking features: Garage Faces Front, Attached
- Attached garage spaces: 2
Accessibility
- Accessibility features: None
Features
- Levels: Two
- Stories: 2
- Pool features: None
Lot
- Size: 0.82 Acres
- Features: Flag Lot, Suburban
Details
- Additional structures: Above Grade
- Parcel number: NO TAX RECORD
- Zoning: R
- Special conditions: Standard
Construction
Type & style
- Home type: SingleFamily
- Architectural style: Colonial
- Property subtype: Single Family Residence
Materials
- Vinyl Siding, Brick, Stone
- Foundation: Concrete Perimeter
- Roof: Architectural Shingle
Condition
- Excellent
- New construction: Yes
- Year built: 2024
Details
- Builder name: Craft Custom Homes, LLC
Utilities & green energy
- Electric: 200+ Amp Service
- Sewer: Public Sewer
- Water: Public
Community & HOA
Community
- Subdivision: None Available
HOA
- Has HOA: No
Location
- Region: Malvern
- Municipality: WILLISTOWN TWP
Financial & listing details
- Date on market: 5/22/2024
- Listing agreement: Exclusive Right To Sell
- Listing terms: Cash,Conventional
- Ownership: Fee Simple
Price history
| Date | Event | Price |
|---|---|---|
| 7/10/2025 | Sold | $1,404,772+12.4% |
Source:  Bright MLS #PACT2066552 Report a problem Bright MLS #PACT2066552 Report a problem | ||
| 11/19/2024 | Pending sale | $1,250,000 |
Source: Bright MLS #PACT2066552 Report a problem | ||
| 11/14/2024 | Contingent | $1,250,000 |
Source: Bright MLS #PACT2066552 Report a problem | ||
| 5/22/2024 | Listed for sale | $1,250,000 |
Source: Bright MLS #PACT2066552 Report a problem | ||
Public tax history
Tax history is unavailable.
Neighborhood: 19355
Nearby homes
- $1,404,7725 bd4 ba3.6k sqft348 Central Ave, Malvern, PA 19355Sold
- $1,139,0005 bd5 ba3.8k sqft346 W Central Avenue And Lot, Malvern, PA 19355Sold
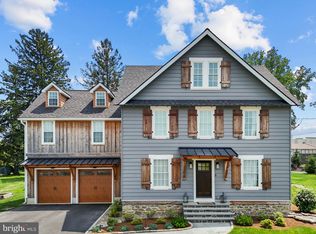
- $1,139,300-- bd-- ba-- sqft346 W Central Ave, Malvern, PA 19355Off Market
- $473,2003 bd1 ba1.2k sqft344 Central Ave, Malvern, PA 19355Off Market
- $1,139,0005 bd4 ba3.4k sqft346 Central Ave, Malvern, PA 19355Sold
- $624,6003 bd2 ba1.8k sqft420 Old Lincoln Hwy, Malvern, PA 19355Off Market
- $1,146,400-- bd-- ba-- sqft429 E King Rd, Malvern, PA 19355Off Market
- $794,6004 bd2 ba2.5k sqft410 Old Lincoln Hwy, Malvern, PA 19355Off Market
Nearby schools
GreatSchools rating
- 10/10General Wayne El SchoolGrades: K-4Distance: 1.1 mi
- 10/10Great Valley Middle SchoolGrades: 7-8Distance: 3.3 mi
- 10/10Great Valley High SchoolGrades: 9-12Distance: 3.4 mi
Schools provided by the listing agent
- District: Great Valley
Source: Bright MLS. This data may not be complete. We recommend contacting the local school district to confirm school assignments for this home.
Get a cash offer in 3 minutes
Find out how much your home could sell for in as little as 3 minutes with a no-obligation cash offer.
Estimated market value
$1,459,000
Get a cash offer in 3 minutes
Find out how much your home could sell for in as little as 3 minutes with a no-obligation cash offer.
Estimated market value
$1,459,000
- Pennsylvania
- Chester County
- Paoli
- 19355
- 346 W Central Ave Lot 2-A
Nearby cities
Nearby zip codes
Other Paoli Topics
