Welcome to 32 North Savanna Drive, a stunning 3-bedroom, 2-bathroom, and 2-half-bathroom townhome in the heart of Pottstown! As you approach the home, you'll be greeted by a beautifully recently resealed driveway, enhancing the curb appeal and welcoming you inside. As you step inside, you'll be greeted by a charming entryway featuring beautiful luxury vinyl plank flooring. The lower level boasts a finished basement with a sliding door that opens to your private back patio with privacy walls and stone pavers, perfect for outdoor gatherings. You'll also find the first powder room, a convenient laundry closet, with Samsung washer and dryer, and a utility closet. Moving up to the main level, the cozy living room invites you in with its plush carpet, leading to another staircase that takes you to the upper level. The kitchen is a chef’s dream, featuring luxury vinyl plank flooring, an island with elegant granite counters, and sleek stainless steel appliances. Adjacent to the kitchen is a bright breakfast area, perfect for casual dining. Next, relax in the sunroom, which offers easy access to your composite deck and large backyard—ideal for enjoying your morning coffee,evening sunsets or playing outside with the kids. Just before heading upstairs, you'll find the second powder room for added convenience. On the upper level, retreat to your spacious primary bedroom, complete with vaulted ceilings and a generous walk-in closet. The en-suite bathroom features the same flooring from the main level, a stall shower, a soaking tub, and a double sink for ultimate relaxation. This level also includes two additional bedrooms, perfect for family or guests, and a full bathroom with a tub/shower combo, a handy linen closet, and beautifully updated granite counters. The home is part of an HOA that takes care of trash, recycling, lawn maintenance, landscaping of common areas, and snow removal, making life even easier. The community also features two playgrounds for children. The home is within walking distance of the East Coventry Elementary School. Located just a short drive from local shopping, and with easy access to Route 422, this townhome offers unbeatable convenience. Don’t miss your chance to make this beautiful house your new home!
Sold for $403,000
$403,000
32 N Savanna Dr, Pottstown, PA 19465
3beds
1,567sqft
Townhouse
Built in 2006
2,260 Square Feet Lot
$421,100 Zestimate®
$257/sqft
$2,715 Estimated rent
Home value
$421,100
$400,000 - $442,000
$2,715/mo
Zestimate® history
Owner options
List your home for rent
$2,715/mo
Rent Zestimate®
Find your next renter with Zillow Rental Manager. Plus, with online applications, you can quickly screen prospective tenants – for free.
$2,715/mo
Rent Zestimate®
Refinance and save
$2,764/mo
Est. payment
Refinancing to a lower rate could help reduce your monthly payments and save thousands over the life of the loan.
$2,764/mo
Est. payment
Explore your selling options
Work with a Zillow partner agent
Leverage their expertise and Zillow's premium Showcase listings to get your home seen by more buyers.
Get startedList with your own agent
Get your home in front of millions of buyers by listing it on Zillow.
Learn how to do itSell it yourself
Take full control of how buyers see your home on Zillow by listing For Sale by Owner (FSBO).
List your homeWhat's special
Sleek stainless steel appliancesFinished basementLarge backyardSoaking tubElegant granite countersRecently resealed drivewayPrivate back patio
Zillow last checked:
Listing updated:
Listed by:
Tom Toole III 610-692-6976,
RE/MAX Main Line-West Chester,
Listing Team: Tom Toole Sales Group At Re/Max Main Line, Co-Listing Agent: Paul J Harootunian 610-457-2300,
RE/MAX Main Line-West Chester
Bought with:
Sloan Coletta, RS349803
Realty One Group Restore - Collegeville
Source: Bright MLS,MLS#: PACT2075278
Facts & features
Interior
Bedrooms & bathrooms
- Bedrooms: 3
- Bathrooms: 4
- Full bathrooms: 2
- 1/2 bathrooms: 2
- Main level bathrooms: 1
Rooms
- Room types: Living Room, Primary Bedroom, Bedroom 2, Bedroom 3, Kitchen, Basement, Breakfast Room, Sun/Florida Room, Primary Bathroom, Full Bath, Half Bath
Basement
- Area: 0
Heating
- Forced Air, Natural Gas
Cooling
- Central Air, Natural Gas
Appliances
- Included: Microwave, Dishwasher, Disposal, Dryer, Exhaust Fan, Oven/Range - Electric, Refrigerator, Stainless Steel Appliance(s), Washer, Water Heater, Gas Water Heater
- Laundry: Lower Level
Features
- Soaking Tub, Bathroom - Stall Shower, Bathroom - Tub Shower, Breakfast Area, Ceiling Fan(s), Dining Area, Eat-in Kitchen, Kitchen Island, Primary Bath(s), Recessed Lighting, Upgraded Countertops, Walk-In Closet(s)
- Flooring: Carpet, Luxury Vinyl
- Doors: Sliding Glass, Storm Door(s)
- Windows: Screens
- Basement: Finished,Garage Access,Exterior Entry,Walk-Out Access
- Has fireplace: No
Interior area
- Total structure area: 1,567
- Total interior livable area: 1,567 sqft
- Finished area above ground: 1,567
- Finished area below ground: 0
Property
Parking
- Total spaces: 3
- Parking features: Garage Faces Front, Garage Door Opener, Inside Entrance, Driveway, Attached
- Attached garage spaces: 1
- Uncovered spaces: 2
Accessibility
- Accessibility features: None
Features
- Levels: Three
- Stories: 3
- Patio & porch: Deck
- Pool features: None
- Has view: Yes
- View description: Garden
Lot
- Size: 2,260 Square Feet
- Features: Backs - Open Common Area
Details
- Additional structures: Above Grade, Below Grade
- Parcel number: 1801 0285
- Zoning: RES
- Special conditions: Standard
Construction
Type & style
- Home type: Townhouse
- Architectural style: Traditional
- Property subtype: Townhouse
Materials
- Vinyl Siding, Stucco
- Foundation: Concrete Perimeter
- Roof: Pitched,Shingle
Condition
- New construction: No
- Year built: 2006
Utilities & green energy
- Electric: 200+ Amp Service
- Sewer: Public Sewer
- Water: Public
Community & HOA
Community
- Subdivision: Coventry Glen
HOA
- Has HOA: Yes
- Amenities included: Tot Lots/Playground
- Services included: Common Area Maintenance, Maintenance Grounds, Snow Removal, Trash
- HOA fee: $165 monthly
- HOA name: COVENTRY GLENCOMMUNITY ASSOCIATION
Location
- Region: Pottstown
- Municipality: EAST COVENTRY TWP
Financial & listing details
- Price per square foot: $257/sqft
- Tax assessed value: $140,970
- Annual tax amount: $5,931
- Date on market: 10/11/2024
- Listing agreement: Exclusive Right To Sell
- Listing terms: Cash,Conventional
- Inclusions: Refrigerator, Washer, Dryer - All In As-is Condition.
- Ownership: Fee Simple
Price history
| Date | Event | Price |
|---|---|---|
| 11/19/2024 | Sold | $403,000+4.7%$257/sqft |
Source:  Bright MLS #PACT2075278 Report a problem Bright MLS #PACT2075278 Report a problem | ||
| 10/31/2024 | Pending sale | $385,000$246/sqft |
Source: Bright MLS #PACT2075278 Report a problem | ||
| 10/14/2024 | Contingent | $385,000$246/sqft |
Source: Bright MLS #PACT2075278 Report a problem | ||
| 10/11/2024 | Listed for sale | $385,000+22.2%$246/sqft |
Source: Bright MLS #PACT2075278 Report a problem | ||
| 10/22/2021 | Sold | $315,000+1.6%$201/sqft |
Source: Bright MLS #PACT2006420 Report a problem | ||
| 9/2/2021 | Pending sale | $309,900$198/sqft |
Source: Bright MLS #PACT2006420 Report a problem | ||
| 8/27/2021 | Listed for sale | $309,900+29.2%$198/sqft |
Source: Bright MLS #PACT2006420 Report a problem | ||
| 7/9/2020 | Sold | $239,900$153/sqft |
Source: Public Record Report a problem | ||
| 4/26/2020 | Listed for sale | $239,900+1.4%$153/sqft |
Source: Realty One Group Restore-Collegeville #PACT504900 Report a problem | ||
| 11/1/2006 | Sold | $236,607$151/sqft |
Source: Public Record Report a problem | ||
Public tax history
| Year | Property taxes | Tax assessment |
|---|---|---|
| 2025 | $6,398 +5.5% | $140,970 |
| 2024 | $6,065 +2.3% | $140,970 |
| 2023 | $5,931 +1.4% | $140,970 |
| 2022 | $5,848 +1.6% | $140,970 |
| 2021 | $5,755 +149.4% | $140,970 |
| 2020 | $2,308 -57.6% | $140,970 |
| 2019 | $5,442 +1.9% | $140,970 |
| 2018 | $5,339 +9900.1% | $140,970 |
| 2017 | $53 -98.7% | $140,970 |
| 2016 | $4,182 | $140,970 |
| 2015 | $4,182 | $140,970 |
| 2014 | $4,182 | $140,970 |
| 2013 | -- | $140,970 |
| 2012 | -- | $140,970 |
| 2011 | -- | $140,970 |
| 2010 | -- | $140,970 |
| 2009 | -- | $140,970 |
| 2008 | -- | $140,970 +924.5% |
| 2007 | -- | $13,760 |
| 2006 | -- | $13,760 |
Find assessor info on the county website
Neighborhood: 19465
Nearby homes
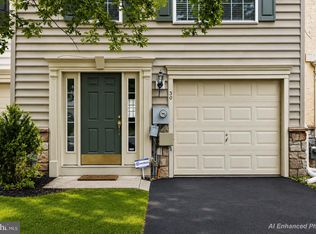
- $379,9003 bd3 ba1.9k sqft30 N Savanna Dr, Pottstown, PA 19465For Sale
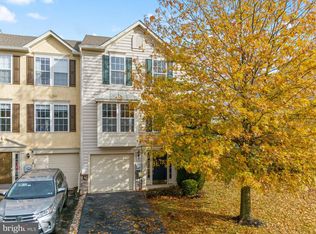
- $376,0003 bd3 ba1.9k sqft34 N Savanna Dr, Pottstown, PA 19465Sold
- $336,4003 bd1 ba1.2k sqft28 N Savanna Dr, Pottstown, PA 19465Off Market
- $351,6003 bd2 ba1.2k sqft26 N Savanna Dr, Pottstown, PA 19465Off Market
- $390,7003 bd3 ba1.5k sqft36 N Savanna Dr, Pottstown, PA 19465Off Market
- $352,5003 bd2 ba1.2k sqft24 N Savanna Dr, Pottstown, PA 19465Off Market
- $393,5002 bd2 ba1.5k sqft38 N Savanna Dr, Pottstown, PA 19465Off Market
- $380,8003 bd1 ba1.3k sqft22 N Savanna Dr, Pottstown, PA 19465Off Market
Nearby schools
GreatSchools rating
- 9/10East Coventry El SchoolGrades: K-6Distance: 0.6 mi
- 7/10Owen J Roberts Middle SchoolGrades: 7-8Distance: 3.3 mi
- 8/10Owen J Roberts High SchoolGrades: 9-12Distance: 3.4 mi
Schools provided by the listing agent
- Elementary: East Coventry
- Middle: Owen J Roberts
- High: Owen J Roberts
- District: Owen J Roberts
Source: Bright MLS. This data may not be complete. We recommend contacting the local school district to confirm school assignments for this home.
Get a cash offer in 3 minutes
Find out how much your home could sell for in as little as 3 minutes with a no-obligation cash offer.
Estimated market value
$421,100
Get a cash offer in 3 minutes
Find out how much your home could sell for in as little as 3 minutes with a no-obligation cash offer.
Estimated market value
$421,100
- Pennsylvania
- Chester County
- Pottstown
- 19465
- 32 N Savanna Dr
Nearby cities
Nearby neighborhoods
Nearby zip codes
Other Pottstown Topics
