Welcome to the highly desirable Summerfield community in Elverson! Ideally located just off Main Street and within walking distance to local shops and dining, this charming historic town offers the perfect blend of small town appeal and outdoor recreation, with nearby French Creek State Park, golf courses, and scenic trails. This beautifully maintained 3-bedroom, 2.5-bath townhome combines comfort and style, and includes a one-car garage and a full basement. Step inside to find beautiful hardwood flooring that spans the entire first floor. The sun-filled living room features a French door that opens to a private back deck overlooking the pasture field ideal setting for relaxing or entertaining. The eat-in kitchen is both functional and inviting, showcasing a double sink, bay window with backyard views. It comes fully equipped with an LG 5-burner electric stove with double oven, refrigerator, and dishwasher. Adjacent to the kitchen, the dining room provides the perfect space for gatherings with family and friends. A convenient powder room completes the main level. Upstairs, you’ll find three generously sized bedrooms, each with large closets and lighted ceiling fans. The spacious primary bedroom impresses with soaring 16-foot ceilings. Two full bathrooms complete the second floor. The unfinished basement with brand new HVAC (2026). Offers high ceilings and excellent potential for future finishing, and includes a washer. Additional features include a one-car garage with opener.
For sale
Price cut: $5K (8/4)
$370,000
125 Derby Dr #2, Elverson, PA 19520
3beds
1,104sqft
Townhouse
Built in 1990
4,330 Square Feet Lot
$368,700 Zestimate®
$335/sqft
$133/mo HOA
What's special
One-car garage with openerEat-in kitchenLarge closetsDouble sinkLighted ceiling fansThree generously sized bedrooms
- 129 days
- 663
- 23
Zillow last checked:
Listing updated:
Listed by:
Jordan Hopkins 610-909-3772,
CG Realty, LLC 6105665182
Source: Bright MLS,MLS#: PACT2123758
Facts & features
Interior
Bedrooms & bathrooms
- Bedrooms: 3
- Bathrooms: 3
- Full bathrooms: 2
- 1/2 bathrooms: 1
- Main level bathrooms: 1
Basement
- Area: 0
Heating
- Heat Pump, Electric
Cooling
- Central Air, Electric
Appliances
- Included: Gas Water Heater
- Laundry: Upper Level
Features
- Breakfast Area, Ceiling Fan(s), Dining Area, Family Room Off Kitchen, Floor Plan - Traditional, Eat-in Kitchen, Walk-In Closet(s), Primary Bath(s)
- Basement: Unfinished
- Has fireplace: No
Interior area
- Total structure area: 1,104
- Total interior livable area: 1,104 sqft
- Finished area above ground: 1,104
- Finished area below ground: 0
Property
Parking
- Total spaces: 3
- Parking features: Garage Faces Front, Garage Door Opener, Inside Entrance, Attached, Driveway
- Attached garage spaces: 1
- Uncovered spaces: 2
Accessibility
- Accessibility features: 2+ Access Exits, Accessible Entrance
Features
- Levels: Two
- Stories: 2
- Patio & porch: Deck
- Pool features: None
- Has view: Yes
- View description: Pasture
Lot
- Size: 4,330 Square Feet
Details
- Additional structures: Above Grade, Below Grade
- Parcel number: 1304 0075.0300
- Zoning: RESIDENTIAL
- Special conditions: Standard
Construction
Type & style
- Home type: Townhouse
- Architectural style: Colonial,Traditional
- Property subtype: Townhouse
Materials
- Stucco
- Foundation: Block
Condition
- New construction: No
- Year built: 1990
Utilities & green energy
- Sewer: Public Sewer
- Water: Public
Community & HOA
Community
- Subdivision: Summerfield At Elverson
HOA
- Has HOA: Yes
- Services included: Common Area Maintenance, Maintenance Grounds, Snow Removal
- HOA fee: $1,600 annually
- HOA name: DERBY HOMEOWNERS ASSOCIATION, INC
Location
- Region: Elverson
- Municipality: ELVERSON BORO
Financial & listing details
- Price per square foot: $335/sqft
- Tax assessed value: $132,750
- Annual tax amount: $4,999
- Date on market: 5/1/2026
- Listing agreement: Exclusive Right To Sell
- Ownership: Fee Simple
Estimated market value
$368,700
$350,000 - $387,000
$2,323/mo
Price history
| Date | Event | Price |
|---|---|---|
| 8/4/2026 | Price change | $370,000-1.3%$335/sqft |
Source:  Bright MLS #PACT2123758 Report a problem Bright MLS #PACT2123758 Report a problem | ||
| 7/20/2026 | Listed for sale | $375,000$340/sqft |
Source: Bright MLS #PACT2123758 Report a problem | ||
| 7/20/2026 | Contingent | $375,000$340/sqft |
Source: Bright MLS #PACT2123758 Report a problem | ||
| 7/1/2026 | Price change | $375,000-2.6%$340/sqft |
Source: Bright MLS #PACT2123758 Report a problem | ||
| 5/21/2026 | Listed for sale | $385,000$349/sqft |
Source: Bright MLS #PACT2123758 Report a problem | ||
| 5/11/2026 | Contingent | $385,000$349/sqft |
Source: Bright MLS #PACT2123758 Report a problem | ||
| 5/1/2026 | Listed for sale | $385,000$349/sqft |
Source: Bright MLS #PACT2123758 Report a problem | ||
Public tax history
Tax history is unavailable.
Monthly payment
Est. payment
Payment breakdown
Explore the cost of this home by adjusting the details. Changes won't be saved.Climate risks
Neighborhood: 19520
Nearby schools
Schools provided by the listing agent
- District: Twin Valley
Source: Bright MLS. This data may not be complete. We recommend contacting the local school district to confirm school assignments for this home.


Similar homes
- $414,9992 bd3 ba1.5k sqft3671 Saint Peters Rd, Elverson, PA 19520For Sale
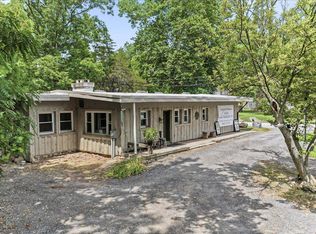
 MLS ID #PACT2130718, Philip Zaccarelli, Kline Real Estate Works. Bright MLS
 - $349,0003 bd2 ba1.4k sqft241 Root Ave, Pottstown, PA 19465For Sale
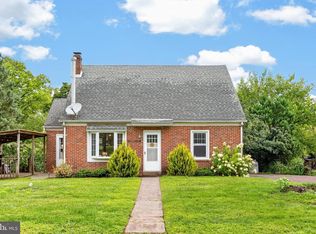 MLS ID #PACT2134222, Bob Raynor, BHHS Fox & Roach-Collegeville. Bright MLS
 - $360,0003 bd1 ba1.4k sqft82 Spruce Ave, Birdsboro, PA 19508For Sale
 MLS ID #PABK2076116, Debbie Gardinier, Iron Valley Real Estate of Berks. Bright MLS
 - $389,9003 bd2 ba1.6k sqft2253 Jones Rd, Pottstown, PA 19465For Sale
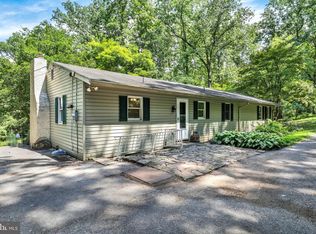 MLS ID #PACT2129466, John Chernesky, RE/MAX Of Reading. Bright MLS
 - $330,0003 bd3 ba1.5k sqft26 Hubbardton Ct, Reading, PA 19608For SaleMLS ID #PABK2076940, Dana Randazzo, Daryl Tillman Realty Group. Bright MLS
- $374,9002 bd3 ba1.5k sqft9 Wendy Way #42, Phoenixville, PA 19460For SaleMLS ID #PACT2129460, Bob Hoopes, Coldwell Banker Realty. Bright MLS
- $399,9003 bd3 ba1.5k sqft140 Nelson Ln, Pottstown, PA 19464For SaleMLS ID #PAMC2191888, Mariel Gniewoz, Keller Williams Real Estate-Montgomeryville. Bright MLS
- $399,9003 bd1 ba1.6k sqft220 Pleasant Valley Rd, East Earl, PA 17519For SaleMLS ID #PALA2090898, Marcus Gonzalez, Atlas Land and Homes. Bright MLS
- $375,0003 bd2 ba1.6k sqft625 S Reading Ave, Boyertown, PA 19512For SaleMLS ID #PABK2077138, Kim Welch, Herb Real Estate, Inc.. Bright MLS
- $300,0003 bd2 ba1.4k sqft132 Ascot Ct #64, Downingtown, PA 19335For SaleMLS ID #PACT2133842, Mary Beth McNally, RE/MAX Town & Country. Bright MLS
- $345,0003 bd3 ba1.4k sqft384 Trego Ave, Coatesville, PA 19320New ConstructionMLS ID #PACT2134172, Samantha Powell, Keller Williams Real Estate - Media. Bright MLS
- $389,5002 bd3 ba1.5k sqft22 Victoria Cir, Collegeville, PA 19426For SaleMLS ID #PAMC2172038, Fred A Altieri, Houwzer, LLC. Bright MLS
- $425,0003 bd3 ba1.6k sqft241 Roosevelt Ave, Downingtown, PA 19335For SaleMLS ID #PACT2132256, Terri Manos, Coldwell Banker Realty. Bright MLS
- $374,9003 bd1 ba1k sqft1937 Hoffmansville Rd, Frederick, PA 19435For SaleMLS ID #PAMC2170700, Chris Griswold, EXP Realty, LLC. Bright MLS
- $380,0003 bd1 ba1.3k sqft1618 Garfield Ave, Wyomissing, PA 19610For SaleMLS ID #PABK2075970, Tricia Mountz Bubel, RE/MAX Of Reading. Bright MLS
- $495,0003 bd2 ba1.6k sqft2990 Chestnut Hill Rd, Pottstown, PA 19465For SaleMLS ID #PACT2132814, Janette Spirk, Compass RE. Bright MLS
- $390,0003 bd2 ba1.3k sqft1565 E Philadelphia Ave, Gilbertsville, PA 19525For SaleMLS ID #PAMC2155774, Deana Corrigan, Compass RE. Bright MLS
- $435,0003 bd3 ba1.5k sqftProvidence View, Collegeville, PA 19426For SaleMLS ID #PAMC2191252, Concetta Stefani, Coldwell Banker Hearthside. Bright MLS
- $299,9003 bd3 ba1.5k sqft623 Holly Dr, Stowe, PA 19464For SaleMLS ID #PAMC2190302, Mark Crystal, Sands & Company Real Estate. Bright MLS
