A ONE FLOOR townhome in beautiful Summerfield at Elverson in northwestern Chester County, this 3 bedroom, 2 bath home is vaulted and bright (windows face south). The eat-in kitchen has a double window with gorgeous flower bed views. Hardwood floors cover the vaulted foyer and dining room. Patio doors from the living room exit to a deck overlooking horse pastures to the south. The master suite has a large walk-in closet and connects with a master bath with a soaking tub, split vanities and a separate toilet/shower room. Two additional bedrooms, a full bath and laundry (off the garage entry) complete the first floor. Storage abounds with generous closets and pull down stairs in the two-car attached garage. The freshly sealed driveway has additional parking and is not shared. Two large closets and under-slab plumbing (for a lower level bathroom) are found in the basement. Meticulously maintained, this home is on the edge of Derby Drive with a large horse pasture behind it and no homes on the tree-lined east end, adding to the privacy many look for in townhome living. Stoltzfus-built (think quality construction), this home has a precast Superior wall system with 2X6 exterior construction. Summerfield is a pedestrian-friendly community of 320 homes with horse pastures as open space. Trails and walking paths abound throughout Elverson, allowing residents to walk to the Livingood Park, Post Office, Elverson Fitness Club and Giovanni's Pasta. Convenience to shopping and the turnpike is only a few minutes west in Morgantown. Join others who love quiet, friendly and safe living in the northwestern corner of Chester County.
Sold for $380,000
$380,000
127 Derby Dr, Elverson, PA 19520
3beds
1,649sqft
Townhouse
Built in 1991
0.32 Acres Lot
$430,800 Zestimate®
$230/sqft
$2,473 Estimated rent
Home value
$430,800
$409,000 - $452,000
$2,473/mo
Zestimate® history
Owner options
List your home for rent
$2,473/mo
Rent Zestimate®
Find your next renter with Zillow Rental Manager. Plus, with online applications, you can quickly screen prospective tenants – for free.
$2,473/mo
Rent Zestimate®
Refinance and save
$3,827/mo
Est. payment
Refinancing to a lower rate could help reduce your monthly payments and save thousands over the life of the loan.
$3,827/mo
Est. payment
Explore your selling options
Work with a Zillow partner agent
Leverage their expertise and Zillow's premium Showcase listings to get your home seen by more buyers.
Get startedList with your own agent
Get your home in front of millions of buyers by listing it on Zillow.
Learn how to do itSell it yourself
Take full control of how buyers see your home on Zillow by listing For Sale by Owner (FSBO).
List your homeWhat's special
Two-car attached garageGarage entryMaster suiteMaster bathGorgeous flower bed viewsAdditional parkingEat-in kitchen
Zillow last checked:
Listing updated:
Listed by:
Esther Prosser 484-269-7153,
Stoltzfus Realtors
Bought with:
Esther Prosser, RS-218323-L
Stoltzfus Realtors
Source: Bright MLS,MLS#: PACT2051248
Facts & features
Interior
Bedrooms & bathrooms
- Bedrooms: 3
- Bathrooms: 2
- Full bathrooms: 2
- Main level bathrooms: 2
- Main level bedrooms: 3
Rooms
- Room types: Living Room, Dining Room, Bedroom 2, Bedroom 3, Kitchen, Bedroom 1
Basement
- Area: 1410
Heating
- Heat Pump, Electric
Cooling
- Central Air, Electric
Appliances
- Included: Microwave, Dishwasher, Disposal, Dryer, Ice Maker, Self Cleaning Oven, Oven, Oven/Range - Electric, Refrigerator, Stainless Steel Appliance(s), Washer, Water Heater, Electric Water Heater
- Laundry: Main Level
Features
- Combination Dining/Living, Entry Level Bedroom, Eat-in Kitchen, Pantry, Primary Bath(s), Soaking Tub, Walk-In Closet(s), Dry Wall, Cathedral Ceiling(s)
- Flooring: Carpet, Ceramic Tile, Hardwood, Luxury Vinyl
- Doors: French Doors, Six Panel, Sliding Glass, Storm Door(s)
- Windows: Double Hung, Double Pane Windows, Screens, Vinyl Clad, Window Treatments
- Basement: Full,Rough Bath Plumb,Sump Pump,Unfinished,Windows
- Has fireplace: No
Interior area
- Total structure area: 3,059
- Total interior livable area: 1,649 sqft
- Finished area above ground: 1,649
- Finished area below ground: 0
Property
Parking
- Total spaces: 4
- Parking features: Garage Faces Front, Garage Door Opener, Driveway, Attached
- Attached garage spaces: 2
- Uncovered spaces: 2
Accessibility
- Accessibility features: None
Features
- Levels: One
- Stories: 1
- Patio & porch: Deck
- Pool features: None
Lot
- Size: 0.32 Acres
Details
- Additional structures: Above Grade, Below Grade
- Parcel number: 1304 0075.0200
- Zoning: SR
- Special conditions: Standard
Construction
Type & style
- Home type: Townhouse
- Architectural style: Ranch/Rambler
- Property subtype: Townhouse
Materials
- Stucco, Stone
- Foundation: Active Radon Mitigation, Concrete Perimeter
- Roof: Architectural Shingle
Condition
- Excellent
- New construction: No
- Year built: 1991
Details
- Builder model: Conestoga
- Builder name: Stoltzfus
Utilities & green energy
- Electric: 200+ Amp Service
- Sewer: Public Sewer
- Water: Public
Community & HOA
Community
- Subdivision: Summerfield At Elverson
HOA
- Has HOA: Yes
- Services included: Common Area Maintenance, Lawn Care Front, Lawn Care Rear, Lawn Care Side, Maintenance Grounds, Snow Removal
- HOA fee: $1,250 annually
- HOA name: DERBY HOA
Location
- Region: Elverson
- Municipality: ELVERSON BORO
Financial & listing details
- Price per square foot: $230/sqft
- Tax assessed value: $163,310
- Annual tax amount: $5,907
- Date on market: 8/30/2023
- Listing agreement: Exclusive Right To Sell
- Inclusions: Washer, Dryer, Refrigerator, Window Treatments
- Ownership: Fee Simple
Price history
| Date | Event | Price |
|---|---|---|
| 10/24/2023 | Sold | $380,000+3%$230/sqft |
Source:  Bright MLS #PACT2051248 Report a problem Bright MLS #PACT2051248 Report a problem | ||
| 9/4/2023 | Pending sale | $369,000$224/sqft |
Source: Bright MLS #PACT2051248 Report a problem | ||
| 8/30/2023 | Listed for sale | $369,000$224/sqft |
Source: Bright MLS #PACT2051248 Report a problem | ||
Public tax history
| Year | Property taxes | Tax assessment |
|---|---|---|
| 2026 | $6,150 -1.5% | $163,310 |
| 2025 | $6,246 +1.6% | $163,310 |
| 2024 | $6,146 +1.6% | $163,310 |
| 2023 | $6,050 +2.4% | $163,310 |
| 2022 | $5,907 +1.2% | $163,310 |
| 2021 | $5,839 +198.7% | $163,310 |
| 2020 | $1,955 -64.6% | $163,310 |
| 2019 | $5,519 | $163,310 |
| 2018 | $5,519 +9899.8% | $163,310 |
| 2017 | $55 -98.7% | $163,310 |
| 2016 | $4,266 | $163,310 |
| 2015 | $4,266 | $163,310 |
| 2014 | $4,266 | $163,310 |
| 2013 | -- | $163,310 |
| 2012 | -- | $163,310 |
| 2011 | -- | $163,310 |
| 2010 | -- | $163,310 |
| 2009 | -- | $163,310 |
| 2008 | -- | $163,310 |
| 2007 | -- | $163,310 |
| 2006 | -- | $163,310 |
| 2005 | -- | $163,310 |
| 2004 | -- | $163,310 |
| 2003 | -- | $163,310 |
| 2000 | -- | $163,310 |
Find assessor info on the county website
Neighborhood: 19520
Nearby homes
- $320,0003 bd3 ba1.5k sqft125 Derby Dr, Elverson, PA 19520Sold

- $350,0003 bd3 ba1.1k sqft125 Derby Dr #2, Elverson, PA 19520For Sale

- $443,3003 bd1 ba2k sqft123 Derby Dr, Elverson, PA 19520Off Market
- $312,6002 bd1 ba1.2k sqft15 S Brick Ln, Elverson, PA 19520Off Market
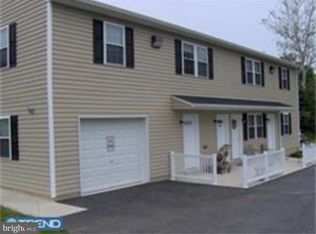
- $402,5002 bd1 ba1.2k sqft17 S Brick Ln, Elverson, PA 19520Off Market
- $391,1002 bd3 ba1.6k sqft121 Derby Dr, Elverson, PA 19520Off Market
- $363,0003 bd2 ba1.1k sqft119 Derby Dr, Elverson, PA 19520Off Market
- $285,0003 bd2 ba1.4k sqft21 S Brick Ln, Elverson, PA 19520Sold
Nearby schools
GreatSchools rating
- 6/10Twin Valley El CenterGrades: K-4Distance: 1.1 mi
- 7/10Twin Valley Middle SchoolGrades: 5-8Distance: 2.3 mi
- 6/10Twin Valley High SchoolGrades: 9-12Distance: 1.8 mi
Schools provided by the listing agent
- Elementary: Twin Valley
- Middle: Twin Valley
- High: Twin Valley
- District: Twin Valley
Source: Bright MLS. This data may not be complete. We recommend contacting the local school district to confirm school assignments for this home.
Get a cash offer in 3 minutes
Find out how much your home could sell for in as little as 3 minutes with a no-obligation cash offer.
Estimated market value
$430,800
Get a cash offer in 3 minutes
Find out how much your home could sell for in as little as 3 minutes with a no-obligation cash offer.
Estimated market value
$430,800
- Pennsylvania
- Chester County
- Elverson
- 19520
- 127 Derby Dr
