This charming 2-bedroom ranch-style home, built in 1965, offers a blend of comfort and functionality and is just waiting for you to make it your own. The full basement provides ample storage another bathroom and laundry space, perfect for a family room or mancave. Situated on a generous 0.26-acre lot, the property includes a nice patio area overlooking the peaceful rear yard, a 2 car garage and an asphalt driveway, ensuring convenient parking. The walk-in shower in the bathroom adds a touch of modern convenience to the classic design. Located in a vibrant community, this home is close to local parks, providing opportunities for outdoor activities and relaxation. This welcoming neighborhood is the perfect place to downsize, buy your first home or start your family. The home is in good overall condition but is being sold as is. Schedule your private showing today!
For sale
$350,000
42 Oak Ln, Stevens, PA 17578
2beds
1,361sqft
Single Family Residence
Built in 1965
0.26 Acres Lot
$342,900 Zestimate®
$257/sqft
$-- HOA
What's special
Full basementAsphalt drivewayLaundry spaceAmple storageAnother bathroom
- 2 days
- 319
- 31
Zillow last checked:
Listing updated:
Listed by:
Debby Moore 717-475-1603,
Kingsway Realty - Ephrata (717) 733-4777
Source: Bright MLS,MLS#: PALA2095536
Facts & features
Interior
Bedrooms & bathrooms
- Bedrooms: 2
- Bathrooms: 2
- Full bathrooms: 1
- 1/2 bathrooms: 1
- Main level bathrooms: 2
- Main level bedrooms: 2
Basement
- Area: 0
Heating
- Baseboard, Oil
Cooling
- Central Air, Electric
Appliances
- Included: Water Heater
- Laundry: In Basement
Features
- Bathroom - Walk-In Shower, Entry Level Bedroom, Floor Plan - Traditional, Formal/Separate Dining Room
- Flooring: Carpet
- Basement: Full
- Has fireplace: No
Interior area
- Total structure area: 1,361
- Total interior livable area: 1,361 sqft
- Finished area above ground: 1,361
- Finished area below ground: 0
Property
Parking
- Total spaces: 2
- Parking features: Garage Faces Front, Asphalt, Attached, Driveway
- Attached garage spaces: 2
- Has uncovered spaces: Yes
Accessibility
- Accessibility features: None
Features
- Levels: One
- Stories: 1
- Pool features: None
Lot
- Size: 0.26 Acres
Details
- Additional structures: Above Grade, Below Grade
- Parcel number: 0800190000000
- Zoning: RESIDENTIAL
- Special conditions: Standard
Construction
Type & style
- Home type: SingleFamily
- Architectural style: Ranch/Rambler
- Property subtype: Single Family Residence
Materials
- Stick Built
- Foundation: Block
- Roof: Shingle
Condition
- New construction: No
- Year built: 1965
Utilities & green energy
- Sewer: Public Sewer
- Water: Public
Community & HOA
Community
- Subdivision: None Available
HOA
- Has HOA: No
Location
- Region: Stevens
- Municipality: EAST COCALICO TWP
Financial & listing details
- Price per square foot: $257/sqft
- Tax assessed value: $174,400
- Annual tax amount: $4,925
- Date on market: 9/16/2026
- Listing agreement: Exclusive Right To Sell
- Listing terms: Cash,Conventional
- Inclusions: Washer, Dryer, Refrigerator
- Ownership: Fee Simple
Estimated market value
$342,900
$326,000 - $360,000
$1,571/mo
Price history
| Date | Event | Price |
|---|---|---|
| 9/16/2026 | Listed for sale | $350,000+83.2%$257/sqft |
Source:  Bright MLS #PALA2095536 Report a problem Bright MLS #PALA2095536 Report a problem | ||
| 7/7/2021 | Sold | $191,000+3.2%$140/sqft |
Source: Public Record Report a problem | ||
| 10/17/2006 | Sold | $185,000$136/sqft |
Source: Public Record Report a problem | ||
Public tax history
| Year | Property taxes | Tax assessment |
|---|---|---|
| 2026 | $4,800 +4.7% | $174,400 |
| 2025 | $4,585 +5.6% | $174,400 |
| 2024 | $4,344 +2.5% | $174,400 |
| 2023 | $4,238 +2.7% | $174,400 |
| 2022 | $4,125 | $174,400 |
| 2021 | $4,125 | $174,400 |
| 2020 | -- | $174,400 |
| 2019 | $4,070 | $174,400 |
| 2018 | -- | $174,400 +22% |
| 2017 | $4,091 | $143,000 |
| 2016 | $4,091 +28.2% | $143,000 |
| 2015 | $3,192 | $143,000 |
| 2014 | $3,192 | $143,000 |
| 2013 | -- | $143,000 |
| 2012 | -- | $143,000 |
| 2011 | -- | $143,000 |
| 2010 | -- | $143,000 |
| 2009 | -- | $143,000 |
| 2007 | -- | $143,000 |
| 2006 | -- | $143,000 |
| 2005 | -- | $143,000 +26.5% |
| 2004 | -- | $113,000 |
| 2003 | -- | $113,000 |
| 2002 | -- | $113,000 |
| 2000 | -- | $113,000 |
Find assessor info on the county website
Monthly payment
Est. payment
Payment breakdown
Explore the cost of this home by adjusting the details. Changes won't be saved.Climate risks
Neighborhood: Reamstown
Nearby schools
Schools provided by the listing agent
- Middle: Cocalico
- High: Cocalico
- District: Cocalico
Source: Bright MLS. This data may not be complete. We recommend contacting the local school district to confirm school assignments for this home.
Similar homes
- $389,0003 bd2 ba1.3k sqft941 Pleasant View Rd, Ephrata, PA 17522For Sale
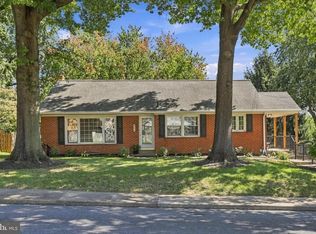
 MLS ID #PALA2095390, Wendy Stauffer, Kingsway Realty - Ephrata. Bright MLS
 - $379,0003 bd2 ba1.4k sqft27 Coolidge Dr, Ephrata, PA 17522For Sale
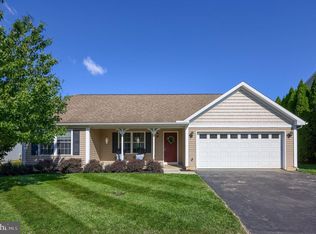 MLS ID #PALA2095096, Andy Sollenberger, Kingsway Realty - Ephrata. Bright MLS
 - $--2 bd1 ba1.6k sqft258 W Main St, Reinholds, PA 17569Auction
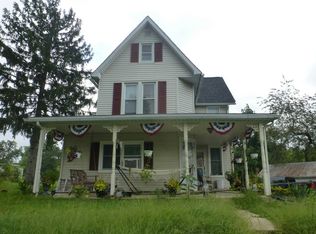 Auction.com 2
 - $359,9003 bd2 ba1.4k sqft102 Harvard Blvd, Reading, PA 19609For Sale
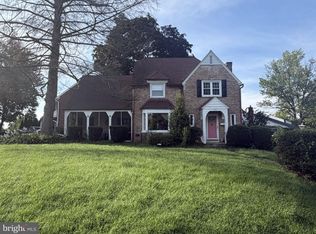 MLS ID #PABK2077760, Tracey Lane, Pagoda Realty ERA Powered. Bright MLS
 - $409,9003 bd3 ba1.7k sqft12 Country Side Ln, Leola, PA 17540For SaleMLS ID #PALA2095530, Brent Hostetter, Hostetter Realty LLC. Bright MLS
- $445,0003 bd2 ba2k sqft1140 Marie Ave, Ephrata, PA 17522For SaleMLS ID #PALA2095452, Angela Klaassen, Berkshire Hathaway HomeServices Homesale Realty. Bright MLS
- $340,0003 bd3 ba1.9k sqft2447 Jefferson Ave, Reading, PA 19609For SaleMLS ID #PABK2078176, Alayne Klopp, RE/MAX Evolved. Bright MLS
- $275,0003 bd2 ba974 sqft128 Monroe St, Denver, PA 17517AuctionMLS ID #PALA2095036, Jennah Good, Berkshire Hathaway HomeServices Homesale Realty. Bright MLS
- $359,0003 bd3 ba1.7k sqft106 Raybil Dr, Narvon, PA 17555For SaleMLS ID #PALA2093706, Mike Keller, H.K. Keller. Bright MLS
- $400,0003 bd2 ba1.8k sqft210 Resh Rd, Reinholds, PA 17569AuctionMLS ID #PALA2094238, Curvin Horning, Kingsway Realty - Ephrata. Bright MLS
- $369,9003 bd2 ba1.7k sqft215 Main St, Akron, PA 17501For SaleMLS ID #PALA2093940, Andy Sollenberger, Kingsway Realty - Ephrata. Bright MLS
- $349,9003 bd2 ba1.2k sqft2302 Reading Blvd, West Lawn, PA 19609For SaleMLS ID #PABK2077766, Ann Woodward, BHHS Homesale Realty- Reading Berks. Bright MLS
- $289,9003 bd2 ba1.5k sqft109 Gerald Ave, Reading, PA 19607For SaleMLS ID #PABK2078182, Jim Ernst, Century 21 Gold. Bright MLS
- $369,9003 bd2 ba1.8k sqft110 Hemlock Rd, Ephrata, PA 17522For SaleMLS ID #PALA2093624, Juamady Bencosme, Realty ONE Group Unlimited. Bright MLS
- $287,0004 bd2 ba1.9k sqft11 Parkview Dr, Reinholds, PA 17569For SaleMLS ID #PALA2095392, Donna Strenko, Berkshire Hathaway HomeServices Homesale Realty. Bright MLS
- $225,0002 bd1 ba891 sqft102 S Market St, Ephrata, PA 17522AuctionMLS ID #PALA2095538, Thomas Stewart, Cavalry Realty LLC. Bright MLS
- $275,0003 bd3 ba1.5k sqft22 Treeline Dr, Newmanstown, PA 17073For SaleMLS ID #PALN2028664, ROB DALTON, RE/MAX Pinnacle. Bright MLS
- $433,9003 bd2 ba1.6k sqft20 Cranberry Cir, Denver, PA 17517For SaleMLS ID #PALA2094882, Matt Moore, Keller Williams Elite. Bright MLS
