Skip main navigation
Sold for $240,000
  • $240,000

    29 Seyfert Dr, Birdsboro, PA 19508

    3beds
    1,134sqft
    Single Family Residence
    Built in 1925
    5,227 Square Feet Lot
    $247,300 Zestimate®
    $212/sqft
    $2,041 Estimated rent

    Home value

    $247,300

    $230,000 - $267,000

    $2,041/mo

    Zestimate® history
    Loading
    Loading...

    Owner options

    List your home for rent

    $2,041/mo

    Rent Zestimate®

    Find your next renter with Zillow Rental Manager. Plus, with online applications, you can quickly screen prospective tenants – for free.

    Learn more

    $2,041/mo

    Rent Zestimate®

    Refinance and save

    $1,683/mo

    Est. payment

    Refinancing to a lower rate could help reduce your monthly payments and save thousands over the life of the loan.

    See today's rates

    $1,683/mo

    Est. payment

    Explore your selling options

    Work with a Zillow partner agent

    Leverage their expertise and Zillow's premium Showcase listings to get your home seen by more buyers.

    Get started

    List with your own agent

    Get your home in front of millions of buyers by listing it on Zillow.

    Learn how to do it

    Sell it yourself

    Take full control of how buyers see your home on Zillow by listing For Sale by Owner (FSBO).

    List your home

    What's special

    Stylish vanitySleek white cabinetrySpacious third bedroomBackyard with alley accessFully renovated main-level bathroomTiled backsplashSpacious open-concept layout
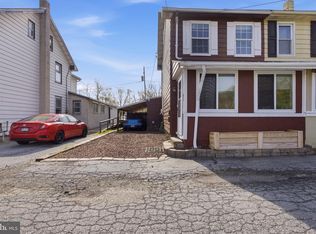
    Welcome to 29 Seyfert Drive — a beautifully semi-detached renovated 3-bedroom, 2-bathroom home offering modern updates and timeless charm throughout. Step inside to find gorgeous hardwood floors, brand new carpeting, and a spacious open-concept layout that seamlessly connects the living room, dining area, and kitchen. The brand-new kitchen is a true standout, featuring sleek white cabinetry, stainless steel appliances, upgraded quartz countertops, a tiled backsplash, and a deep stainless steel sink—perfect for preparing home-cooked meals. Just off the kitchen, you’ll find a convenient back entryway and a fully renovated main-level bathroom, complete with a walk-in shower, modern vanity, luxury vinyl tile flooring, and updated lighting. Upstairs, the second floor offers two comfortable bedrooms with ample closet space and a beautifully updated full bathroom, featuring a tiled tub/shower combo, new fixtures, and a stylish vanity. The third floor offers a spacious third bedroom, ideal for a primary suite, guest room, or home office. Outside, enjoy a back porch and backyard with alley access—perfect for a potential shed or garden. Located just minutes from downtown Reading, this home offers easy access to shopping, dining, and major commuter routes. Whether you're starting out or settling in, this beautifully updated home offers the perfect blend of comfort, style, and location. Homes like this don’t last long—schedule your showing today and make 29 Seyfert Drive your new address!

    Zillow last checked:

    Listing updated:

    Listed by:

    Dan Zecher 717-406-8316,

    Keller Williams Elite,

    Co-Listing Team: Koch Garpstas Realty Group, Co-Listing Agent: Matthew Joseph Koch 717-788-8347,

    Keller Williams Elite

    Bought with:

    Lacey Pennypacker, RS337904

    BHHS Homesale Realty- Reading Berks

    Source: Bright MLS,MLS#: PABK2062642MLS Logo

    Facts & features

    Interior

    Bedrooms & bathrooms
    • Bedrooms: 3
    • Bathrooms: 2
    • Full bathrooms: 2
    • Main level bathrooms: 1
    Basement
    • Area: 0
    Heating
    • Heat Pump, Forced Air, Electric
    Cooling
    • Central Air, Electric
    Appliances
    • Included: Microwave, Oven/Range - Electric, Dishwasher, Electric Water Heater
    • Laundry: Hookup
    Features
    • Bathroom - Tub Shower, Combination Dining/Living, Floor Plan - Traditional, Kitchen - Gourmet, Upgraded Countertops, Bathroom - Walk-In Shower
    • Flooring: Wood, Carpet, Luxury Vinyl
    • Basement: Unfinished
    • Has fireplace: No
    Interior area
    • Total structure area: 1,134
    • Total interior livable area: 1,134 sqft
    • Finished area above ground: 1,134
    • Finished area below ground: 0

    Property

    Parking
    • Parking features: Driveway
    • Has uncovered spaces: Yes
    Accessibility
    • Accessibility features: None
    Features
    • Levels: Three
    • Stories: 3
    • Patio & porch: Porch
    • Pool features: None
    Lot
    • Size: 5,227 Square Feet
    • Features: Rear Yard
    Details
    • Additional structures: Above Grade, Below Grade
    • Parcel number: 73531516946272
    • Zoning: RESIDENTIAL
    • Special conditions: Standard

    Construction

    Type & style
    • Home type: SingleFamily
    • Architectural style: Traditional
    • Property subtype: Single Family Residence
    • Attached to another structure: Yes
    Materials
    • Vinyl Siding
    • Foundation: Stone
    • Roof: Architectural Shingle
    Condition
    • Excellent
    • New construction: No
    • Year built: 1925
    • Major remodel year: 2025

    Utilities & green energy

    • Electric: 200+ Amp Service
    • Sewer: Public Sewer
    • Water: Well

    Community & HOA

    Community
    • Subdivision: None Available
    HOA
    • Has HOA: No
    Location
    • Region: Birdsboro
    • Municipality: ROBESON TWP

    Financial & listing details

    • Price per square foot: $212/sqft
    • Tax assessed value: $67,300
    • Annual tax amount: $2,851
    • Date on market: 9/12/2025
    • Listing agreement: Exclusive Agency
    • Listing terms: Negotiable
    • Inclusions: Appliances Installed In Home
    • Exclusions: Staging Items
    • Ownership: Fee Simple

    Price history

    DateEventPrice
    11/7/2025Sold$240,000+2.2%$212/sqft
    Source: Bright MLS #PABK2062642 Report a problem
    10/7/2025Pending sale$234,900$207/sqft
    Source: Bright MLS #PABK2062642 Report a problem
    9/29/2025Price change$234,900-2.1%$207/sqft
    Source: Bright MLS #PABK2062642 Report a problem
    9/22/2025Listed for sale$239,900$212/sqft
    Source: Bright MLS #PABK2062642 Report a problem
    9/22/2025Pending sale$239,900$212/sqft
    Source: Bright MLS #PABK2062642 Report a problem
    9/12/2025Listed for sale$239,900+189.9%$212/sqft
    Source: Bright MLS #PABK2062642 Report a problem
    5/19/2025Sold$82,750$73/sqft
    Source: Public Record Report a problem

    Public tax history

    YearProperty taxesTax assessment
    2025$2,851 +6.2%$67,300
    2024$2,685 -0.1%$67,300
    2023$2,687 +2.5%$67,300
    2022$2,623 +3.1%$67,300
    2021$2,544 -1.7%$67,300
    2020$2,589 +0.7%$67,300
    2019$2,571 +0.7%$67,300
    2018$2,554 +2.9%$67,300
    2017$2,483 +271.9%$67,300
    2016$668 $67,300
    2015$668 $67,300
    2014-- $67,300
    2013-- $67,300
    2012-- $67,300
    2011-- $67,300
    2010-- $67,300
    2009-- $67,300
    2008-- $67,300
    2007-- $67,300
    2006-- $67,300
    2005-- $67,300
    2004-- $67,300
    2003-- $67,300
    2002-- $67,300
    Find assessor info on the county website

    Neighborhood: 19508

    Nearby schools

    GreatSchools rating
    Schools provided by the listing agent
    • District: Twin Valley

    Source: Bright MLS. This data may not be complete. We recommend contacting the local school district to confirm school assignments for this home.

    Get a cash offer in 3 minutes
    Find out how much your home could sell for in as little as 3 minutes with a no-obligation cash offer.
    Estimated market value
    $247,300
    Get a cash offer in 3 minutes
    Find out how much your home could sell for in as little as 3 minutes with a no-obligation cash offer.
    Estimated market value
    $247,300