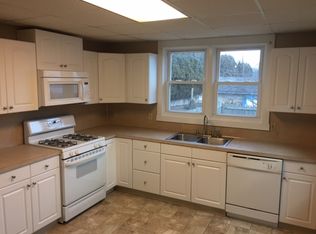
Once Upon a Time, looking for an investment property, this owner found a house that could be turned into a home with some loving care and improvements so he bought it. Over a span of 22 years it was fixed-up and maintained and served as a home to a number of tenants that enjoyed living in this Pottstown classic twin. It has now come time for this investor to part ways with this home and let someone else take it over and enjoy all that it has to offer. Owner has freshly painted the home inside and out. It is move-in ready condition and waiting for you to call it your home and investment. For those that live here, they are just two blocks away from all the old and new restaurants, shops and local happenings on popular High Street in downtown Pottstown. When you approach, you’ll notice the freshly painted exterior. Inside the front door and through the enclosed foyer, you’ll instantly want to relax in the freshly painted living room with new vinyl plank floors featuring high ceiling and open through into the dining room with separate kitchen. Living room steps with original handrail and balusters lead up to the second floor. Dining room features new Vinyl Plank Floors and the old back stairs that formerly led to second floor, typical of yesteryear, have been turned into a pantry for extra storage. Through the entry into the kitchen with new Vinyl Plank flooring you will find custom solid wood cabinets that have served the test of time – they don’t build them the way the used to. Kitchen currently features an electric stove with range hood and space for your refrigerator and your dishwasher--currently being used as a menu planning center. Adjacent to the kitchen is the laundry room for your washer and dryer, instead of heading into the basement to do your laundry. The exterior kitchen door opens into a covered side porch where you can sit and enjoy summer breezes and protection from the elements when you bring-in your groceries. The side porch provides access to the back of the property and the yard where you can plant your tomatoes and flowers or possibly park your vehicle. The basement is accessed through the kitchen and features three separate areas. The center of the basement displays a classic wine-press – you really need to see this. Take a minute and imagine making your own wine or selecting one of your own bottles kept in this “enclave.” The front of the basement houses the mechanicals, a newer electric water heater and a gas fired forced hot water boiler and 100 amp electric breaker panel. There is a work bench complete with ”vise” attached to the bench and places to store your woodworking tools. Part of this front section includes a separate area with its own toilet. The back of the basement is set-up as a “potting” room where you can store your gardening equipment and this has an outside exit. On the second floor of this home is the primary bedroom, hall bath, and back bedroom. The second floor has new carpeting in both bedrooms and hallway. The full hall bath with tub and new vinyl flooring is conveniently located at the top of the stairs. Towards the front of the home you enter the primary bedroom. You really need to experience the spa-like private bathroom with custom built-in cabinets, expansive countertop and new vinyl flooring and ceiling heat lamps. Third floor has 2 Bedrooms and a 3rd room that could be used as a Bedroom or Artist's Loft. One owner is a Licensed PA Real Estate Broker and former Home Inspector who encourages you to have it inspected prior to purchase because it is being sold in AS-IS condition so that you may know exactly what you are getting. Other owner is licensed PA RE Agent. Property does have current rental license should an investor decide to use it to generate rental income as a 4 bedroom or 5 bedroom house . Here's wishing for a happy ending to this story so don't wait before it is gone...
Sold for $214,900
Zillow last checked:
Listing updated:
Bought with:
Matt Green, RS330210
Glocker & Company-Boyertown
Source: Bright MLS,MLS#: PAMC2086570
Price history
| Date | Event | Price |
|---|---|---|
| 2/8/2024 | Sold | $214,900$123/sqft |
Source:  Bright MLS #PAMC2086570 Report a problem Bright MLS #PAMC2086570 Report a problem | ||
| 12/8/2023 | Contingent | $214,900$123/sqft |
Source: Bright MLS #PAMC2086570 Report a problem | ||
| 12/1/2023 | Price change | $214,900-2.3%$123/sqft |
Source: Bright MLS #PAMC2086570 Report a problem | ||
| 11/26/2023 | Price change | $219,900-2.2%$126/sqft |
Source: Bright MLS #PAMC2086570 Report a problem | ||
| 11/14/2023 | Price change | $224,900-2.2%$129/sqft |
Source: Bright MLS #PAMC2086570 Report a problem | ||
| 11/6/2023 | Price change | $229,900-4.2%$132/sqft |
Source: Bright MLS #PAMC2086570 Report a problem | ||
| 10/30/2023 | Price change | $239,900-4%$137/sqft |
Source: Bright MLS #PAMC2086570 Report a problem | ||
| 10/21/2023 | Listed for sale | $249,900+767.7%$143/sqft |
Source: Bright MLS #PAMC2086570 Report a problem | ||
| 4/9/2023 | Listing removed | -- |
Source: Zillow Rentals Report a problem | ||
| 3/12/2023 | Listed for rent | $2,600$1/sqft |
Source: Zillow Rentals Report a problem | ||
| 4/23/2019 | Sold | $28,800+1318%$16/sqft |
Source: Public Record Report a problem | ||
| 7/9/2001 | Sold | $2,031-96.8%$1/sqft |
Source: Public Record Report a problem | ||
| 6/30/1995 | Sold | $63,900$37/sqft |
Source: Public Record Report a problem | ||


Get a cash offer in 3 minutes
Find out how much your home could sell for in as little as 3 minutes with a no-obligation cash offer.
Estimated market value
$254,500
