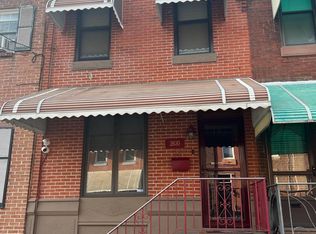
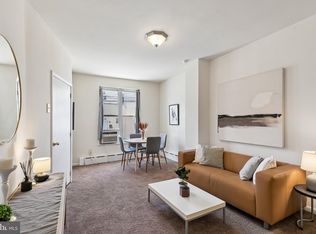
PRICED TO SELL QUICKLY! Don’t miss your opportunity to own a spacious home in the heart of South Philadelphia at 2628 S 16th Street. Offering approximately 1,264 square feet, this 3-bedroom, 1.5-bath home combines traditional Philly charm with a comfortable and versatile floor plan. Step inside to a welcoming main level featuring generous living and dining spaces with plenty of room to gather, relax, and entertain. The large eat-in kitchen provides additional space for casual dining and offers plenty of potential to make it your own. Throughout the home, classic architectural touches add character and a sense of warmth. Upstairs, you’ll find three nicely sized bedrooms that can easily accommodate family, guests, or a dedicated home office, along with a full bathroom. The full basement adds even more usable space for laundry, storage, a workshop, hobbies, or future finishing possibilities. Outside, the classic brick façade fits perfectly into the surrounding South Philadelphia streetscape. Located just minutes from Oregon Avenue, shopping, restaurants, public transportation, major highways, the stadium district, and all the conveniences of city living, this home offers an excellent combination of space, location, value, and potential. With its attractive price and desirable South Philadelphia location, this is an opportunity you won’t want to miss!
For sale
$279,000
2628 S 16th St, Philadelphia, PA 19145
3beds
1,264sqft
Townhouse
Built in 1920
840 Square Feet Lot
$-- Zestimate®
$221/sqft
$-- HOA
What's special
Welcoming main levelThree nicely sized bedroomsClassic architectural touchesSpacious homeLarge eat-in kitchen
- 1 day
- 105
- 1
Zillow last checked:
Listing updated:
Listed by:
Patricia Gesswein 267-765-2080,
Houwzer, LLC 2677652080,
Co-Listing Agent: Michael Defiore 609-790-4824,
Houwzer, LLC
Source: Bright MLS,MLS#: PAPH2666580
Facts & features
Interior
Bedrooms & bathrooms
- Bedrooms: 3
- Bathrooms: 2
- Full bathrooms: 1
- 1/2 bathrooms: 1
- Main level bathrooms: 1
Basement
- Area: 0
Heating
- Hot Water, Radiator, Natural Gas
Cooling
- Wall Unit(s), Electric
Appliances
- Included: Dryer, Microwave, Oven/Range - Gas, Washer, Water Heater, Gas Water Heater
- Laundry: In Basement
Features
- Bathroom - Tub Shower, Ceiling Fan(s), Dining Area, Open Floorplan, Eat-in Kitchen, Kitchen - Table Space, Recessed Lighting, 9'+ Ceilings, Dry Wall, Plaster Walls
- Flooring: Carpet, Ceramic Tile, Hardwood, Laminate
- Windows: Double Hung, Storm Window(s)
- Basement: Full,Interior Entry,Unfinished,Windows
- Has fireplace: No
Interior area
- Total structure area: 1,264
- Total interior livable area: 1,264 sqft
- Finished area above ground: 1,264
- Finished area below ground: 0
Property
Parking
- Parking features: On Street
- Has uncovered spaces: Yes
Accessibility
- Accessibility features: None
Features
- Levels: Two
- Stories: 2
- Pool features: None
Lot
- Size: 840 Square Feet
- Dimensions: 15.00 x 56.00
Details
- Additional structures: Above Grade, Below Grade
- Parcel number: 261276400
- Zoning: RSA5
- Special conditions: Standard
Construction
Type & style
- Home type: Townhouse
- Architectural style: Straight Thru
- Property subtype: Townhouse
Materials
- Brick
- Foundation: Block
- Roof: Flat
Condition
- Excellent,Very Good
- New construction: No
- Year built: 1920
Utilities & green energy
- Sewer: Public Septic
- Water: Public
Community & HOA
Community
- Subdivision: Philadelphia (south)
HOA
- Has HOA: No
Location
- Region: Philadelphia
- Municipality: PHILADELPHIA
Financial & listing details
- Price per square foot: $221/sqft
- Tax assessed value: $258,000
- Annual tax amount: $3,611
- Date on market: 9/4/2026
- Listing agreement: Exclusive Right To Sell
- Listing terms: Cash,Conventional,FHA,VA Loan
- Exclusions: All Personal Belongings.
- Ownership: Fee Simple
Estimated market value
Not available
Estimated sales range
Not available
Not available
Price history
| Date | Event | Price |
|---|---|---|
| 9/4/2026 | Listed for sale | $279,000-0.3%$221/sqft |
Source:  Bright MLS #PAPH2666580 Report a problem Bright MLS #PAPH2666580 Report a problem | ||
| 3/4/2026 | Listing removed | $279,9000%$221/sqft |
Source: Bright MLS #PAPH2575526 Report a problem | ||
| 1/23/2026 | Pending sale | $280,000+0%$222/sqft |
Source: Bright MLS #PAPH2575526 Report a problem | ||
| 1/17/2026 | Listed for sale | $279,900+0.3%$221/sqft |
Source: Bright MLS #PAPH2575526 Report a problem | ||
| 1/9/2026 | Listing removed | $279,000$221/sqft |
Source: Bright MLS #PAPH2569578 Report a problem | ||
| 1/8/2026 | Listed for sale | $279,000+74.4%$221/sqft |
Source: Bright MLS #PAPH2569578 Report a problem | ||
| 3/18/2008 | Sold | $160,000$127/sqft |
Source: Public Record Report a problem | ||
Public tax history
| Year | Property taxes | Tax assessment |
|---|---|---|
| 2025 | $3,488 +6.8% | $249,200 +6.8% |
| 2024 | $3,267 | $233,400 |
| 2023 | $3,267 +19.3% | $233,400 |
| 2022 | $2,739 | -- |
| 2021 | $2,739 +7.6% | -- |
| 2018 | $2,546 +28.2% | -- |
| 2017 | $1,986 +3.8% | -- |
| 2016 | $1,914 | -- |
| 2015 | $1,914 | -- |
| 2014 | $1,914 +4.5% | $166,700 +838.6% |
| 2012 | $1,832 | $17,760 |
| 2011 | -- | $17,760 |
| 2010 | -- | $17,760 |
| 2009 | -- | $17,760 |
| 2008 | -- | $17,760 |
| 2007 | -- | $17,760 +7.6% |
| 2006 | -- | $16,512 |
| 2005 | -- | $16,512 |
| 2004 | -- | $16,512 +5.3% |
| 2003 | -- | $15,680 +1.4% |
| 2002 | -- | $15,456 +2.3% |
| 2000 | -- | $15,104 |
| 1999 | -- | $15,104 |
Find assessor info on the county website
Monthly payment
Est. payment
Payment breakdown
Explore the cost of this home by adjusting the details. Changes won't be saved.Climate risks
Neighborhood: Girard Estates
Nearby schools

Similar homes
- $295,0003 bd2 ba1.1k sqft701 Johnston St, Philadelphia, PA 19148For Sale

 MLS ID #PAPH2664422, Mr. Haroun Zellagui, Keller Williams Main Line. Bright MLS
 - $275,0004 bd-- ba1.3k sqft1829 McKean St, Philadelphia, PA 19145For Sale
 MLS ID #PAPH2664166, Marc Hammarberg, BHHS Fox & Roach At the Harper, Rittenhouse Square. Bright MLS
 - $289,9003 bd2 ba1.1k sqft1033 Daly St, Philadelphia, PA 19148For Sale
 MLS ID #PAPH2659692, Luna Ge, Canaan Realty Services INC. Bright MLS
 - $349,0004 bd2 ba1.3k sqft1521 W Shunk St, Philadelphia, PA 19145For Sale
 MLS ID #PAPH2655374, Kevin Le, Realty Mark Associates-CC. Bright MLS
 - $290,0002 bd2 ba900 sqft2045 S Hutchinson St, Philadelphia, PA 19148For SaleMLS ID #PAPH2648090, Rob Lavecchia, Real of Pennsylvania. Bright MLS
- $275,0003 bd2 ba1.1k sqft406 N 42nd St, Philadelphia, PA 19104For SaleMLS ID #PAPH2613274, Carrie Waterman, Compass RE. Bright MLS
- $285,0004 bd2 ba1.7k sqft6016 Cobbs Creek Pkwy, Philadelphia, PA 19143For SaleMLS ID #PAPH2653630, Kalif Celestine, Opulent Realty Group LLC. Bright MLS
- $209,0003 bd1 ba940 sqft2440 S Hutchinson St, Philadelphia, PA 19148For SaleMLS ID #PAPH2657784, Vinny Fracassi, KW Empower. Bright MLS
- $329,9002 bd1 ba952 sqft1914 Manton St, Philadelphia, PA 19146For SaleMLS ID #PAPH2660720, Daniel Evenchen, KW Empower. Bright MLS
- $194,9003 bd1 ba1k sqft2421 S Fairhill St, Philadelphia, PA 19148For SaleMLS ID #PAPH2656400, Ryan Tagliamonte, Century 21 Integra - Newtown. Bright MLS
- $329,0003 bd1 ba1.1k sqft501 Johnson Ave, Oaklyn, NJ 08107For Sale
 MLS ID #2703781R, ROBERT DEKANSKI. All Jersey MLS
 - $289,0003 bd2 ba1.4k sqft3241 Wellington St, Philadelphia, PA 19149For SaleMLS ID #PAPH2662888, Ella Thang, Canaan Realty Services INC. Bright MLS
- $230,0003 bd1 ba1.3k sqft132 Joy St, Gloucester City, NJ 08030For SaleMLS ID #NJCD2125120, Deborah Valvo, Weichert Realtors-Medford. Bright MLS
- $242,0004 bd2 ba1.5k sqft6023 Webster St, Philadelphia, PA 19143For SaleMLS ID #PAPH2650834, Larada Walker, Keller Williams Main Line. Bright MLS
- $304,9003 bd2 ba1.4k sqft3314 Glenview St, Philadelphia, PA 19149For SaleMLS ID #PAPH2664240, Bryan Weng, 20/20 Real Estate - Bensalem. Bright MLS
- $350,0003 bd1 ba1.1k sqft521 Greenwich St, Philadelphia, PA 19147For SaleMLS ID #PAPH2622762, Maribela Zoeiro, Elite Realty Group Unl. Inc.. Bright MLS
- $250,0003 bd2 ba1.2k sqft258 Hampden Rd, Upper Darby, PA 19082For SaleMLS ID #PADE2121504, Colleen Whitlock, Keller Williams Main Line. Bright MLS
- $274,9993 bd2 ba1.1k sqft3269 Holme Ave, Philadelphia, PA 19114For SaleMLS ID #PAPH2655698, Jennifer Higgins, RE/MAX One Realty. Bright MLS
- $259,0003 bd1 ba1k sqft2963 Edgemont St, Philadelphia, PA 19134For SaleMLS ID #PAPH2632844, Michael Fasone, Hometown Realty Associates, LLC. Bright MLS
- $271,5003 bd2 ba1.2k sqft408 E Slocum St, Philadelphia, PA 19119For SaleMLS ID #PAPH2635642, Marlowe Freeman, JMG Pennsylvania. Bright MLS
