Welcome to 333 Oak Avenue, a spacious Victorian home that has been cherished by the same family for generations. Offering five bedrooms, two full bathrooms, and three levels of flexible living space, this character-filled property presents an exciting opportunity to make it your own. The first floor features a bedroom, a separate home office, a full bathroom, and generous living space. A light-filled sunroom with a large bank of windows provides additional space for a reading room, playroom, sitting area, or second office. The second floor offers three bedrooms and another full bathroom. One bedroom includes an adjoining bonus room that could serve as a nursery, dressing room, private office, or oversized walk-in closet. The third floor features one large room that can be used as a fifth bedroom, recreation room, studio, playroom, or private retreat. Previously configured as a side-by-side duplex, the property was converted into a single-family residence while retaining separate utilities. The home has two 100-amp electrical services—one serving the first floor and another serving the second floor and attic. The existing layout may provide potential for future conversion back to a two-unit property, subject to township zoning, permits, and approvals. Recent improvements include a roof installed in 2023, a heater installed in 2019, and a water heater installed in 2018. Outside, the expansive lot offers plenty of space for parking, outdoor entertaining, gardening, and recreation. Mature peach and pear trees add a special touch to the property. Tucked away on a quiet dead-end street, the home is conveniently located near the train, shopping, dining, and other everyday amenities. With its generous size, original Victorian character, versatile floor plan, large lot, and rich family history, 333 Oak Avenue is ready for its next chapter. Buyers should independently verify the bedroom count, permitted use, utility configuration, and feasibility of any proposed modifications or conversion.
For sale
Price cut: $20K (9/8)
$279,900
333 Oak Ave, Sharon Hill, PA 19079
5beds
2,101sqft
Single Family Residence
Built in 1890
0.38 Acres Lot
$-- Zestimate®
$133/sqft
$-- HOA
What's special
Original victorian characterSpacious victorian homeSeparate home officeOutdoor entertainingLarge lotAdjoining bonus roomExpansive lot
- 14 days
- 2,333
- 281
Likely to sell faster than
Zillow last checked:
Listing updated:
Listed by:
LeeAnn Sullivan 267-982-1566,
Real of Pennsylvania 8554500442
Source: Bright MLS,MLS#: PADE2122266
Facts & features
Interior
Bedrooms & bathrooms
- Bedrooms: 5
- Bathrooms: 2
- Full bathrooms: 2
- Main level bathrooms: 1
- Main level bedrooms: 1
Rooms
- Room types: Living Room, Dining Room, Bedroom 1, Office, Recreation Room, Full Bath
Bedroom 1
- Level: Main
Dining room
- Level: Main
Other
- Level: Main
Living room
- Level: Main
Mud room
- Level: Main
Office
- Level: Main
Recreation room
- Level: Upper
Heating
- Hot Water, Natural Gas
Cooling
- Window Unit(s)
Appliances
- Included: Built-In Range, Dishwasher, Oven/Range - Gas, Washer, Dryer, Gas Water Heater
- Laundry: Has Laundry, Main Level, Mud Room
Features
- Bathroom - Tub Shower, Curved Staircase, Dining Area, Entry Level Bedroom, Floor Plan - Traditional, Formal/Separate Dining Room, Kitchen - Country, Kitchen - Table Space, Plaster Walls
- Flooring: Hardwood, Wood
- Windows: Double Pane Windows
- Basement: Full
- Has fireplace: No
Interior area
- Total structure area: 2,101
- Total interior livable area: 2,101 sqft
- Finished area above ground: 2,101
- Finished area below ground: 0
Property
Parking
- Total spaces: 4
- Parking features: Concrete, Driveway
- Uncovered spaces: 4
Accessibility
- Accessibility features: None
Features
- Levels: Three
- Stories: 3
- Exterior features: Play Equipment, Sidewalks, Street Lights
- Pool features: None
- Fencing: Vinyl
Lot
- Size: 0.38 Acres
- Dimensions: 129.00 x 159.00
Details
- Additional structures: Above Grade, Below Grade
- Parcel number: 41000170800
- Zoning: R-20
- Special conditions: Standard
Construction
Type & style
- Home type: SingleFamily
- Architectural style: Victorian
- Property subtype: Single Family Residence
Materials
- Vinyl Siding
- Foundation: Concrete Perimeter
- Roof: Architectural Shingle
Condition
- Average
- New construction: No
- Year built: 1890
Utilities & green energy
- Sewer: Public Sewer
- Water: Public
Community & HOA
Community
- Subdivision: Sharon Hill
HOA
- Has HOA: No
Location
- Region: Sharon Hill
- Municipality: SHARON HILL BORO
Financial & listing details
- Price per square foot: $133/sqft
- Tax assessed value: $145,920
- Annual tax amount: $6,806
- Date on market: 8/25/2026
- Listing agreement: Exclusive Agency
- Listing terms: Cash,Conventional,FHA 203(k)
- Inclusions: Washer, Dryer, Refrigerator
- Ownership: Fee Simple
Estimated market value
Not available
Estimated sales range
Not available
Not available
Price history
| Date | Event | Price |
|---|---|---|
| 9/8/2026 | Price change | $279,900-6.7%$133/sqft |
Source:  Bright MLS #PADE2122266 Report a problem Bright MLS #PADE2122266 Report a problem | ||
| 8/25/2026 | Listed for sale | $299,900$143/sqft |
Source: Bright MLS #PADE2122266 Report a problem | ||
Public tax history
| Year | Property taxes | Tax assessment |
|---|---|---|
| 2026 | $6,806 +9.4% | $145,920 |
| 2025 | $6,223 +23.9% | $145,920 |
| 2024 | $5,023 -13.4% | $145,920 |
| 2023 | $5,798 +3% | $145,920 |
| 2022 | $5,626 | $145,920 |
| 2021 | $5,626 +1306.5% | $145,920 +99.2% |
| 2020 | $400 -90.3% | $73,250 |
| 2019 | $4,138 +2.8% | $73,250 |
| 2018 | $4,024 +880.9% | $73,250 |
| 2017 | $410 | $73,250 |
| 2016 | $410 | $73,250 |
| 2015 | $410 | $73,250 |
| 2014 | $410 +2.8% | $73,250 |
| 2013 | $399 +2.8% | $73,250 |
| 2012 | $388 +2.3% | $73,250 |
| 2011 | $379 | $73,250 |
| 2010 | $379 +9.7% | $73,250 |
| 2009 | $346 | $73,250 |
| 2008 | $346 +8.3% | $73,250 |
| 2007 | $319 -2% | $73,250 |
| 2006 | $326 | $73,250 |
| 2005 | $326 | $73,250 |
| 2004 | $326 +8.5% | $73,250 |
| 2003 | $300 +7.9% | $73,250 |
| 2002 | $278 | $73,250 |
Find assessor info on the county website
Monthly payment
Est. payment
Payment breakdown
Explore the cost of this home by adjusting the details. Changes won't be saved.Climate risks
Neighborhood: 19079
Nearby schools
Schools provided by the listing agent
- District: Southeast Delco
Source: Bright MLS. This data may not be complete. We recommend contacting the local school district to confirm school assignments for this home.


Similar homes
- $299,9004 bd3 ba2.4k sqft503 Chester Pike, Sharon Hill, PA 19079For Sale

 MLS ID #PADE2122004, Liam Coonahan, Real of Pennsylvania. Bright MLS
 - $245,0004 bd2 ba1.6k sqft816 Greenhill Rd, Sharon Hill, PA 19079For Sale
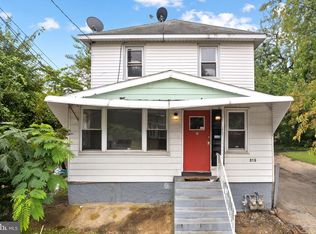 MLS ID #PADE2121200, Darwin Laureano, OCF Realty LLC - Philadelphia. Bright MLS
 - $300,0003 bd2 ba2.2k sqft59 Fairview Ave, Lansdowne, PA 19050For Sale
 MLS ID #PADE2122478, Rebecca Diamond, BHHS Fox & Roach-Haverford. Bright MLS
 - $285,0005 bd2 ba1.9k sqft8512 Monroe Ave, Upper Darby, PA 19082For Sale
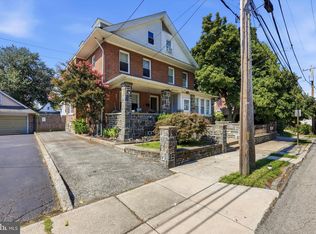 MLS ID #PADE2122728, Charna Parlér-Porter, RE/MAX Associates - Newark. Bright MLS
 - $289,9003 bd2 ba1.8k sqft15 S Wycombe Ave, Lansdowne, PA 19050For SaleMLS ID #PADE2122758, John Curtis, Keller Williams Main Line. Bright MLS
- $260,0005 bd2 ba2.7k sqft201 W Baltimore Ave, Clifton Heights, PA 19018For SaleMLS ID #PADE2116920, James Harrison, Realty One Group Supreme. Bright MLS
- $314,9004 bd3 ba2.6k sqft119 S Scott Ave, Glenolden, PA 19036For SaleMLS ID #PADE2120826, Pete McGuinn, RE/MAX Main Line-West Chester. Bright MLS
- $310,0004 bd4 ba1.7k sqft23 E Providence Rd, Yeadon, PA 19050For SaleMLS ID #PADE2120434, Tyhee wolfe, Realty One Group Restore - Collegeville. Bright MLS
- $284,9003 bd1 ba1.3k sqft622 Seneca Ave, Norwood, PA 19074For SaleMLS ID #PADE2118768, Mark Barone, CG Realty, LLC. Bright MLS
- $319,9005 bd2 ba1.8k sqft6132 Christian St, Philadelphia, PA 19143For SaleMLS ID #PAPH2649828, Valerie Harris, Realty Mark Associates. Bright MLS
- $299,8904 bd2 ba1.8k sqft39 Watkins Ave, Woodbury, NJ 08096For SaleMLS ID #NJGL2077426, Tom Duffy, Keller Williams Realty - Washington Township. Bright MLS
- $285,0004 bd2 ba1.6k sqft3004 Crescent Blvd, Oaklyn, NJ 08107For SaleMLS ID #NJCD2125402, Michael Fingerman, HomeSmart First Advantage Realty. Bright MLS
- $285,0004 bd2 ba1.7k sqft6016 Cobbs Creek Pkwy, Philadelphia, PA 19143For SaleMLS ID #PAPH2653630, Kalif Celestine, Opulent Realty Group LLC. Bright MLS
- $279,0003 bd2 ba1.2k sqft2628 S 16th St, Philadelphia, PA 19145For SaleMLS ID #PAPH2666580, Patricia Gesswein, Houwzer, LLC. Bright MLS
- $249,7772 bd1 ba1.1k sqft146 W Barber Ave, Woodbury, NJ 08096For SaleMLS ID #NJGL2078114, Michael Fingerman, HomeSmart First Advantage Realty. Bright MLS
- $224,9003 bd1 ba1.2k sqft236 Pusey Ave, Collingdale, PA 19023For SaleMLS ID #PADE2119974, Allen Ellerbe, Real Broker, LLC. Bright MLS
- $275,0003 bd1 ba1.2k sqft209 Amosland Rd, Holmes, PA 19043For SaleMLS ID #PADE2117424, Benjamin Wong, BHHS Fox & Roach-Blue Bell. Bright MLS
- $219,9003 bd2 ba1.7k sqft627 Walnut St, Darby, PA 19023For SaleMLS ID #PADE2118812, John Curtis, Keller Williams Main Line. Bright MLS
- $350,0002 bd2 ba1.5k sqft2 Myrtle Ave, Ridley Park, PA 19078For SaleMLS ID #PADE2122570, Mike Mulholland, Long & Foster Real Estate, Inc.. Bright MLS
- $359,9995 bd3 ba2.2k sqft219 Crawford Ave, Lansdowne, PA 19050For SaleMLS ID #PADE2118796, Jim Reynolds, Keller Williams Main Line. Bright MLS
