Rare value-add opportunity in Clifton Heights! This 2,700+ sq. ft. detached home sits on a large lot and offers 5 bedrooms, multiple fireplaces, a finished attic, detached garage, and substantial square footage to maximize after-repair value. Several key improvements have already been completed, including replacement windows, updated electrical panel, and kitchen upgrades. Ideal for investors, rehabbers, or owner-occupants seeking sweat equity. Sold as-is.
Pending
$280,000
201 W Baltimore Ave, Clifton Heights, PA 19018
5beds
2,711sqft
:
Get pre-qualified$1,929/mo
Single Family Residence
Built in 1918
10,454 Square Feet Lot
$278,700 Zestimate®
$103/sqft
$-- HOA
What's special
Multiple fireplacesDetached garageFinished atticLarge lotKitchen upgrades
- 54 days |
- 50 |
- 2 |
Likely to sell faster than
Zillow last checked:
Listing updated:
Listed by:
James Harrison 610-392-3733,
Realty One Group Supreme 6103213730
Source: Bright MLS,MLS#: PADE2116920
Facts & features
Interior
Bedrooms & bathrooms
- Bedrooms: 5
- Bathrooms: 2
- Full bathrooms: 2
- Main level bathrooms: 1
Rooms
- Room types: Living Room, Dining Room, Bedroom 2, Bedroom 3, Bedroom 4, Bedroom 5, Kitchen, Basement, Foyer, Bedroom 1, Office, Bathroom 1, Bathroom 2
Bedroom 1
- Level: Upper
- Area: 182 Square Feet
- Dimensions: 14 X 13
Bedroom 2
- Level: Upper
- Area: 182 Square Feet
- Dimensions: 14 X 13
Bedroom 3
- Level: Upper
- Area: 132 Square Feet
- Dimensions: 12 X 11
Bedroom 4
- Level: Upper
- Area: 104 Square Feet
- Dimensions: 13 X 8
Bedroom 5
- Level: Upper
- Area: 420 Square Feet
- Dimensions: 30 X 14
Bathroom 1
- Level: Main
- Area: 30 Square Feet
- Dimensions: 5 X 6
Bathroom 2
- Level: Upper
- Area: 48 Square Feet
- Dimensions: 8 X 6
Basement
- Level: Lower
- Area: 400 Square Feet
- Dimensions: 20 X 20
Dining room
- Level: Main
- Area: 182 Square Feet
- Dimensions: 14 X 13
Foyer
- Level: Main
- Area: 128 Square Feet
- Dimensions: 16 X 8
Kitchen
- Level: Main
- Area: 221 Square Feet
- Dimensions: 17 X 13
Living room
- Level: Main
- Area: 234 Square Feet
- Dimensions: 18 X 13
Office
- Level: Main
- Area: 154 Square Feet
- Dimensions: 14 X 11
Heating
- Radiator, Oil
Cooling
- None
Appliances
- Included: Electric Water Heater
Features
- Basement: Exterior Entry,Full,Partially Finished
- Number of fireplaces: 3
Interior area
- Total structure area: 2,711
- Total interior livable area: 2,711 sqft
- Finished area above ground: 2,711
Property
Parking
- Total spaces: 2
- Parking features: Garage Faces Front, Detached, Driveway, Off Street
- Garage spaces: 2
- Has uncovered spaces: Yes
Accessibility
- Accessibility features: Doors - Swing In
Features
- Levels: Three
- Stories: 3
- Pool features: None
Lot
- Size: 10,454 Square Feet
Details
- Additional structures: Above Grade
- Parcel number: 10000026800
- Zoning: R-10 SINGLE FAMILY
- Special conditions: Standard
Construction
Type & style
- Home type: SingleFamily
- Architectural style: Colonial
- Property subtype: Single Family Residence
Materials
- Brick
- Foundation: Concrete Perimeter
Condition
- New construction: No
- Year built: 1918
Utilities & green energy
- Sewer: Public Sewer
- Water: Public
Community & HOA
Community
- Subdivision: None Available
HOA
- Has HOA: No
Location
- Region: Clifton Heights
- Municipality: CLIFTON HEIGHTS BORO
Financial & listing details
- Price per square foot: $103/sqft
- Tax assessed value: $215,190
- Annual tax amount: $9,116
- Date on market: 6/5/2026
- Listing agreement: Exclusive Agency
- Listing terms: Conventional,Cash,1031 Exchange,Private Financing Available
- Ownership: Fee Simple
Estimated market value
$278,700
$265,000 - $293,000
$2,584/mo
Price history
| Date | Event | Price |
|---|---|---|
| 6/18/2026 | Pending sale | $280,000$103/sqft |
Source:  Bright MLS #PADE2116920 Report a problem Bright MLS #PADE2116920 Report a problem | ||
| 6/5/2026 | Listed for sale | $280,000+7.7%$103/sqft |
Source: Bright MLS #PADE2116920 Report a problem | ||
| 5/13/2026 | Listing removed | $260,000$96/sqft |
Source: Bright MLS #PADE2108500 Report a problem | ||
| 5/11/2026 | Price change | $260,000-6.1%$96/sqft |
Source: Bright MLS #PADE2108500 Report a problem | ||
| 4/25/2026 | Price change | $277,000-2.6%$102/sqft |
Source: Bright MLS #PADE2108500 Report a problem | ||
| 4/15/2026 | Price change | $284,500-1.9%$105/sqft |
Source: Bright MLS #PADE2108500 Report a problem | ||
| 3/27/2026 | Listed for sale | $290,000-8.8%$107/sqft |
Source: Bright MLS #PADE2108500 Report a problem | ||
| 3/13/2026 | Contingent | $318,000$117/sqft |
Source: Bright MLS #PADE2108500 Report a problem | ||
| 2/20/2026 | Listed for sale | $318,000+47.9%$117/sqft |
Source: Bright MLS #PADE2108500 Report a problem | ||
| 8/3/2021 | Sold | $215,000$79/sqft |
Source: Bright MLS #PADE547082 Report a problem | ||
| 6/26/2021 | Contingent | $215,000$79/sqft |
Source: Bright MLS #PADE547082 Report a problem | ||
| 6/21/2021 | Listed for sale | $215,000$79/sqft |
Source: Bright MLS #PADE547082 Report a problem | ||
| 5/29/2021 | Pending sale | $215,000$79/sqft |
Source: Bright MLS #PADE547082 Report a problem | ||
| 5/24/2021 | Listed for sale | $215,000+38.7%$79/sqft |
Source: Bright MLS #PADE547082 Report a problem | ||
| 2/10/2017 | Sold | $155,000-6.1%$57/sqft |
Source:  Long & Foster Broker Feed #1003940609_100 Report a problem Long & Foster Broker Feed #1003940609_100 Report a problem | ||
| 11/29/2016 | Listed for sale | $165,000+22.2%$61/sqft |
Source: Long & Foster-Folsom #6895216 Report a problem | ||
| 12/22/2011 | Sold | $135,000+12.5%$50/sqft |
Source: Public Record Report a problem | ||
| 10/14/2011 | Price change | $120,000-11.1%$44/sqft |
Source: CENTURY 21 Alliance #5932205 Report a problem | ||
| 8/11/2011 | Listed for sale | $135,000$50/sqft |
Source: CENTURY 21 Alliance #5932205 Report a problem | ||
Public tax history
| Year | Property taxes | Tax assessment |
|---|---|---|
| 2025 | $8,819 +3.7% | $215,190 |
| 2024 | $8,501 +1% | $215,190 |
| 2023 | $8,415 +0.6% | $215,190 |
| 2022 | $8,362 | $215,190 |
| 2021 | $8,362 +2591.2% | $215,190 +278.2% |
| 2020 | $311 -90.6% | $56,900 |
| 2019 | $3,306 +3.1% | $56,900 |
| 2018 | $3,208 +927.2% | $56,900 |
| 2017 | $312 -2% | $56,900 |
| 2016 | $319 +2% | $56,900 |
| 2015 | $312 | $56,900 |
| 2014 | $312 +2.8% | $56,900 |
| 2013 | $304 +0.8% | $56,900 |
| 2012 | $302 +2.3% | $56,900 |
| 2011 | $295 | $56,900 |
| 2010 | $295 +9.7% | $56,900 |
| 2009 | $269 | $56,900 |
| 2008 | $269 +6.1% | $56,900 |
| 2007 | $253 +2% | $56,900 |
| 2006 | $248 | $56,900 |
| 2005 | $248 -2% | $56,900 |
| 2004 | $253 +8.5% | $56,900 |
| 2003 | $233 +7.9% | $56,900 |
| 2002 | $216 | $56,900 |
| 2000 | $216 | $56,900 |
Find assessor info on the county website
Monthly payment
Est. payment
Payment breakdown
Explore the cost of this home by adjusting the details. Changes won't be saved.Climate risks
Neighborhood: 19018
Nearby schools
GreatSchools rating
- 3/10Westbrook Park El SchoolGrades: K-5Distance: 0.7 mi
- 3/10Drexel Hill Middle SchoolGrades: 6-8Distance: 1.9 mi
- 3/10Upper Darby Senior High SchoolGrades: 9-12Distance: 1.8 mi
Schools provided by the listing agent
- District: Upper Darby
Source: Bright MLS. This data may not be complete. We recommend contacting the local school district to confirm school assignments for this home.
- $106,800-- bd-- ba-- sqft203 E Baltimore Ave, Clifton Heights, PA 19018Off Market
- $155,0003 bd-- ba-- sqft205 E Baltimore Ave, Clifton Heights, PA 19018Sold

- $--1 bd1 ba-- sqft205 E Baltimore Ave #A, Clifton Heights, PA 19018Off Market
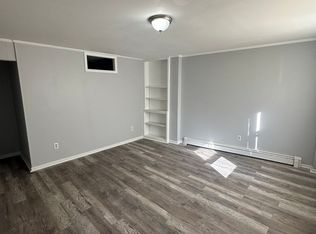
- $--2 bd1 ba-- sqft205 E Baltimore Ave UNIT B, Clifton Heights, PA 19018Off Market
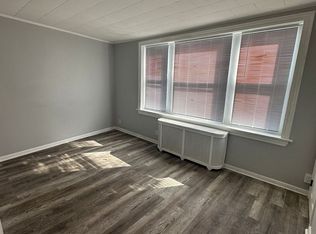
- $220,9002 bd2 ba-- sqft155 E Baltimore Ave, Clifton Heights, PA 19018Off Market
- $150,0002 bd3 ba-- sqft153 E Baltimore Ave, Clifton Heights, PA 19018Sold
- $32,770-- bd-- ba-- sqftN Penn St, Clifton heights, PA 19018Off Market
- $220,0003 bd2 ba1.8k sqft151 E Baltimore Ave, Clifton Heights, PA 19018Sold
A local agent can set up tours, give advice and negotiate with sellers.
Similar homes
- $215,0005 bd1 ba1.9k sqft36 E Washington Ave, Clifton Heights, PA 19018For Sale

 MLS ID #PADE2119072, Dave Batty, Keller Williams Realty Devon-Wayne. Bright MLS
 - $312,5004 bd3 ba2.8k sqft503 Chester Pike, Sharon Hill, PA 19079For Sale
 MLS ID #PADE2117900, Liam Coonahan, Real of Pennsylvania. Bright MLS
 - $325,0003 bd2 ba2.5k sqft19 W Hinckley Ave, Ridley Park, PA 19078For Sale
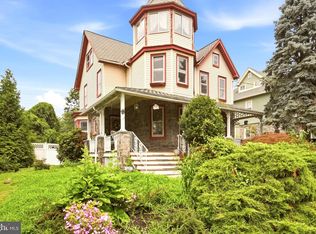 MLS ID #PADE2120136, Mr. Gary A Mercer SR., LPT Realty, LLC. Bright MLS
 - $300,0005 bd2 ba2.3k sqft707 Stanbridge St, Norristown, PA 19401For Sale
 MLS ID #PAMC2188474, Christine Perry, Springer Realty Group. Bright MLS
 - $333,0004 bd4 ba2.3k sqft4928 State Rd, Drexel Hill, PA 19026For SaleMLS ID #PADE2116900, Pia Arellano, Keller Williams Real Estate - Media. Bright MLS
- $359,9995 bd3 ba2.2k sqft219 Crawford Ave, Lansdowne, PA 19050For SaleMLS ID #PADE2118796, Jim Reynolds, Keller Williams Main Line. Bright MLS
- $275,0005 bd3 ba2k sqft364 E Church Ln, Philadelphia, PA 19144For SaleMLS ID #PAPH2647296, Ife Foy, Keller Williams Main Line. Bright MLS
- $265,0003 bd3 ba1.5k sqft7209 Penarth Ave, Upper Darby, PA 19082For SaleMLS ID #PADE2115374, Leiny Miguel, KW Empower. Bright MLS
- $264,9003 bd1 ba1.3k sqft4686 State Rd, Drexel Hill, PA 19026For SaleMLS ID #PADE2117346, Joshua Forker, Innovate Real Estate. Bright MLS
- $290,0004 bd2 ba1.4k sqft1022 Penn Line Rd, Paulsboro, NJ 08066For SaleMLS ID #NJGL2072962, Kat Quarterman, Quarterman Realty Group Inc.. Bright MLS
- $280,0004 bd4 ba1.7k sqft114 E Parkway Ave, Chester, PA 19013For SaleMLS ID #PADE2103204, Darleen Sawyer, Century 21 Advantage Gold-Castor. Bright MLS
- $235,0003 bd1 ba1.5k sqft3841 Marshall Rd, Drexel Hill, PA 19026For SaleMLS ID #PADE2111436, Mike O'Rourke, Compass RE. Bright MLS
- $319,9004 bd2 ba1.6k sqft107 S Keystone Ave, Upper Darby, PA 19082For SaleMLS ID #PADE2101944, Masum Siddiquee, Keller Williams Main Line. Bright MLS
- $260,0004 bd2 ba1.4k sqft1013 N Chestnut St, Paulsboro, NJ 08066For SaleMLS ID #NJGL2071862, Iris Cordero, BHHS Fox & Roach-Vineland. Bright MLS
- $242,0004 bd2 ba1.5k sqft6023 Webster St, Philadelphia, PA 19143For SaleMLS ID #PAPH2650834, Larada Walker, Keller Williams Main Line. Bright MLS
- $329,0005 bd3 ba1.9k sqft11 Oakley Rd, Upper Darby, PA 19082For SaleMLS ID #PADE2118246, Adam Feine, Keller Williams Main Line. Bright MLS
- $419,0005 bd4 ba1.9k sqft373 Upland Way, Drexel Hill, PA 19026For SaleMLS ID #PADE2111904, HASAN YASIN AMIN, RE/MAX Preferred - Malvern. Bright MLS
- $325,0003 bd2 ba1.4k sqft169 Overhill Rd, Upper Darby, PA 19082For SaleMLS ID #PADE2114850, Mohammed Ullah, BHHS Fox&Roach-Newtown Square. Bright MLS
- $240,0004 bd-- ba1.5k sqft209 N 2nd St, Darby, PA 19023For SaleMLS ID #PADE2119422, Robert Needs, Long & Foster Real Estate, Inc.. Bright MLS
- $239,9007 bd-- ba2k sqft223 Long Ln, Upper Darby, PA 19082For SaleMLS ID #PADE2112656, Gaurav Gambhir, KW Empower. Bright MLS
