Welcome to this spacious 3-story twin home in the heart of Clifton Heights Borough! Featuring a classic straight-through floor plan, this home offers high ceilings and an open, airy feel throughout the main living spaces. The second floor includes three comfortable bedrooms and a full hall bathroom, while the finished third level provides two additional bedrooms—perfect for a growing household, guests, a home office, or flexible living space. Step outside to enjoy the fenced-in backyard and deck. Whether you’re searching for your next primary residence or looking to expand your investment portfolio, this property offers excellent potential for both owner-occupants and investors alike. With plenty of room to spread out across three levels and timeless character throughout, this home is ready for its next owner to make it their own. This is an "as-is" sale. Buyer is responsible for obtaining the U&O resale certificate through Clifton Heights Boro.
For sale
Price cut: $5K (7/27)
$215,000
36 E Washington Ave, Clifton Heights, PA 19018
5beds
1,958sqft
:
Get pre-qualified$1,510/mo
Single Family Residence
Built in 1900
2,614 Square Feet Lot
$217,500 Zestimate®
$110/sqft
$-- HOA
What's special
Timeless character throughoutFinished third levelClassic straight-through floor planHigh ceilingsFenced-in backyardTwo additional bedroomsFull hall bathroom
- 23 days |
- 939 |
- 61 |
Zillow last checked:
Listing updated:
Listed by:
Dave Batty 610-517-7670,
Keller Williams Realty Devon-Wayne 6106478300,
Co-Listing Agent: Ashley N Batty 610-647-8300,
Keller Williams Realty Devon-Wayne
Source: Bright MLS,MLS#: PADE2119072
Facts & features
Interior
Bedrooms & bathrooms
- Bedrooms: 5
- Bathrooms: 1
- Full bathrooms: 1
Basement
- Area: 0
Heating
- Hot Water, Natural Gas
Cooling
- None
Appliances
- Included: Electric Water Heater
Features
- High Ceilings
- Flooring: Carpet, Ceramic Tile
- Basement: Dirt Floor,Full
- Has fireplace: No
Interior area
- Total structure area: 1,958
- Total interior livable area: 1,958 sqft
- Finished area above ground: 1,958
- Finished area below ground: 0
Property
Parking
- Parking features: On Street
- Has uncovered spaces: Yes
Accessibility
- Accessibility features: None
Features
- Levels: Three
- Stories: 3
- Pool features: None
- Fencing: Chain Link
Lot
- Size: 2,614 Square Feet
- Dimensions: 20.00 x 121.91
Details
- Additional structures: Above Grade, Below Grade
- Parcel number: 10000204600
- Zoning: RESID
- Special conditions: Standard
Construction
Type & style
- Home type: SingleFamily
- Architectural style: Straight Thru
- Property subtype: Single Family Residence
- Attached to another structure: Yes
Materials
- Brick, Vinyl
- Foundation: Concrete Perimeter
- Roof: Flat,Shingle
Condition
- Average,Below Average
- New construction: No
- Year built: 1900
Utilities & green energy
- Electric: 100 Amp Service
- Sewer: Public Septic
- Water: Public
Community & HOA
Community
- Subdivision: None Available
HOA
- Has HOA: No
Location
- Region: Clifton Heights
- Municipality: CLIFTON HEIGHTS BORO
Financial & listing details
- Price per square foot: $110/sqft
- Tax assessed value: $121,420
- Annual tax amount: $5,144
- Date on market: 7/6/2026
- Listing agreement: Exclusive Right To Sell
- Listing terms: Cash,Conventional
- Inclusions: Washer, Dryer
- Exclusions: Refrigerator, Wall Mounted Tv
- Ownership: Fee Simple
Estimated market value
$217,500
$207,000 - $228,000
$2,138/mo
Price history
| Date | Event | Price |
|---|---|---|
| 7/27/2026 | Price change | $215,000-2.3%$110/sqft |
Source:  Bright MLS #PADE2119072 Report a problem Bright MLS #PADE2119072 Report a problem | ||
| 7/24/2026 | Price change | $220,000-4.3%$112/sqft |
Source: Bright MLS #PADE2119072 Report a problem | ||
| 7/16/2026 | Price change | $230,000-6.1%$117/sqft |
Source: Bright MLS #PADE2119072 Report a problem | ||
| 7/6/2026 | Listed for sale | $245,000$125/sqft |
Source: Bright MLS #PADE2119072 Report a problem | ||
| 6/26/2026 | Listing removed | $245,000$125/sqft |
Source: Bright MLS #PADE2096840 Report a problem | ||
| 6/2/2026 | Price change | $245,000-3.9%$125/sqft |
Source: Bright MLS #PADE2096840 Report a problem | ||
| 5/22/2026 | Listed for sale | $255,000$130/sqft |
Source: Bright MLS #PADE2096840 Report a problem | ||
| 5/17/2026 | Contingent | $255,000$130/sqft |
Source: Bright MLS #PADE2096840 Report a problem | ||
| 5/12/2026 | Price change | $255,000-1.9%$130/sqft |
Source: Bright MLS #PADE2096840 Report a problem | ||
| 4/3/2026 | Price change | $260,000-3.7%$133/sqft |
Source: Bright MLS #PADE2096840 Report a problem | ||
| 3/9/2026 | Listed for sale | $270,000$138/sqft |
Source: Bright MLS #PADE2096840 Report a problem | ||
| 1/15/2026 | Listing removed | $270,000$138/sqft |
Source: Bright MLS #PADE2096840 Report a problem | ||
| 12/5/2025 | Price change | $270,000-1.8%$138/sqft |
Source: Bright MLS #PADE2096840 Report a problem | ||
| 11/14/2025 | Price change | $275,000-1.8%$140/sqft |
Source: Bright MLS #PADE2096840 Report a problem | ||
| 9/19/2025 | Listed for sale | $280,000-5.1%$143/sqft |
Source: Bright MLS #PADE2096840 Report a problem | ||
| 6/23/2025 | Listing removed | $295,000$151/sqft |
Source: Bright MLS #PADE2091268 Report a problem | ||
| 6/7/2025 | Listed for sale | $295,000-1.7%$151/sqft |
Source: Bright MLS #PADE2091268 Report a problem | ||
| 4/7/2025 | Listing removed | $300,000$153/sqft |
Source: Bright MLS #PADE2076148 Report a problem | ||
| 4/4/2025 | Listed for sale | $300,000$153/sqft |
Source: Bright MLS #PADE2076148 Report a problem | ||
| 3/25/2025 | Listing removed | $300,000$153/sqft |
Source: Bright MLS #PADE2076148 Report a problem | ||
| 1/31/2025 | Price change | $300,000-3.2%$153/sqft |
Source: Bright MLS #PADE2076148 Report a problem | ||
| 9/24/2024 | Listed for sale | $309,900+19.2%$158/sqft |
Source: Bright MLS #PADE2076148 Report a problem | ||
| 5/30/2024 | Sold | $260,000-3.7%$133/sqft |
Source: Bright MLS #PADE2061978 Report a problem | ||
| 5/18/2024 | Pending sale | $269,900$138/sqft |
Source: Bright MLS #PADE2061978 Report a problem | ||
| 2/22/2024 | Listed for sale | $269,900+107.6%$138/sqft |
Source: Bright MLS #PADE2061978 Report a problem | ||
| 2/16/2024 | Listing removed | -- |
Source: Bright MLS #PADE2057564 Report a problem | ||
| 12/18/2006 | Sold | $130,000+7.4%$66/sqft |
Source: Public Record Report a problem | ||
| 9/12/2006 | Sold | $121,000$62/sqft |
Source: Public Record Report a problem | ||
Public tax history
| Year | Property taxes | Tax assessment |
|---|---|---|
| 2025 | $4,976 +3.7% | $121,420 |
| 2024 | $4,797 +1% | $121,420 |
| 2023 | $4,748 +0.6% | $121,420 |
| 2022 | $4,718 | $121,420 |
| 2021 | $4,718 +856.8% | $121,420 +34.5% |
| 2020 | $493 -90.6% | $90,300 |
| 2019 | $5,247 +3.1% | $90,300 |
| 2018 | $5,091 +906.7% | $90,300 |
| 2017 | $506 | $90,300 |
| 2016 | $506 | $90,300 |
| 2015 | $506 | $90,300 |
| 2014 | $506 +2.8% | $90,300 |
| 2013 | $492 +2.8% | $90,300 |
| 2012 | $479 +2.3% | $90,300 |
| 2011 | $468 +2% | $90,300 |
| 2010 | $458 +7.5% | $90,300 |
| 2009 | $427 -2% | $90,300 |
| 2008 | $435 +8.3% | $90,300 |
| 2007 | $402 +2% | $90,300 |
| 2006 | $394 -2% | $90,300 |
| 2005 | $402 | $90,300 |
| 2004 | $402 +8.5% | $90,300 |
| 2003 | $370 +7.9% | $90,300 |
| 2002 | $343 | $90,300 |
| 2000 | $343 | $90,300 |
Find assessor info on the county website
Monthly payment
Est. payment
Payment breakdown
Explore the cost of this home by adjusting the details. Changes won't be saved.Climate risks
Neighborhood: 19018
Nearby schools
GreatSchools rating
- 3/10Westbrook Park El SchoolGrades: K-5Distance: 0.7 mi
- 3/10Drexel Hill Middle SchoolGrades: 6-8Distance: 2 mi
- 3/10Upper Darby Senior High SchoolGrades: 9-12Distance: 2 mi
Schools provided by the listing agent
- District: Upper Darby
Source: Bright MLS. This data may not be complete. We recommend contacting the local school district to confirm school assignments for this home.
- $237,1005 bd1 ba1.9k sqft34 E Washington Ave, Clifton Heights, PA 19018Off Market
- $230,9003 bd2 ba1.3k sqft32 E Washington Ave, Clifton Heights, PA 19018Off Market
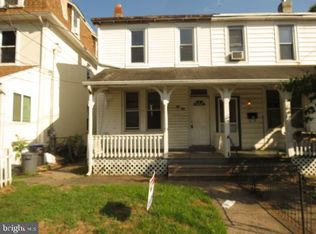
- $75,0004 bd2 ba2.1k sqft102 E Washington Ave, Clifton Heights, PA 19018Sold
- $85,0003 bd1 ba1.3k sqft30 E Washington Ave, Clifton Heights, PA 19018Sold
- $346,8005 bd3 ba1.6k sqft100 E Washington Ave, Clifton Heights, PA 19018Off Market
- $210,1003 bd1 ba1.2k sqft104 E Washington Ave, Clifton Heights, PA 19018Off Market
- $187,1003 bd1 ba1.2k sqft106 E Washington Ave, Clifton Heights, PA 19018Off Market
- $219,9002 bd1 ba1.1k sqft30 S Diamond St, Clifton Heights, PA 19018Sold
A local agent can set up tours, give advice and negotiate with sellers.
Similar homes
- $225,0003 bd2 ba1.1k sqft5226 Westbrook Dr, Clifton Heights, PA 19018For Sale
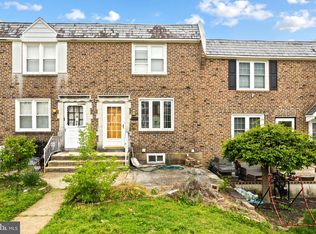
 MLS ID #PADE2111556, Jeff Silva, OCF Realty LLC - Philadelphia. Bright MLS
 - $249,9003 bd2 ba1.7k sqft326 Burmont Rd, Drexel Hill, PA 19026For Sale
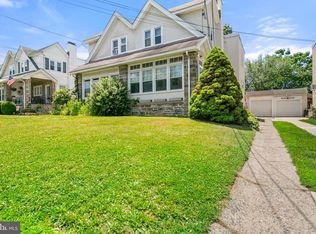 MLS ID #PADE2120238, Courtney Dampman, Opus Elite Real Estate. Bright MLS
 - $224,9003 bd1 ba1.2k sqft236 Pusey Ave, Collingdale, PA 19023For Sale
 MLS ID #PADE2119974, Allen Ellerbe, Real Broker, LLC. Bright MLS
 - $214,9993 bd1 ba1.5k sqft154 Woodland Ave, Lansdowne, PA 19050For Sale
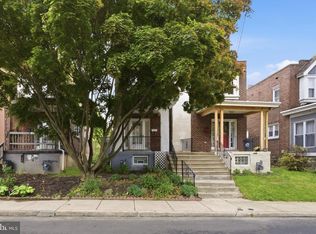 MLS ID #PADE2116530, Anthony DiGregorio, Long & Foster Real Estate, Inc.. Bright MLS
 - $195,0003 bd2 ba1.5k sqft970 Macdade Blvd, Yeadon, PA 19050For SaleMLS ID #PADE2119158, Mr. Derek Greene, The Greene Realty Group. Bright MLS
- $235,0003 bd1 ba1.5k sqft3841 Marshall Rd, Drexel Hill, PA 19026For SaleMLS ID #PADE2111436, Mike O'Rourke, Compass RE. Bright MLS
- $209,9993 bd2 ba1.6k sqft123 High St, Sharon Hill, PA 19079For SaleMLS ID #PADE2105744, William Holder, Real Broker, LLC. Bright MLS
- $219,9004 bd2 ba1.7k sqft5926 Washington Ave, Philadelphia, PA 19143For SaleMLS ID #PAPH2639422, Tom Toole III, RE/MAX Main Line-West Chester. Bright MLS
- $189,0004 bd3 ba1.8k sqft208 Walnut St, Darby, PA 19023For SaleMLS ID #PADE2107900, Tom Stupak, JMG Pennsylvania. Bright MLS
- $219,0003 bd1 ba1.1k sqft1054 N Academy Ave, Glenolden, PA 19036For SaleMLS ID #PADE2118430, Marquisha Caramanico, Keller Williams Real Estate - Media. Bright MLS
- $250,0004 bd3 ba1.8k sqft335 S 6th St, Darby, PA 19023For SaleMLS ID #PADE2114970, Carrera Carlton, Realty ONE Group Focus. Bright MLS
- $300,0004 bd2 ba1.6k sqft255 Berkley Ave, Lansdowne, PA 19050For SaleMLS ID #PADE2119250, Megan Toll, KW Empower. Bright MLS
- $249,9003 bd2 ba1.1k sqft415 Custer Ave, Glenolden, PA 19036For SaleMLS ID #PADE2116956, Beth Samberg, Real of Pennsylvania. Bright MLS
- $299,9003 bd1 ba2.1k sqft2379 Mole Rd, Secane, PA 19018For SaleMLS ID #PADE2101068, Kim Delaney, EXP Realty, LLC. Bright MLS
- $229,9953 bd1 ba1.1k sqft338 S Stratford Rd, Glenolden, PA 19036For SaleMLS ID #PADE2117260, Dave Batty, Keller Williams Realty Devon-Wayne. Bright MLS
- $239,0003 bd2 ba1.3k sqft3454 Valley Green Dr, Drexel Hill, PA 19026For SaleMLS ID #PADE2113546, Bruce Randolph, Century 21 Advantage Gold-Elkins Park. Bright MLS
- $275,0003 bd2 ba1.4k sqft3915 James St, Drexel Hill, PA 19026For SaleMLS ID #PADE2110670, Megan Toll, KW Empower. Bright MLS
- $220,0003 bd1 ba1.1k sqft204 E Avon Rd, Brookhaven, PA 19015For SaleMLS ID #PADE2108006, Amy Fizzano Krauter, Fizzano Family of Associates LLC. Bright MLS
- $312,5004 bd3 ba2.8k sqft503 Chester Pike, Sharon Hill, PA 19079For SaleMLS ID #PADE2117900, Liam Coonahan, Real of Pennsylvania. Bright MLS
- $320,0003 bd1 ba1.1k sqft1126 Agnew Dr, Drexel Hill, PA 19026For SaleMLS ID #PADE2120180, John Jam, KW Greater West Chester. Bright MLS
