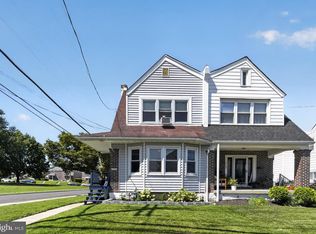
Welcome to 1126 Agnew Drive, a meticulously maintained all brick twin home located in one of Drexel Hill's most desirable neighborhoods in Upper Darby Township. Lovingly cared for by its long-time owners, this home reflects true pride of ownership and offers an exceptional combination of timeless character, quality craftsmanship, and thoughtful updates throughout. Step inside to a spacious living room that flows seamlessly into a formal dining room featuring newer sliding glass doors that open to a covered rear patio, creating the perfect space for entertaining, relaxing, or enjoying views of the oversized backyard. The beautifully updated kitchen is sure to impress with gleaming hardwood floors, quartzite countertops, and high-end stainless steel appliances. Throughout the home, you'll appreciate the refinished hardwood floors, replacement windows, and numerous quality improvements made over the years. The current owners have also replaced the home's pitched shingle roof, updated the upper-level exterior siding, and installed a new shingle roof over the rear covered patio, providing added value, enhanced curb appeal, and long-term peace of mind. The second floor offers three generously sized bedrooms along with a beautifully maintained ceramic tile hall bathroom featuring a professionally reglazed tub. The large, dry basement provides outstanding storage today while offering excellent potential for additional finished living space in the future. Additional upgrades include an updated gas forced air heating system, central air conditioning, circuit breaker electrical service, and a gas hot water heater. The exterior is equally impressive with professionally landscaped grounds, attractive front brick retaining walls, a new full-view storm door, and a wood-look fiberglass front entry door that enhances both curb appeal and durability. Conveniently located near shopping, restaurants, parks, schools, public transportation, and major commuter routes, 1126 Agnew Drive offers the perfect combination of quality, comfort, and location. If you've been searching for a move-in ready home that has been exceptionally cared for and thoughtfully updated by long-time owners, this is one you won't want to miss.
For sale
$320,000
1126 Agnew Dr, Drexel Hill, PA 19026
3beds
1,152sqft
:
Get pre-qualified$2,206/mo
Single Family Residence
Built in 1950
2,614 Square Feet Lot
$315,600 Zestimate®
$278/sqft
$-- HOA
What's special
Professionally landscaped groundsLarge dry basementNew full-view storm doorAll brick twin homeQuartzite countertopsPitched shingle roofBeautifully updated kitchen
- 2 days |
- 522 |
- 20 |
Zillow last checked:
Listing updated:
Listed by:
John Jam 610-316-9623,
KW Greater West Chester (610) 436-6500
Source: Bright MLS,MLS#: PADE2120180
Facts & features
Interior
Bedrooms & bathrooms
- Bedrooms: 3
- Bathrooms: 1
- Full bathrooms: 1
Basement
- Area: 0
Heating
- Forced Air, Natural Gas
Cooling
- Central Air, Electric
Appliances
- Included: Gas Water Heater
Features
- Basement: Full,Concrete
- Has fireplace: No
Interior area
- Total structure area: 1,152
- Total interior livable area: 1,152 sqft
- Finished area above ground: 1,152
- Finished area below ground: 0
Property
Parking
- Parking features: On Street
- Has uncovered spaces: Yes
Accessibility
- Accessibility features: None
Features
- Levels: Two
- Stories: 2
- Pool features: None
Lot
- Size: 2,614 Square Feet
- Dimensions: 26.30 x 100.00
Details
- Additional structures: Above Grade, Below Grade
- Parcel number: 16080003600
- Zoning: RESIDENTIAL
- Special conditions: Standard
Construction
Type & style
- Home type: SingleFamily
- Architectural style: AirLite,Colonial
- Property subtype: Single Family Residence
- Attached to another structure: Yes
Materials
- Brick
- Foundation: Concrete Perimeter
Condition
- New construction: No
- Year built: 1950
Utilities & green energy
- Sewer: Public Sewer
- Water: Public
Community & HOA
Community
- Subdivision: Drexel Park Garden
HOA
- Has HOA: No
Location
- Region: Drexel Hill
- Municipality: UPPER DARBY TWP
Financial & listing details
- Price per square foot: $278/sqft
- Tax assessed value: $127,040
- Annual tax amount: $5,736
- Date on market: 7/24/2026
- Listing agreement: Exclusive Right To Sell
- Inclusions: Clothes Washer & Dryer And Kitchen Refrigerator
- Ownership: Fee Simple
Estimated market value
$315,600
$300,000 - $331,000
$2,356/mo
Price history
| Date | Event | Price |
|---|---|---|
| 7/24/2026 | Listed for sale | $320,000+226.5%$278/sqft |
Source:  Bright MLS #PADE2120180 Report a problem Bright MLS #PADE2120180 Report a problem | ||
| 9/2/1999 | Sold | $98,000$85/sqft |
Source: Public Record Report a problem | ||
Public tax history
| Year | Property taxes | Tax assessment |
|---|---|---|
| 2025 | $5,560 +3.5% | $127,040 |
| 2024 | $5,373 +1% | $127,040 |
| 2023 | $5,322 +2.8% | $127,040 |
| 2022 | $5,179 | $127,040 |
| 2021 | $5,179 +943.6% | $127,040 +39.8% |
| 2020 | $496 -91.4% | $90,870 |
| 2019 | $5,775 +1.2% | $90,870 |
| 2018 | $5,709 +1044.7% | $90,870 |
| 2017 | $499 -2% | $90,870 |
| 2016 | $509 | $90,870 |
| 2015 | $509 | $90,870 |
| 2014 | $509 +4.9% | $90,870 |
| 2013 | $485 +0.8% | $90,870 |
| 2012 | $482 +2.3% | $90,870 |
| 2011 | $471 +2% | $90,870 |
| 2010 | $461 +7.5% | $90,870 |
| 2009 | $429 | $90,870 |
| 2008 | $429 +8.3% | $90,870 |
| 2007 | $396 -2% | $90,870 |
| 2006 | $404 | $90,870 |
| 2005 | $404 | $90,870 |
| 2004 | $404 +8.5% | $90,870 |
| 2003 | $373 +7.9% | $90,870 |
| 2002 | $345 | $90,870 |
| 2000 | $345 | $90,870 |
Find assessor info on the county website
Monthly payment
Est. payment
Payment breakdown
Explore the cost of this home by adjusting the details. Changes won't be saved.Climate risks
Neighborhood: 19026
Nearby schools
GreatSchools rating
- 5/10Hillcrest Elementary SchoolGrades: K-5Distance: 0.2 mi
- 3/10Drexel Hill Middle SchoolGrades: 6-8Distance: 0.4 mi
- 3/10Upper Darby Senior High SchoolGrades: 9-12Distance: 0.9 mi
Schools provided by the listing agent
- District: Upper Darby
Source: Bright MLS. This data may not be complete. We recommend contacting the local school district to confirm school assignments for this home.
- $245,0003 bd1 ba1.1k sqft1124 Agnew Dr, Drexel Hill, PA 19026Sold

- $237,9003 bd1 ba1.1k sqft1128 Agnew Dr, Drexel Hill, PA 19026Off Market
- $275,0003 bd1 ba1.1k sqft1130 Agnew Dr, Drexel Hill, PA 19026Sold

- $265,5003 bd1 ba1.1k sqft1122 Agnew Dr, Drexel Hill, PA 19026Off Market

- $315,0003 bd2 ba1.6k sqft1120 Agnew Dr, Drexel Hill, PA 19026Off Market
- $238,2003 bd1 ba1.1k sqft1132 Agnew Dr, Drexel Hill, PA 19026Off Market
- $297,6003 bd2 ba1.5k sqft1127 Bryan St, Drexel Hill, PA 19026Off Market
- $239,1003 bd1 ba1.1k sqft1129 Bryan St, Drexel Hill, PA 19026Off Market
A local agent can set up tours, give advice and negotiate with sellers.
Similar homes
- $--3 bd1 ba1.3k sqft2426 Cedar Ln, Drexel Hill, PA 19026Auction
 Xome
Xome - $299,9003 bd2 ba1.1k sqft1100 Harding Dr, Havertown, PA 19083For Sale
 MLS ID #PADE2120142, Jim Arcidiacono, Empower Real Estate, LLC. Bright MLS
 - $315,0003 bd1 ba1.4k sqft4034 Bonsall Ave, Drexel Hill, PA 19026For Sale
 MLS ID #PADE2117462, Mark Andrade, Tesla Realty Group, LLC. Bright MLS
 - $289,0003 bd2 ba1.1k sqft1240 Harding Dr, Havertown, PA 19083For Sale
 MLS ID #PADE2118706, Rajan Abraham, VRA Realty. Bright MLS
 - $284,9003 bd2 ba1.1k sqft4101 Vernon Rd, Drexel Hill, PA 19026For SaleMLS ID #PADE2118268, Latisha Robertson, Velvet Rope Homes. Bright MLS
- $249,9003 bd2 ba1.7k sqft326 Burmont Rd, Drexel Hill, PA 19026For SaleMLS ID #PADE2120238, Courtney Dampman, Opus Elite Real Estate. Bright MLS
- $430,0003 bd3 ba1.5k sqft816 Penn Ave, Drexel Hill, PA 19026For SaleMLS ID #PADE2119598, Paul Hayward, I. Stewart Hayward Agency, LLC. Bright MLS
- $299,9003 bd3 ba1.2k sqft1210 Harding Dr, Havertown, PA 19083For SaleMLS ID #PADE2116440, Bryn Lynch, Keller Williams Real Estate - Media. Bright MLS
- $284,9003 bd2 ba1.1k sqft3817 Dennison Ave, Drexel Hill, PA 19026For SaleMLS ID #PADE2119398, Theresa Kehler, TNT Real Estate Solutions, LLC. Bright MLS
- $264,9003 bd1 ba1.3k sqft4686 State Rd, Drexel Hill, PA 19026For SaleMLS ID #PADE2117346, Joshua Forker, Innovate Real Estate. Bright MLS
- $279,9003 bd2 ba1.4k sqft828 Derwyn Rd, Drexel Hill, PA 19026For SaleMLS ID #PADE2111926, Kelly Logue Jennings, EXP Realty, LLC. Bright MLS
- $--3 bd1 ba1.1k sqft238 W Wyncliffe Ave, Clifton Heights, PA 19018AuctionServiceLink Auction
- $278,5003 bd2 ba1.4k sqft3810 Plumstead Ave, Drexel Hill, PA 19026For SaleMLS ID #PADE2118848, Sina Akbari, Plus Realtors. Bright MLS
- $279,0003 bd1 ba1.3k sqft330 Burmont Rd, Drexel Hill, PA 19026For SaleMLS ID #PADE2111572, Terry Upshur, Compass RE. Bright MLS
- $319,9003 bd2 ba1.2k sqft435 N Sycamore Ave, Clifton Heights, PA 19018For SaleMLS ID #PADE2119298, Andrew Mariano, RE/MAX Preferred - Newtown Square. Bright MLS
- $299,3503 bd1 ba1.4k sqft119 Englewood Rd, Upper Darby, PA 19082For SaleMLS ID #PADE2119920, Norm Andrews, RE/MAX Preferred - Newtown Square. Bright MLS
- $389,0005 bd1 ba1.6k sqft711 Harper Ave, Drexel Hill, PA 19026For SaleMLS ID #PADE2115998, Jason Cox, Long & Foster Real Estate, Inc.. Bright MLS
- $295,0003 bd2 ba1.4k sqft162 W Albemarle Ave, Lansdowne, PA 19050For SaleMLS ID #PADE2119510, WALAA ELABSY, Realty Mark Associates. Bright MLS
- $299,9003 bd1 ba1.6k sqft3 S Brighton Ave #2, Upper Darby, PA 19082For SaleMLS ID #PADE2119012, Johan Pathan, RE/MAX Preferred - Malvern. Bright MLS
- $275,0003 bd2 ba1.4k sqft3915 James St, Drexel Hill, PA 19026For SaleMLS ID #PADE2110670, Megan Toll, KW Empower. Bright MLS
