Single family home for sale in beautiful Drexe Hill! This newly renovated 3-bedroom, 2-full-bath home offers modern updates and functional living space throughout. The covered front porch welcomes you. Inside, the main level features a large open living area, and large kitchen with all new cabinetry, recessed lighting, and stainless steel appliances. Rounding out this floor is the bonus room in the rear of the property is ideal for a home office, playroom, dining room, or additional living space. The upper level includes two large bedrooms and two completely remodeled full bathrooms. The brand new washer and dryer on the second floor eliminates trips to the basement. The third floor offers a third bedroom. A full-sized, unfinished basement, large rear yard, and storage shed provide additional space. Sewer scope and necessary repairs already completed. Located on a quiet, residential street in Drexel Hill, with a 2 car driveway, and close to public transportation. Schedule your showing today. ****OFFERED FOR SALE OR RENT SIMULTANEOUSLY
For sale
Price cut: $15K (7/10)
$284,900
3817 Dennison Ave, Drexel Hill, PA 19026
3beds
1,174sqft
:
Get pre-qualified$1,963/mo
Single Family Residence
Built in 1915
5,663 Square Feet Lot
$280,400 Zestimate®
$243/sqft
$-- HOA
What's special
- 18 days |
- 666 |
- 50 |
Likely to sell faster than
Zillow last checked:
Listing updated:
Listed by:
Theresa Kehler 215-605-9647,
TNT Real Estate Solutions, LLC 215-821-8836
Source: Bright MLS,MLS#: PADE2119398
Facts & features
Interior
Bedrooms & bathrooms
- Bedrooms: 3
- Bathrooms: 2
- Full bathrooms: 1
- 1/2 bathrooms: 1
Basement
- Area: 0
Heating
- Hot Water, Natural Gas
Cooling
- None
Appliances
- Included: Microwave, Dishwasher, Oven/Range - Gas, Refrigerator, Washer/Dryer Stacked, Gas Water Heater
- Laundry: Upper Level
Features
- Bathroom - Tub Shower, Bathroom - Stall Shower, Ceiling Fan(s), Combination Dining/Living, Family Room Off Kitchen, Recessed Lighting
- Basement: Full
- Has fireplace: No
Interior area
- Total structure area: 1,174
- Total interior livable area: 1,174 sqft
- Finished area above ground: 1,174
- Finished area below ground: 0
Video & virtual tour
Property
Parking
- Total spaces: 2
- Parking features: Asphalt, Driveway
- Uncovered spaces: 2
Accessibility
- Accessibility features: None
Features
- Levels: Three
- Stories: 3
- Pool features: None
Lot
- Size: 5,663 Square Feet
Details
- Additional structures: Above Grade, Below Grade
- Parcel number: 16130162100
- Zoning: RESIDENTIAL
- Special conditions: Standard
Construction
Type & style
- Home type: SingleFamily
- Architectural style: Traditional
- Property subtype: Single Family Residence
Materials
- Stucco
- Foundation: Permanent
Condition
- Very Good
- New construction: No
- Year built: 1915
- Major remodel year: 2025
Utilities & green energy
- Sewer: Public Sewer
- Water: Public
- Utilities for property: Natural Gas Available, Electricity Available
Community & HOA
Community
- Subdivision: Drexel Hill
HOA
- Has HOA: No
Location
- Region: Drexel Hill
- Municipality: UPPER DARBY TWP
Financial & listing details
- Price per square foot: $243/sqft
- Tax assessed value: $99,590
- Annual tax amount: $4,496
- Date on market: 7/9/2026
- Listing agreement: Exclusive Right To Sell
- Inclusions: Appliances In As-is Condition Including Washer And Dryer
- Ownership: Fee Simple
Estimated market value
$280,400
$266,000 - $294,000
$2,221/mo
Price history
| Date | Event | Price |
|---|---|---|
| 7/10/2026 | Price change | $284,900-5%$243/sqft |
Source:  Bright MLS #PADE2119398 Report a problem Bright MLS #PADE2119398 Report a problem | ||
| 7/9/2026 | Listed for rent | $2,200$2/sqft |
Source: Bright MLS #PADE2119316 Report a problem | ||
| 6/20/2026 | Price change | $299,900-6%$255/sqft |
Source: Bright MLS #PADE2107434 Report a problem | ||
| 5/30/2026 | Price change | $319,000-3%$272/sqft |
Source: Bright MLS #PADE2107434 Report a problem | ||
| 4/7/2026 | Price change | $329,000-8.4%$280/sqft |
Source: Bright MLS #PADE2107434 Report a problem | ||
| 3/14/2026 | Listed for sale | $359,000$306/sqft |
Source: Bright MLS #PADE2107434 Report a problem | ||
| 2/24/2026 | Listing removed | $359,000$306/sqft |
Source: Bright MLS #PADE2107434 Report a problem | ||
| 2/4/2026 | Listed for sale | $359,000+105.1%$306/sqft |
Source: Bright MLS #PADE2107434 Report a problem | ||
| 10/31/2025 | Sold | $175,000-12.5%$149/sqft |
Source: Bright MLS #PADE2097436 Report a problem | ||
| 9/25/2025 | Price change | $199,900-11.1%$170/sqft |
Source: Bright MLS #PADE2097436 Report a problem | ||
| 8/7/2025 | Listed for sale | $224,900+45.1%$192/sqft |
Source: Bright MLS #PADE2097436 Report a problem | ||
| 5/14/2025 | Sold | $155,000-12.4%$132/sqft |
Source: Public Record Report a problem | ||
| 10/23/2019 | Sold | $177,000-6.8%$151/sqft |
Source: Public Record Report a problem | ||
| 9/21/2019 | Listed for sale | $189,900$162/sqft |
Source: RE/MAX Hometown #PADE495682 Report a problem | ||
| 7/17/2019 | Pending sale | $189,900$162/sqft |
Source: RE/MAX Hometown Realtors #PADE495682 Report a problem | ||
| 7/5/2019 | Listed for sale | $189,900+23.3%$162/sqft |
Source: RE/MAX Hometown Realtors #PADE495682 Report a problem | ||
| 1/1/2015 | Sold | $154,000$131/sqft |
Source:  Long & Foster Broker Feed #PADE109270_100 Report a problem Long & Foster Broker Feed #PADE109270_100 Report a problem | ||
| 8/9/2007 | Sold | $154,000-14.4%$131/sqft |
Source: Public Record Report a problem | ||
| 7/10/2006 | Sold | $180,000$153/sqft |
Source: Public Record Report a problem | ||
Public tax history
| Year | Property taxes | Tax assessment |
|---|---|---|
| 2025 | $4,359 +3.5% | $99,590 |
| 2024 | $4,212 +1% | $99,590 |
| 2023 | $4,172 +2.8% | $99,590 |
| 2022 | $4,060 | $99,590 |
| 2021 | $4,060 +690.1% | $99,590 +5.8% |
| 2020 | $514 -91.4% | $94,094 |
| 2019 | $5,980 +1.2% | $94,094 |
| 2018 | $5,911 +1044.7% | $94,094 |
| 2017 | $516 | $94,094 |
| 2016 | $516 | $94,094 |
| 2015 | $516 | $94,094 |
| 2014 | $516 +2.8% | $94,094 |
| 2013 | $503 +2.8% | $94,094 |
| 2012 | $489 +0.3% | $94,094 |
| 2011 | $487 +2% | $94,094 |
| 2010 | $478 +7.5% | $94,094 |
| 2009 | $444 | $94,094 |
| 2008 | $444 -23.8% | $94,094 -28.2% |
| 2007 | $583 +2% | $131,050 |
| 2006 | $572 | $131,050 |
| 2005 | $572 | $131,050 |
| 2004 | $572 +6.4% | $131,050 |
| 2003 | $537 +7.9% | $131,050 |
| 2002 | $498 | $131,050 |
| 2000 | $498 | $131,050 |
Find assessor info on the county website
Monthly payment
Est. payment
Payment breakdown
Explore the cost of this home by adjusting the details. Changes won't be saved.Climate risks
Neighborhood: 19026
Nearby schools
GreatSchools rating
- 4/10Garrettford El SchoolGrades: 1-5Distance: 0.6 mi
- 3/10Drexel Hill Middle SchoolGrades: 6-8Distance: 1.5 mi
- 3/10Upper Darby Senior High SchoolGrades: 9-12Distance: 1.4 mi
Schools provided by the listing agent
- High: Upper Darby Senior
- District: Upper Darby
Source: Bright MLS. This data may not be complete. We recommend contacting the local school district to confirm school assignments for this home.
- $290,4003 bd3 ba1.4k sqft3821 Dennison Ave, Drexel Hill, PA 19026Off Market

- $273,6003 bd1 ba1.4k sqft3813 Dennison Ave, Drexel Hill, PA 19026Off Market
- $305,0003 bd3 ba1.4k sqft3825 Dennison Ave, Drexel Hill, PA 19026Sold
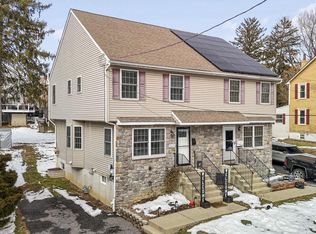
- $384,8003 bd3 ba1.5k sqft3810 James St, Drexel Hill, PA 19026Off Market
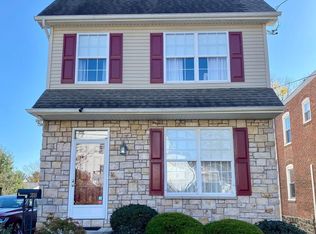
- $358,0005 bd3 ba2.1k sqft3831 Dennison Ave, Drexel Hill, PA 19026Off Market
- $--2 bd1 ba800 sqft3831 Dennison Ave #B, Drexel Hill, PA 19026Off Market
- $--1 bd1 ba600 sqft3831 Dennison Ave #C, Drexel Hill, PA 19026Off Market
- $275,3003 bd2 ba1.8k sqft3814 James St, Drexel Hill, PA 19026Off Market
A local agent can set up tours, give advice and negotiate with sellers.
Similar homes
- $280,0003 bd2 ba1k sqft1965 Carter Rd, Folcroft, PA 19032For Sale
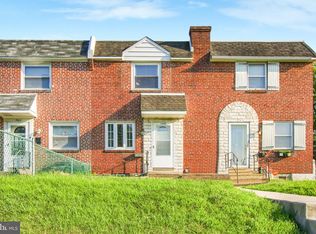
 MLS ID #PADE2120174, Grace Susilo, Realty One Group Restore. Bright MLS
 - $279,9003 bd2 ba1.2k sqft216 Ridley Ave, Sharon Hill, PA 19079For Sale
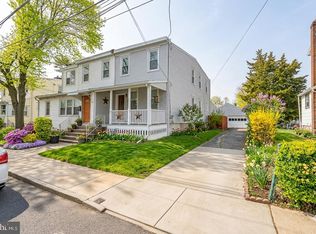 MLS ID #PADE2111114, Richard Downes, BHHS Fox & Roach Wayne-Devon. Bright MLS
 - $268,0004 bd1 ba1.2k sqft523 Collingdale Ave, Collingdale, PA 19023For Sale
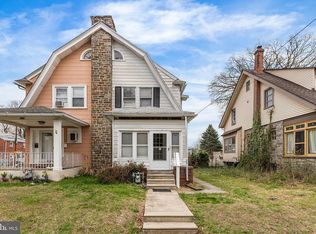 MLS ID #PADE2110714, Lou Farese, The Home Store. Bright MLS
 - $324,9992 bd1 ba1k sqft316 Powell Rd, Springfield, PA 19064For Sale
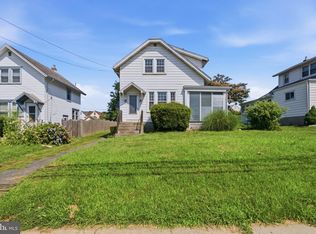 MLS ID #PADE2120012, Anthony DiGregorio, Long & Foster Real Estate, Inc.. Bright MLS
 - $274,9003 bd1 ba956 sqft324 Elm Ave, Woodlynne, NJ 08107For SaleMLS ID #NJCD2123202, Murat Sengul, Twins Associates, LLC. Bright MLS
- $259,5003 bd1 ba1.1k sqft317 Westbrook Dr, Clifton Heights, PA 19018For SaleMLS ID #PADE2117092, Steven Kim, BHHS Fox & Roach-Blue Bell. Bright MLS
- $318,9003 bd3 ba1.6k sqft204 Barker Ave, Sharon Hill, PA 19079For SaleMLS ID #PADE2115258, Tony Letizia, VRA Realty. Bright MLS
- $300,0004 bd-- ba1.6k sqft241 Cherry St, Sharon Hill, PA 19079For SaleMLS ID #PADE2114770, Melvin Sarpey, Crown Homes Real Estate. Bright MLS
- $212,9003 bd1 ba1.2k sqft223 Lafayette Ave, Collingdale, PA 19023For SaleMLS ID #PADE2108594, Ana Krauthamer, KW Greater West Chester. Bright MLS
- $279,0002 bd-- ba1.3k sqft309 Hampden Rd, Upper Darby, PA 19082For SaleMLS ID #PADE2114294, Theresa Kehler, TNT Real Estate Solutions, LLC. Bright MLS
- $230,0003 bd1 ba932 sqft1016 Andrews Ave, Collingdale, PA 19023For SaleMLS ID #PADE2117740, HASAN YASIN AMIN, RE/MAX Preferred - Malvern. Bright MLS
- $275,0004 bd4 ba1.5k sqft4847 Fairmount Ave, Philadelphia, PA 19139For SaleMLS ID #PAPH2620738, WALAA ELABSY, Realty Mark Associates. Bright MLS
- $239,9003 bd1 ba1.1k sqft210 Wabash Ave, Lansdowne, PA 19050For SaleMLS ID #PADE2107482, Tess Adams, KW Empower. Bright MLS
- $215,0004 bd2 ba1.1k sqft1443 S 53rd St, Philadelphia, PA 19143For SaleMLS ID #PAPH2646752, Love Beasley, United Real Estate. Bright MLS
- $235,0003 bd2 ba1k sqft5213 Rodman St, Philadelphia, PA 19143For SaleMLS ID #PAPH2625796, Noah Berson, KW Empower. Bright MLS
- $265,0003 bd2 ba1.2k sqft6119 Montague St, Philadelphia, PA 19135For SaleMLS ID #PAPH2645794, RONG DONG, Legacy Landmark Realty LLC. Bright MLS
- $255,0003 bd1 ba900 sqft2715 E Thompson St, Philadelphia, PA 19134For SaleMLS ID #PAPH2651440, Ryan Andrews, RE/MAX One Realty. Bright MLS
- $275,0002 bd1 ba782 sqft318 N Wiota St, Philadelphia, PA 19104For SaleMLS ID #PAPH2632534, Cheryl Jackson, Common Ground Realtors. Bright MLS
- $352,0003 bd2 ba1.1k sqft1765 49th St, Pennsauken, NJ 08110For SaleMLS ID #NJCD2122482, Ernest Bucher, Colonial Realty Company. Bright MLS
- $324,9003 bd1 ba1k sqft2833 S Sydenham St, Philadelphia, PA 19145For SaleMLS ID #PAPH2640608, Sammy piccolo, KW Empower. Bright MLS
