PRICE REDUCED!!!! Welcome to 309 Hampden—a fantastic opportunity to own a move-in ready duplex in the heart of Upper Darby. Whether you're an investor looking to expand your portfolio or an owner-occupant seeking rental income, this well-laid-out property delivers both comfort and potential. Each of the two units features a thoughtfully designed 1-bedroom, 1-bathroom layout, complete with a spacious living room and full bathroom. With separate private entrances, both units offer independence and privacy—an attractive feature for tenants and owners alike. The property also includes a basement, providing convenient storage space for occupants or the owner. This added functionality enhances the overall value and usability of the home. Located in a convenient Upper Darby neighborhood, 309 Hampden is close to shopping, dining, public transportation, and major roadways—making it an appealing choice for renters and commuters. Don’t miss your chance to own a multi-unit property with strong rental appeal and long-term upside. Schedule your showing today and explore the possibilities at 309 Hampden!
For sale
$279,000
309 Hampden Rd, Upper Darby, PA 19082
2beds
--baths
1,362sqft
Townhouse
Built in 1940
-- sqft lot
$262,400 Zestimate®
$205/sqft
$-- HOA
What's special
Separate private entrances
- 140 days
- 284
- 10
Zillow last checked:
Listing updated:
Listed by:
Theresa Kehler 215-605-9647,
TNT Real Estate Solutions, LLC 215-821-8836,
Co-Listing Agent: Nicholas Polinchock 267-614-1331,
TNT Real Estate Solutions, LLC
Source: Bright MLS,MLS#: PADE2114294
Facts & features
Interior
Bedrooms & bathrooms
- Bedrooms: 2
Basement
- Area: 0
Heating
- Hot Water, Natural Gas
Cooling
- Central Air, Electric
Appliances
- Included: Gas Water Heater
Features
- Basement: Full
- Has fireplace: No
Interior area
- Total structure area: 1,362
- Total interior livable area: 1,362 sqft
Property
Parking
- Total spaces: 2
- Parking features: Garage Faces Rear, Attached
- Attached garage spaces: 2
Accessibility
- Accessibility features: None
Features
- Pool features: None
Lot
- Size: 1,742 Square Feet
- Dimensions: 20.00 x 80.00
Details
- Additional structures: Above Grade, Below Grade
- Parcel number: 16030065700
- Zoning: R-20 TWO FAMILY
- Special conditions: Standard
Construction
Type & style
- Home type: MultiFamily
- Architectural style: Tudor
- Property subtype: Townhouse
Materials
- Brick
- Foundation: Stone
Condition
- Good
- New construction: No
- Year built: 1940
Utilities & green energy
- Sewer: Public Sewer
- Water: Public
- Utilities for property: Natural Gas Available, Electricity Available
Community & HOA
Location
- Region: Upper Darby
- Municipality: UPPER DARBY TWP
Financial & listing details
- Price per square foot: $205/sqft
- Tax assessed value: $89,460
- Annual tax amount: $4,039
- Date on market: 5/7/2026
- Listing agreement: Exclusive Right To Sell
- Listing terms: Cash,Conventional
- Exclusions: Tenant's Personal Property
- Ownership: Fee Simple
Estimated market value
$262,400
$249,000 - $276,000
$1,388/mo
Price history
| Date | Event | Price |
|---|---|---|
| 6/25/2026 | Price change | $279,000-3.5%$205/sqft |
Source:  Bright MLS #PADE2114294 Report a problem Bright MLS #PADE2114294 Report a problem | ||
| 5/7/2026 | Listed for sale | $289,000+25.7%$212/sqft |
Source: Bright MLS #PADE2114294 Report a problem | ||
| 3/5/2024 | Sold | $230,000+100%$169/sqft |
Source: Public Record Report a problem | ||
| 11/5/2023 | Listing removed | -- |
Source: Bright MLS #PADE2008846 Report a problem | ||
| 11/4/2021 | Sold | $115,000-14.1%$84/sqft |
Source: Bright MLS #PADE2008846 Report a problem | ||
| 10/7/2021 | Pending sale | $133,900$98/sqft |
Source: Bright MLS #PADE2008846 Report a problem | ||
| 10/6/2021 | Listing removed | $133,900$98/sqft |
Source: Bright MLS #PADE2008846 Report a problem | ||
| 10/1/2021 | Listed for sale | $133,900$98/sqft |
Source: Bright MLS #PADE2008846 Report a problem | ||
| 10/1/2021 | Listing removed | $133,900$98/sqft |
Source: Bright MLS #PADE2005402 Report a problem | ||
| 9/20/2021 | Listed for sale | $133,900$98/sqft |
Source: Bright MLS #PADE2005402 Report a problem | ||
Public tax history
| Year | Property taxes | Tax assessment |
|---|---|---|
| 2026 | $4,039 +3.2% | $89,460 |
| 2025 | $3,916 +3.5% | $89,460 |
| 2024 | $3,783 +1% | $89,460 |
| 2023 | $3,748 +2.8% | $89,460 |
| 2022 | $3,647 | $89,460 |
| 2021 | $3,647 +1136.7% | $89,460 +65.7% |
| 2020 | $295 -91.4% | $54,000 |
| 2019 | $3,432 +1.2% | $54,000 |
| 2018 | $3,392 +1044.7% | $54,000 |
| 2017 | $296 | $54,000 |
| 2016 | $296 | $54,000 |
| 2015 | $296 | $54,000 |
| 2014 | $296 +2.8% | $54,000 |
| 2013 | $288 +2.8% | $54,000 |
| 2012 | $280 +0.3% | $54,000 |
| 2011 | $280 +2% | $54,000 |
| 2010 | $274 +7.5% | $54,000 |
| 2009 | $255 | $54,000 |
| 2008 | $255 +8.3% | $54,000 |
| 2007 | $235 | $54,000 |
| 2006 | $235 -2% | $54,000 |
| 2005 | $240 | $54,000 |
| 2004 | $240 +8.5% | $54,000 |
| 2003 | $221 +7.9% | $54,000 |
| 2002 | $205 | $54,000 |
| 2000 | $205 | $54,000 |
Find assessor info on the county website
Monthly payment
Est. payment
Payment breakdown
Explore the cost of this home by adjusting the details. Changes won't be saved.Climate risks
Neighborhood: 19082
Nearby schools
Schools provided by the listing agent
- District: Upper Darby
Source: Bright MLS. This data may not be complete. We recommend contacting the local school district to confirm school assignments for this home.

Similar homes
- $320,0004 bd2 ba1.7k sqft7441 Rogers Ave, Upper Darby, PA 19082For Sale
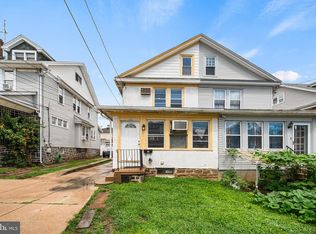
 MLS ID #PADE2121872, Kevin Le, Realty Mark Associates-CC. Bright MLS
 - $195,0003 bd1 ba1.3k sqft608 Briarcliff Rd, Upper Darby, PA 19082For Sale
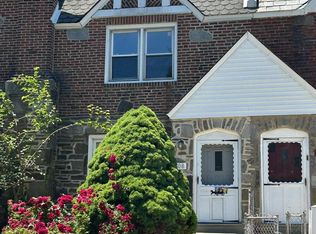 MLS ID #PADE2116666, Patrick Egan, Egan Real Estate. Bright MLS
 - $258,0003 bd1 ba1.1k sqft266 Childs Ave, Drexel Hill, PA 19026For Sale
 MLS ID #PADE2123086, Samantha Sammons, Keller Williams Real Estate-Langhorne. Bright MLS
 - $320,0004 bd4 ba1.8k sqft644 N 52nd St, Philadelphia, PA 19131For Sale
 MLS ID #PAPH2663972, Tom Toole III, RE/MAX Main Line-West Chester. Bright MLS
 - $299,0003 bd2 ba1.4k sqft1210 Hollywood Ave, Havertown, PA 19083For SaleMLS ID #PADE2120574, Jocelyn Murphy, Keller Williams Real Estate-Langhorne. Bright MLS
- $269,9003 bd2 ba1.4k sqft231 W Wyncliffe Ave, Clifton Heights, PA 19018For SaleMLS ID #PADE2120976, Chris McGarry, Coldwell Banker Realty. Bright MLS
- $339,9002 bd2 ba1.3k sqft202 Greenway Ave, Darby, PA 19023For SaleMLS ID #PADE2122620, Terrance Lee, RE/MAX Access. Bright MLS
- $224,9003 bd2 ba1.2k sqft6625 Lansdowne Ave, Philadelphia, PA 19151For SaleMLS ID #PAPH2622758, James Kennedy, Keller Williams Main Line. Bright MLS
- $215,0003 bd2 ba1.2k sqft208 E Essex Ave, Lansdowne, PA 19050For SaleMLS ID #PADE2122994, Nick Sborlini, Compass RE. Bright MLS
- $275,0002 bd1 ba782 sqft318 N Wiota St, Philadelphia, PA 19104For SaleMLS ID #PAPH2632534, Cheryl Jackson, Common Ground Realtors. Bright MLS
- $299,9002 bd2 ba1.1k sqft2324 E Hagert St, Philadelphia, PA 19125For SaleMLS ID #PAPH2670750, Wesley Kays-Henry, Space & Company. Bright MLS
- $259,0002 bd2 ba1.1k sqft2323 Moore St, Philadelphia, PA 19145For SaleMLS ID #PAPH2653116, Loretta Starck, Elite Realty Group Unl. Inc.. Bright MLS
- $229,9003 bd1 ba1.3k sqft6035 Cedarhurst St, Philadelphia, PA 19143For SaleMLS ID #PAPH2660556, Matthew Williams, KW Empower. Bright MLS
- $279,9953 bd2 ba1.1k sqft445 Tree St, Philadelphia, PA 19148For SaleMLS ID #PAPH2664890, Christopher Somers, KW Empower. Bright MLS
- $260,0004 bd1 ba1.4k sqft3911 Warren St, Philadelphia, PA 19104For SaleMLS ID #PAPH2568546, Maria Pacitti, JBMP Group. Bright MLS
- $249,9003 bd2 ba1k sqft1965 Carter Rd, Folcroft, PA 19032For SaleMLS ID #PADE2120174, Grace Susilo, Realty One Group Restore. Bright MLS
- $290,0002 bd3 ba1.5k sqft5858 Penn St, Philadelphia, PA 19149For SaleMLS ID #PAPH2656886, Andrea Mackin, Dolan Family Real Estate. Bright MLS
- $300,0002 bd2 ba1k sqft3532-34 Wellington St, Philadelphia, PA 19149For SaleMLS ID #PAPH2655478, Joe McCarthy, McCarthy Real Estate. Bright MLS
- $289,9005 bd3 ba1.8k sqft1713 Fontain St, Philadelphia, PA 19121For SaleMLS ID #PAPH2652338, Bernard Williams, Keller Williams Realty - Cherry Hill. Bright MLS
- $318,9003 bd3 ba1.6k sqft204 Barker Ave, Sharon Hill, PA 19079For SaleMLS ID #PADE2115258, Tony Letizia, VRA Realty. Bright MLS
