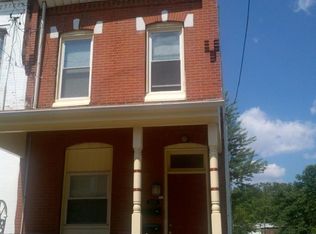
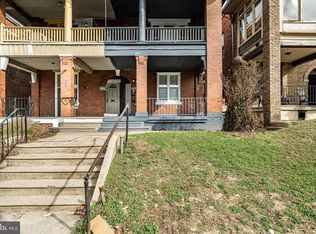
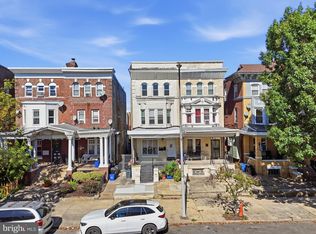
Presenting 1213 S. 46th Street, a legal duplex perfect for owner-occupants or investors. Live in one unit while renting the other. 1213 S. 46th Street gives an owner-occupant a rare setup in Squirrel Hill: a spectacular bi-level 3-bedroom, 1-bath residence across the 2nd and 3rd floors, plus an occupied 1-bedroom, 1-bath apartment on the first floor that provides rental income from day one. Live upstairs with room to spread out, and let the downstairs unit work for you. Located one block from Clark Park, home to the year-round Saturday farmers market, and steps from the trolley, the Baltimore Avenue dining and café corridor, and the Penn and Drexel campuses and hospitals. Center City is a quick ride away from 30th Street Station. 1213 S. 46th is a smart path to homeownership and/or investment ownership, in one of West Philadelphia’s most walkable and in-demand neighborhoods.
For sale
$400,000
1213 S 46th St, Philadelphia, PA 19143
4beds
2baths
1,575sqft
Townhouse
Built in 1930
-- sqft lot
$-- Zestimate®
$254/sqft
$-- HOA
What's special
- --
- on Zillow
- 105
- views
- 12
- saves
Likely to sell faster than
Zillow last checked:
Listing updated:
Listed by:
Samantha Miller 215-692-3107,
Mallin Panchelli Nadel Realty Inc 2154134900,
Co-Listing Agent: Alexandra Charen 215-584-2672,
Mallin Panchelli Nadel Realty Inc
Source: Bright MLS,MLS#: PAPH2691034
Facts & features
Interior
Bedrooms & bathrooms
- Bedrooms: 4
- Bathrooms: 2
Basement
- Area: 0
Heating
- Forced Air, Natural Gas
Cooling
- None
Appliances
- Included: Gas Water Heater
Features
- Basement: Other
- Has fireplace: No
Interior area
- Total structure area: 1,575
- Total interior livable area: 1,575 sqft
Property
Parking
- Parking features: On Street
- Has uncovered spaces: Yes
Accessibility
- Accessibility features: None
Features
- Pool features: None
Lot
- Size: 1,003 Square Feet
- Dimensions: 14.00 x 70.00
Details
- Additional structures: Above Grade, Below Grade
- Parcel number: 272161800
- Zoning: RSA5
- Zoning description: Duplex with license for 2 units
- Special conditions: Standard
Construction
Type & style
- Home type: MultiFamily
- Architectural style: Other
- Property subtype: Townhouse
Materials
- Masonry
- Foundation: Stone
Condition
- Good
- New construction: No
- Year built: 1930
Utilities & green energy
- Sewer: Public Sewer
- Water: Public
Community & HOA
Community
- Subdivision: University City
Location
- Region: Philadelphia
- Municipality: PHILADELPHIA
Financial & listing details
- Price per square foot: $254/sqft
- Tax assessed value: $312,100
- Annual tax amount: $4,369
- Date on market: 11/16/2026
- Listing agreement: Exclusive Right To Sell
- Listing terms: Cash,Conventional,FHA,VA Loan
- Ownership: Fee Simple
- Total actual rent: 36000
Estimated market value
Not available
Estimated sales range
Not available
Not available
Price history
| Date | Event | Price |
|---|---|---|
| 1/31/2025 | Listing removed | $475,000$302/sqft |
Source:  Bright MLS #PAPH2376204 Report a problem | ||
| 10/23/2024 | Price change | $475,000-4.8%$302/sqft |
Source: Bright MLS #PAPH2376204 Report a problem | ||
| 9/9/2024 | Price change | $499,000-5%$317/sqft |
Source: Bright MLS #PAPH2376204 Report a problem | ||
| 7/15/2024 | Listed for sale | $525,000$333/sqft |
Source: Bright MLS #PAPH2376204 Report a problem | ||
Public tax history
Tax history is unavailable.
Monthly payment
Est. payment
Payment breakdown
Explore the cost of this home by adjusting the details. Changes won't be saved.Climate risks
Neighborhood: Southwest Schuylkill
Nearby schools
Schools provided by the listing agent
- District: The School District Of Philadelphia
Source: Bright MLS. This data may not be complete. We recommend contacting the local school district to confirm school assignments for this home.

Similar homes
- $395,0006 bd-- ba1.8k sqft521 N 35th St, Philadelphia, PA 19104For Sale
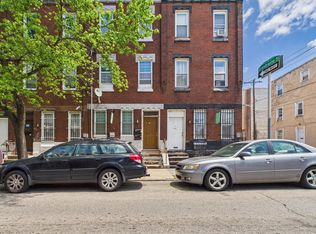
 MLS ID #PAPH2676562, Nicole Caprario, New Age Realty Group Inc. Bright MLS
- $325,0003 bd2 ba2k sqft5227 Catharine St, Philadelphia, PA 19143For Sale
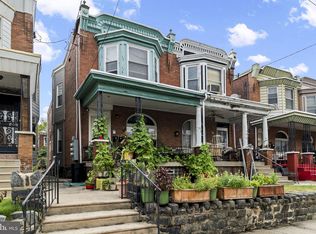 MLS ID #PAPH2646896, Dee G Hill, Compass RE. Bright MLS
- $345,0005 bd-- ba2.1k sqft5323 Angora Ter, Philadelphia, PA 19143For Sale
 MLS ID #PAPH2588376, Allegra Muhammad, BHHS Fox & Roach-Media. Bright MLS
- $449,9005 bd4 ba2.2k sqft4935 Walnut St, Philadelphia, PA 19139For Sale
 MLS ID #PAPH2667536, Eli Qarkaxhia, Compass RE. Bright MLS
- $349,0004 bd2 ba1.5k sqft4139 Woodland Ave, Philadelphia, PA 19104For SaleMLS ID #PAPH2629976, Kevin McGillicuddy, BHHS Fox & Roach-Center City Walnut. Bright MLS
- $379,9004 bd-- ba2k sqft2831 W Oxford St, Philadelphia, PA 19121For SaleMLS ID #PAPH2626430, Domenick Parris, KW Empower. Bright MLS
- $399,9002 bd2 ba1.4k sqft2520 S Iseminger St, Philadelphia, PA 19148For SaleMLS ID #PAPH2638116, Michael Scipione, Coldwell Banker Realty. Bright MLS
- $415,0003 bd-- ba2.3k sqft3236 W Berks St, Philadelphia, PA 19121For SaleMLS ID #PAPH2672410, James Williams, Opulent Realty Group LLC. Bright MLS
- $450,0006 bd3 ba2k sqft4031 Green St, Philadelphia, PA 19104For SaleMLS ID #PAPH2675568, Jordan Wiener, Compass RE. Bright MLS
- $424,9006 bd5 ba2k sqft3809 Haverford Ave, Philadelphia, PA 19104For SaleMLS ID #PAPH2678934, Muhammad Niaz, Keller Williams Realty Devon-Wayne. Bright MLS
- $220,0004 bd2 ba1.5k sqft5636 Cedar Ave, Philadelphia, PA 19143For SaleMLS ID #PAPH2604488, Tom Toole III, RE/MAX Main Line - West Chester. Bright MLS
- $200,0003 bd1 ba1.1k sqft5214 Reinhard St, Philadelphia, PA 19143For SaleMLS ID #PAPH2684888, Alison Simon, KW Empower. Bright MLS
- $333,0004 bd2 ba1.6k sqft5214 Spruce St, Philadelphia, PA 19139For SaleMLS ID #PAPH2524706, Chris Coulton, BMB Living, Inc.. Bright MLS
- $369,9003 bd2 ba1.1k sqft530 Greenwich St, Philadelphia, PA 19147For SaleMLS ID #PAPH2671500, Chip Robinson, Skyline Realty & Property Managment LLC. Bright MLS
- $349,0003 bd2 ba1.4k sqft2131 Titan St, Philadelphia, PA 19146For SaleMLS ID #PAPH2658068, Jeanne Wolschina, Lisa Wolschina & Associates, Inc.. Bright MLS
- $435,0004 bd4 ba1.6k sqft1101 Crease St, Philadelphia, PA 19125For SaleMLS ID #PAPH2672094, Noah Berson, KW Empower. Bright MLS
- $349,9006 bd2 ba2.2k sqft4938 Chestnut St, Philadelphia, PA 19139For SaleMLS ID #PAPH2674754, Jeanne Whipple, Elfant Wissahickon Realtors. Bright MLS
- $349,9002 bd3 ba1.2k sqft1522 S 24th St, Philadelphia, PA 19146For SaleMLS ID #PAPH2683482, Alyssa Vargas, Compass RE. Bright MLS
- $475,0004 bd3 ba1.8k sqft1516 S 15th St, Philadelphia, PA 19146For SaleMLS ID #PAPH2657460, Charlene Houston, Keller Williams Real Estate-Blue Bell. Bright MLS
- $285,0004 bd2 ba1.6k sqft5307 Walnut St, Philadelphia, PA 19139For SaleMLS ID #PAPH2678990, Kate Vail, Elfant Wissahickon-Rittenhouse Square. Bright MLS
