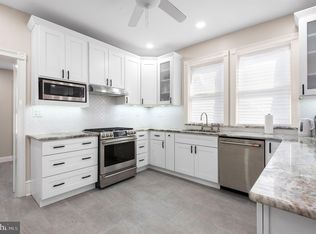
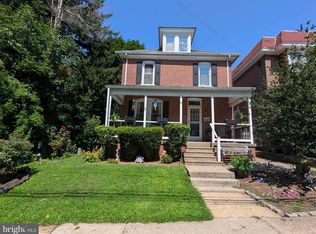
This charming home has been lovingly cared for by its owner for decades. With five good sized bedrooms, two full baths, finished basement, eat-in kitchen, full-sized freezer, and relaxing backyard, this home can accommodate many people to be the next ones to love it just as much. Too many beautiful features to mention here, but a few standout highlights include the hardwood floors, orig wood 5-panel doors, natural trims, and stained glass window in living room. This home is overflowing with character and warmth, yet it is also very convenient for modern living. You'll enjoy the double staircases, mudroom with built-in cubbies/pantry, laundry room, full bath on first floor, and 2.5 parking spots on cement slab adjoining the back alley. And who wouldn't love the perennial flower beds throughout the grounds, friendly front porch, and sunny patio in the back?! "Walkability" scores high here in the West End since it is on a bus line and a short drive to the Norristown transportation center taking you into Center City Philly. You can easily walk to neighborhood convenience stores, Elmwood Park, Recreation Center, and schools. Up for more nature and exercise? Check out the Norristown Farm Park trail system, fishing in Stony Creek, Riverfront Park (boating access), Schuylkill River Trail (great for biking), and the new skate park (under construction). Open house planned for August 2nd - if it lasts that long!
Pending
$300,000
707 Stanbridge St, Norristown, PA 19401
5beds
2,300sqft
Single Family Residence
Built in 1917
4,356 Square Feet Lot
$305,700 Zestimate®
$130/sqft
$-- HOA
What's special
Relaxing backyardFinished basementEat-in kitchenNatural trimsFive good sized bedroomsFriendly front porchLaundry room
- 81 days
- 23
- 1
Likely to sell faster than
Zillow last checked:
Listing updated:
Listed by:
Christine Perry 484-686-8521,
Springer Realty Group 4844984000
Source: Bright MLS,MLS#: PAMC2188474
Facts & features
Interior
Bedrooms & bathrooms
- Bedrooms: 5
- Bathrooms: 2
- Full bathrooms: 2
- Main level bathrooms: 1
Rooms
- Room types: Living Room, Dining Room, Bedroom 2, Bedroom 3, Bedroom 4, Bedroom 5, Kitchen, Family Room, Bedroom 1, Laundry
Bedroom 1
- Features: Flooring - Carpet
- Level: Upper
- Area: 210 Square Feet
- Dimensions: 15 X 14
Bedroom 2
- Level: Upper
- Area: 169 Square Feet
- Dimensions: 13 X 13
Bedroom 3
- Features: Flooring - HardWood
- Level: Upper
- Area: 132 Square Feet
- Dimensions: 12 X 11
Bedroom 4
- Level: Upper
- Area: 117 Square Feet
- Dimensions: 9 X 13
Bedroom 5
- Level: Upper
- Area: 180 Square Feet
- Dimensions: 15 X 12
Dining room
- Features: Flooring - HardWood, Window Treatments, Built-in Features
- Level: Main
- Area: 210 Square Feet
- Dimensions: 15 X 14
Family room
- Features: Flooring - Luxury Vinyl Plank, Lighting - LED, Recessed Lighting
- Level: Lower
- Area: 156 Square Feet
- Dimensions: 13 X 12
Kitchen
- Features: Eat-in Kitchen, Kitchen - Electric Cooking, Flooring - Ceramic Tile
- Level: Main
- Area: 144 Square Feet
- Dimensions: 12 X 12
Laundry
- Level: Lower
Living room
- Features: Flooring - HardWood
- Level: Main
- Area: 238 Square Feet
- Dimensions: 14 X 17
Mud room
- Features: Built-in Features, Flooring - Tile/Brick
- Level: Main
Heating
- Steam, Radiator, Natural Gas
Cooling
- Window Unit(s), Electric
Appliances
- Included: Microwave, Freezer, Dryer, Refrigerator, Stainless Steel Appliance(s), Washer, Water Heater, Oven/Range - Electric, Gas Water Heater
- Laundry: In Basement, Laundry Room, Mud Room
Features
- Eat-in Kitchen, Kitchen - Table Space, Attic/House Fan, Bathroom - Stall Shower, Bathroom - Tub Shower, Ceiling Fan(s), Formal/Separate Dining Room, Pantry, Recessed Lighting, Plaster Walls
- Flooring: Hardwood, Carpet, Wood
- Windows: Stain/Lead Glass
- Basement: Full,Partially Finished,Walk-Out Access
- Has fireplace: No
Interior area
- Total structure area: 2,300
- Total interior livable area: 2,300 sqft
- Finished area above ground: 1,900
- Finished area below ground: 400
Property
Parking
- Total spaces: 2
- Parking features: Paved, Alley Access, Off Street, On Street
- Has uncovered spaces: Yes
Accessibility
- Accessibility features: None
Features
- Levels: Three
- Stories: 3
- Patio & porch: Porch
- Exterior features: Sidewalks, Street Lights
- Pool features: None
- Fencing: Back Yard,Wood
Lot
- Size: 4,356 Square Feet
- Dimensions: 25 x 168
- Features: Front Yard, Suburban
Details
- Additional structures: Above Grade, Below Grade
- Parcel number: 130035536001
- Zoning: RES
- Special conditions: Standard
Construction
Type & style
- Home type: SingleFamily
- Architectural style: Victorian
- Property subtype: Single Family Residence
- Attached to another structure: Yes
Materials
- Brick
- Foundation: Stone
- Roof: Flat
Condition
- New construction: No
- Year built: 1917
Utilities & green energy
- Electric: 100 Amp Service
- Sewer: Public Sewer
- Water: Public
Community & HOA
Community
- Subdivision: None Available
HOA
- Has HOA: No
Location
- Region: Norristown
- Municipality: NORRISTOWN BORO
Financial & listing details
- Price per square foot: $130/sqft
- Tax assessed value: $94,550
- Annual tax amount: $6,103
- Date on market: 7/28/2026
- Listing agreement: Exclusive Right To Sell
- Listing terms: Conventional,FHA 203(b),VA Loan,Cash
- Inclusions: Washer, Dryer, Refrigerator, Full Size Standing Freezer In Basement, Dehumidifier, Window A / C Units, Bbq Grill, Cabinet And Workbench In Boiler Room. For Furniture And Items That Can Be Included If Buyer Desires Them, Request List From La.
- Ownership: Fee Simple
Estimated market value
$305,700
$290,000 - $321,000
$2,855/mo
Price history
| Date | Event | Price |
|---|---|---|
| 8/4/2026 | Pending sale | $300,000$130/sqft |
Source:  Bright MLS #PAMC2188474 Report a problem Bright MLS #PAMC2188474 Report a problem | ||
| 8/1/2026 | Contingent | $300,000$130/sqft |
Source: Bright MLS #PAMC2188474 Report a problem | ||
| 7/28/2026 | Listed for sale | $300,000+160.9%$130/sqft |
Source: Bright MLS #PAMC2188474 Report a problem | ||
| 4/20/2005 | Sold | $115,000+35.3%$50/sqft |
Source: Public Record Report a problem | ||
| 6/21/2001 | Sold | $85,000$37/sqft |
Source: Public Record Report a problem | ||
Public tax history
| Year | Property taxes | Tax assessment |
|---|---|---|
| 2025 | $5,827 +1.3% | $94,550 |
| 2024 | $5,752 | $94,550 |
| 2023 | $5,752 +2.2% | $94,550 |
| 2022 | $5,627 +2.2% | $94,550 |
| 2021 | $5,505 +2.5% | $94,550 |
| 2020 | $5,370 +2.4% | $94,550 |
| 2019 | $5,245 +8.9% | $94,550 |
| 2018 | $4,816 +0.8% | $94,550 |
| 2017 | $4,779 +2.4% | $94,550 |
| 2016 | $4,665 +1.9% | $94,550 |
| 2015 | $4,579 +2.5% | $94,550 |
| 2014 | $4,468 +1.8% | $94,550 |
| 2013 | $4,390 +2.3% | $94,550 |
| 2012 | $4,292 +5.7% | $94,550 |
| 2011 | $4,059 +2.9% | $94,550 |
| 2010 | $3,944 | $94,550 |
| 2009 | $3,944 +2.6% | $94,550 |
| 2008 | $3,844 +3.5% | -- |
| 2007 | $3,713 +1.9% | -- |
| 2006 | $3,642 +3.1% | -- |
| 2005 | $3,534 +4.3% | -- |
| 2004 | $3,388 +18.4% | -- |
| 2003 | $2,861 +6.6% | -- |
| 2002 | $2,685 +1.8% | -- |
| 2000 | $2,638 +13.9% | -- |
| 1999 | $2,316 | -- |
Find assessor info on the county website
Monthly payment
Est. payment
Payment breakdown
Explore the cost of this home by adjusting the details. Changes won't be saved.Climate risks
Neighborhood: West End
Nearby schools
Schools provided by the listing agent
- High: Norristown Area
- District: Norristown Area
Source: Bright MLS. This data may not be complete. We recommend contacting the local school district to confirm school assignments for this home.
Similar homes
- $399,9994 bd3 ba1.5k sqft33 Centre Ave, Norristown, PA 19403For Sale
 MLS ID #PAMC2190854, Michael Schneider, Opus Elite Real Estate. Bright MLS
 - $300,0004 bd2 ba1.6k sqft1103 Kenwyn St, Philadelphia, PA 19124For Sale
 MLS ID #PAPH2679570, Jasmine Benabe, HomeSmart Realty Advisors. Bright MLS
 - $340,0004 bd3 ba1.8k sqft3600 Williamson Ave, Brookhaven, PA 19015For Sale
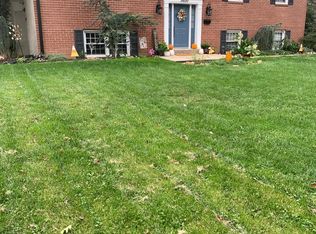 MLS ID #PADE2124648, Jill Johnson, Century 21 All Elite Inc-Brookhaven. Bright MLS
 - $305,0003 bd1 ba1.7k sqft7476 Oxford Ave, Philadelphia, PA 19111For Sale
 MLS ID #PAPH2675246, Hannah Chen, Home Vista Realty. Bright MLS
 - $289,0003 bd2 ba1.4k sqft111 Oakley Rd, Upper Darby, PA 19082For SaleMLS ID #PADE2124942, Heather Schierloh, Real of Pennsylvania. Bright MLS
- $289,9002 bd1 ba1.4k sqft325 Delmar St, Philadelphia, PA 19128For SaleMLS ID #PAPH2668824, Lisa Murphy, Compass RE. Bright MLS
- $299,0003 bd1 ba1.2k sqft221 Ardmore Ave, Upper Darby, PA 19082For SaleMLS ID #PADE2118516, Tiffanie Bailey-Romey, Axen Realty. Bright MLS
- $290,0003 bd3 ba1.4k sqft1239 E Cardeza St, Philadelphia, PA 19119For SaleMLS ID #PAPH2658792, Kenneth Worley JR., Realty ONE Group Focus. Bright MLS
- $329,4904 bd4 ba2.2k sqft5401 Gainor Rd, Philadelphia, PA 19131For SaleMLS ID #PAPH2631682, Julian Hinson, Ergo Real Estate Company. Bright MLS
- $310,0004 bd2 ba2.1k sqft5432 Walnut St, Philadelphia, PA 19139For SaleMLS ID #PAPH2669734, Tariq Morris, HomeSmart Realty Advisors. Bright MLS
- $329,9993 bd3 ba2.1k sqft1133 Knorr St, Philadelphia, PA 19111For SaleMLS ID #PAPH2668004, Lubin Laventure, Realty Mark Associates. Bright MLS
- $300,0003 bd2 ba1.5k sqft1836 Evarts St, Philadelphia, PA 19152For SaleMLS ID #PAPH2663278, Scott Geller, RE/MAX Centre Realtors. Bright MLS
- $315,0005 bd3 ba1.8k sqft122 Fairview Rd, Woodlyn, PA 19094For SaleMLS ID #PADE2118602, Richard Lesinski, Tesla Realty Group, LLC. Bright MLS
- $260,0004 bd2 ba1.6k sqft1319 W Champlost St #21, Philadelphia, PA 19141For SaleMLS ID #PAPH2654466, Dirk Parker, Realty Mark Cityscape-King of Prussia. Bright MLS
- $299,0003 bd1 ba1.2k sqft56 Cherry St, Willow Grove, PA 19090For SaleMLS ID #PAMC2189276, Ms. Nadine Maureen Quinn, Keller Williams Real Estate-Blue Bell. Bright MLS
- $345,0004 bd3 ba1.4k sqft1139 S Wilton St, Philadelphia, PA 19143For SaleMLS ID #PAPH2676060, Taiye David Adebiyi, New and Modern Group, LLC. Bright MLS
- $382,9005 bd4 ba2.2k sqft309 W Earlham Ter, Philadelphia, PA 19144For SaleMLS ID #PAPH2675838, Mike Bottaro, Homestarr Realty. Bright MLS
- $339,9003 bd4 ba1.7k sqft1023 E Durham St, Philadelphia, PA 19150For SaleMLS ID #PAPH2656934, Bob Dandi, RE/MAX Central - Center Valley. Bright MLS
- $234,9003 bd1 ba1.2k sqft6634 Jackson St, Philadelphia, PA 19135For SaleMLS ID #PAPH2679296, Melissa Centifonti, Realty ONE Group Focus. Bright MLS
