Why spend months building when this beautifully maintained home is ready today and still feels brand new. Built in 2018 and gently enjoyed, this 3-bedroom, 2.5-bath home offers the modern finishes today's buyers want without the delays, surprises, and added costs of new construction. The heart of the home features a stunning kitchen with granite countertops, abundant workspace, and an open layout perfect for entertaining family and friends. Upstairs, you'll find spacious bedrooms and comfortable living spaces designed for everyday life. Need more room? The full unfinished basement boasts high ceilings and offers incredible potential for a future family room, home gym, office, or additional living space while providing plenty of storage right now. Located in the desirable Highlands of York Haven community and Northeastern School District, you'll enjoy a walkable neighborhood, convenient access to I-83, and an easy commute to York, Harrisburg, and surrounding areas. Homes in this condition rarely become available. Schedule your private showing before someone else calls it home!
For sale
Price cut: $4.1K (7/27)
$384,900
110 Sugar Dr, York Haven, PA 17370
3beds
1,946sqft
:
Get pre-qualified$2,603/mo
Single Family Residence
Built in 2018
7,501 Square Feet Lot
$380,700 Zestimate®
$198/sqft
$14/mo HOA
What's special
Comfortable living spacesPlenty of storageAbundant workspaceGranite countertopsSpacious bedroomsStunning kitchen
- 32 days |
- 839 |
- 45 |
Zillow last checked:
Listing updated:
Listed by:
MICHAEL O'CONNELL 717-856-9445,
Coldwell Banker Realty 7175342442
Source: Bright MLS,MLS#: PAYK2107460
Facts & features
Interior
Bedrooms & bathrooms
- Bedrooms: 3
- Bathrooms: 3
- Full bathrooms: 2
- 1/2 bathrooms: 1
- Main level bathrooms: 1
Basement
- Area: 0
Heating
- Forced Air, Heat Pump, Electric
Cooling
- Central Air, Electric
Appliances
- Included: Electric Water Heater
Features
- Basement: Full,Unfinished,Sump Pump
- Has fireplace: No
Interior area
- Total structure area: 1,946
- Total interior livable area: 1,946 sqft
- Finished area above ground: 1,946
- Finished area below ground: 0
Property
Parking
- Total spaces: 6
- Parking features: Garage Faces Front, Asphalt, Attached, Driveway
- Attached garage spaces: 2
- Uncovered spaces: 4
Accessibility
- Accessibility features: None
Features
- Levels: Two
- Stories: 2
- Pool features: None
Lot
- Size: 7,501 Square Feet
Details
- Additional structures: Above Grade, Below Grade
- Parcel number: 390003700700000000
- Zoning: RESIDENTIAL
- Special conditions: Standard
Construction
Type & style
- Home type: SingleFamily
- Architectural style: Colonial
- Property subtype: Single Family Residence
Materials
- Vinyl Siding, Aluminum Siding
- Foundation: Concrete Perimeter
Condition
- New construction: No
- Year built: 2018
Utilities & green energy
- Sewer: Public Sewer
- Water: Public
Community & HOA
Community
- Subdivision: Highlands Of York Haven
HOA
- Has HOA: Yes
- HOA fee: $170 annually
Location
- Region: York Haven
- Municipality: NEWBERRY TWP
Financial & listing details
- Price per square foot: $198/sqft
- Tax assessed value: $185,920
- Annual tax amount: $7,206
- Date on market: 7/9/2026
- Listing agreement: Exclusive Right To Sell
- Listing terms: Cash,Conventional,FHA,VA Loan
- Ownership: Fee Simple
Estimated market value
$380,700
$362,000 - $400,000
$2,268/mo
Price history
| Date | Event | Price |
|---|---|---|
| 7/27/2026 | Price change | $384,900-1.1%$198/sqft |
Source:  Bright MLS #PAYK2107460 Report a problem Bright MLS #PAYK2107460 Report a problem | ||
| 7/9/2026 | Listed for sale | $389,000+59.9%$200/sqft |
Source: Bright MLS #PAYK2107460 Report a problem | ||
| 2/13/2019 | Sold | $243,290$125/sqft |
Source: Public Record Report a problem | ||
Public tax history
| Year | Property taxes | Tax assessment |
|---|---|---|
| 2025 | $7,039 +2.6% | $185,920 |
| 2024 | $6,862 +1.4% | $185,920 |
| 2023 | $6,769 +3.8% | $185,920 |
| 2022 | $6,520 +0.2% | $185,920 |
| 2021 | $6,505 +0.6% | $185,920 |
| 2020 | $6,464 +643.6% | $185,920 +637.8% |
| 2019 | $869 +1.2% | $25,200 |
| 2018 | $859 +390.5% | $25,200 |
| 2017 | $175 | $25,200 |
| 2016 | -- | $25,200 |
Find assessor info on the county website
Monthly payment
Est. payment
Payment breakdown
Explore the cost of this home by adjusting the details. Changes won't be saved.Climate risks
Neighborhood: 17370
Nearby schools
GreatSchools rating
- 10/10York Haven Elementary SchoolGrades: K-3Distance: 3.2 mi
- 5/10Northeastern Middle SchoolGrades: 7-8Distance: 5.2 mi
- 6/10Northeastern Senior High SchoolGrades: 9-12Distance: 5.3 mi
Schools provided by the listing agent
- District: Northeastern York
Source: Bright MLS. This data may not be complete. We recommend contacting the local school district to confirm school assignments for this home.
- $407,0004 bd2 ba2.3k sqft105 Sugar Dr, York Haven, PA 17370Off Market
- $359,3004 bd2 ba1.8k sqft120 Sugar Dr, York Haven, PA 17370Off Market
- $384,2003 bd3 ba2.9k sqft430 Lark Dr, York Haven, PA 17370Off Market
- $359,3003 bd2 ba1.8k sqft410 Lark Dr, York Haven, PA 17370Off Market
- $380,5004 bd3 ba2.1k sqft130 Sugar Dr, York Haven, PA 17370Off Market
- $377,0004 bd2 ba2k sqft95 Sugar Dr, York Haven, PA 17370Off Market
- $407,1004 bd3 ba2.4k sqft380 Lark Dr, York Haven, PA 17370Off Market
- $375,9003 bd2 ba1.7k sqft80 Crabapple Dr, York Haven, PA 17370Off Market
A local agent can set up tours, give advice and negotiate with sellers.
A local lender can help you make sure your offer is ready when you are.
Similar homes
- $400,0004 bd3 ba2.1k sqft215 Thoroughbred Dr, York Haven, PA 17370Pending

 MLS ID #PAYK2106106, JOY DANIELS, Joy Daniels Real Estate Group, Ltd. Bright MLS
 - $435,0004 bd4 ba2.7k sqft220 Champions Dr, York Haven, PA 17370For Sale
 MLS ID #PAYK2099336, KRISTEN GOLD, Coldwell Banker Realty. Bright MLS
 - $429,9004 bd3 ba2.3k sqft13 Bentley Ct, York Haven, PA 17370For Sale
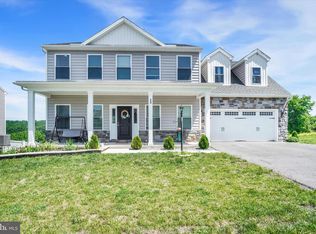 MLS ID #PAYK2105794, Purna Rai, Ghimire Homes. Bright MLS
 - $365,0003 bd3 ba1.9k sqft445 Old Stone Way, York, PA 17406Pending
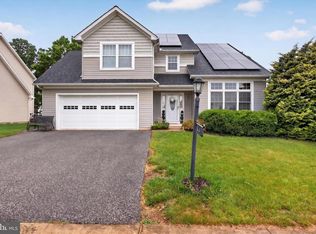 MLS ID #PAYK2100506, Ethan Funderburk, Real of Pennsylvania. Bright MLS
 - $369,9003 bd3 ba2.2k sqft1028 Oak Knoll Dr, Harrisburg, PA 17111For SaleMLS ID #PADA2062692, Michelle Sneidman, Keller Williams of Central PA. Bright MLS
- $399,9004 bd4 ba2.2k sqft150 Martel Cir, Dillsburg, PA 17019For SaleMLS ID #PAYK2108126, Stacy Trout, Coldwell Banker Realty. Bright MLS
- $345,0003 bd2 ba1.5k sqft45 Thomas Dr, York, PA 17404For SaleMLS ID #PAYK2107298, DARIUS RAMSEY, Berkshire Hathaway HomeServices Homesale Realty. Bright MLS
- $375,0004 bd3 ba2.1k sqft14 Barberry Ct, Manchester, PA 17345For SaleMLS ID #PAYK2106616, Adam McCallister, EXP Realty, LLC. Bright MLS
- $364,9003 bd3 ba1.7k sqft2168 Brandywine Ln, York, PA 17404For SaleMLS ID #PAYK2106064, Jessica Mann, Berkshire Hathaway HomeServices Homesale Realty. Bright MLS
- $385,0003 bd2 ba2.6k sqft5975 Clover Rd, Harrisburg, PA 17112For SaleMLS ID #PADA2062400, Dave Pasichnik, Coldwell Banker Realty. Bright MLS
- $369,9003 bd2 ba1.9k sqft20 Oak Dr, Mount Wolf, PA 17347For SaleMLS ID #PAYK2106434, Mike Watroba, EXP Realty, LLC. Bright MLS
- $400,0004 bd3 ba2.6k sqft7738 Farmdale Ave, Harrisburg, PA 17112For SaleMLS ID #PADA2062782, Bradley Hamilton, RE/MAX Delta Group, Inc.. Bright MLS
- $384,9003 bd3 ba2.4k sqft6443 Oak View Dr, Harrisburg, PA 17112For SaleMLS ID #PADA2062546, Nicole Yeingst, Keller Williams Keystone Realty. Bright MLS
- $490,0004 bd3 ba2.1k sqft160 Red Maple Dr, Etters, PA 17319For SaleMLS ID #PAYK2108530, TWILA GLENN, RE/MAX Realty Associates. Bright MLS
- $375,0003 bd2 ba1.5k sqft4033 Caissons Ct, Enola, PA 17025For SaleMLS ID #PACB2056836, JOY DANIELS, Joy Daniels Real Estate Group, Ltd. Bright MLS
- $439,0004 bd3 ba2k sqft191 Magnolia Dr, Middletown, PA 17057For SaleMLS ID #PADA2060108, Kara Pierce, EXP Realty, LLC. Bright MLS
- $395,0003 bd2 ba1.5k sqft85 Northview Dr, Mechanicsburg, PA 17050For SaleMLS ID #PACB2056536, Christina Bailey, Coldwell Banker Realty. Bright MLS
- $498,5005 bd3 ba2.4k sqft820 Heck Hill Rd, Lewisberry, PA 17339For SaleMLS ID #PAYK2105290, MICHAEL VOGEL, Berkshire Hathaway HomeServices Homesale Realty. Bright MLS
- $429,9004 bd3 ba2.6k sqft665 Clydesdale Dr, York, PA 17402For SaleMLS ID #PAYK2109348, Ashley Motter, House Broker Realty LLC. Bright MLS
- $365,0003 bd3 ba2.4k sqft4872 Orchid Way, Dover, PA 17315For SaleMLS ID #PAYK2108968, Tom Coyne, Berkshire Hathaway HomeServices Homesale Realty. Bright MLS
