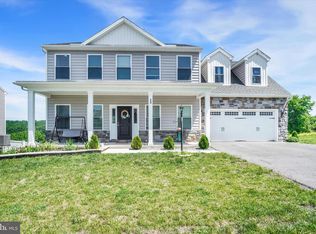
Welcome to this turn-key home in Lexington Estates located in Newberry Township! Relax on the inviting covered front porch while enjoying your morning coffee and picturesque mountain views. Step inside to discover beautiful, durable luxury vinyl plank flooring that flows throughout the foyer, dining room, and kitchen. The heart of the home is the beautifully updated kitchen, featuring granite countertops, stainless steel appliances, a spacious pantry, and a dedicated coffee bar. Whether preparing everyday meals or entertaining guests, you'll love the seamless flow into the adjacent dining room. Just beyond, the expansive family room opens to the kitchen, creating the perfect gathering space for movie nights, game days, or simply relaxing with loved ones. Step outside to your own private backyard retreat, complete with a low-maintenance composite deck and fully fenced yard—ideal for pets, summer barbecues, or cozy fall evenings gathered around a fire pit under the stars. A convenient half bath completes the main level. Upstairs, you'll find four generously sized bedrooms, including a spacious primary suite with a walk-in closet and an ensuite bath featuring a double vanity and an oversized Roman-style walk-in tile shower. The laundry area is conveniently located on the 2nd floor. Three additional bedrooms and a full hall bath complete the 2nd level. Conveniently located just minutes from shopping, restaurants, parks, and everyday amenities, this move-in-ready home offers the perfect blend of style, comfort, and location. Don't miss your opportunity to make it yours!
Pending
$400,000
215 Thoroughbred Dr, York Haven, PA 17370
4beds
2,136sqft
:
Get pre-qualified$2,663/mo
Single Family Residence
Built in 2021
0.34 Acres Lot
$394,800 Zestimate®
$187/sqft
$-- HOA
What's special
Picturesque mountain viewsPrivate backyard retreatFully fenced yardInviting covered front porchLow-maintenance composite deckDedicated coffee barBeautifully updated kitchen
- 48 days |
- 629 |
- 42 |
Likely to sell faster than
Zillow last checked:
Listing updated:
Listed by:
JOY DANIELS 717-724-5736,
Joy Daniels Real Estate Group, Ltd 7176953177
Source: Bright MLS,MLS#: PAYK2106106
Facts & features
Interior
Bedrooms & bathrooms
- Bedrooms: 4
- Bathrooms: 3
- Full bathrooms: 2
- 1/2 bathrooms: 1
- Main level bathrooms: 1
Rooms
- Room types: Living Room, Dining Room, Primary Bedroom, Bedroom 2, Bedroom 3, Bedroom 4, Kitchen, Family Room, Primary Bathroom, Full Bath, Half Bath
Primary bedroom
- Features: Ceiling Fan(s), Walk-In Closet(s)
- Level: Upper
- Area: 228 Square Feet
- Dimensions: 19 X 12
Bedroom 2
- Features: Flooring - Carpet, Ceiling Fan(s)
- Level: Upper
- Area: 130 Square Feet
- Dimensions: 13 X 10
Bedroom 3
- Features: Flooring - Carpet, Ceiling Fan(s)
- Level: Upper
- Area: 143 Square Feet
- Dimensions: 13 X 11
Bedroom 4
- Features: Flooring - Carpet, Ceiling Fan(s)
- Level: Upper
- Area: 168 Square Feet
- Dimensions: 14 X 12
Primary bathroom
- Features: Double Sink, Flooring - Vinyl
- Level: Upper
- Area: 88 Square Feet
- Dimensions: 11 X 8
Dining room
- Features: Flooring - Luxury Vinyl Plank
- Level: Main
- Area: 156 Square Feet
- Dimensions: 12 X 13
Family room
- Features: Flooring - Carpet, Ceiling Fan(s)
- Level: Main
- Area: 336 Square Feet
- Dimensions: 14 X 24
Other
- Level: Upper
- Area: 45 Square Feet
- Dimensions: 9 X 5
Half bath
- Features: Flooring - Luxury Vinyl Plank
- Level: Main
- Area: 35 Square Feet
- Dimensions: 7 X 5
Kitchen
- Features: Flooring - Luxury Vinyl Plank, Dining Area, Pantry, Kitchen Island
- Level: Main
- Area: 192 Square Feet
- Dimensions: 16 X 12
Living room
- Features: Flooring - Carpet
- Level: Main
- Area: 168 Square Feet
- Dimensions: 14 X 12
Heating
- Forced Air, Heat Pump, Electric
Cooling
- Central Air, Electric
Appliances
- Included: Dishwasher, Disposal, Dryer, Microwave, Oven/Range - Electric, Refrigerator, Washer, Electric Water Heater
- Laundry: Upper Level
Features
- Basement: Full,Unfinished,Walk-Out Access,Sump Pump
- Has fireplace: No
Interior area
- Total structure area: 3,204
- Total interior livable area: 2,136 sqft
- Finished area above ground: 2,136
- Finished area below ground: 0
Property
Parking
- Total spaces: 2
- Parking features: Garage Faces Front, Garage Door Opener, Driveway, Attached
- Attached garage spaces: 2
- Has uncovered spaces: Yes
Accessibility
- Accessibility features: None
Features
- Levels: Two
- Stories: 2
- Patio & porch: Deck, Porch
- Exterior features: Sidewalks, Street Lights
- Pool features: None
- Fencing: Panel
Lot
- Size: 0.34 Acres
Details
- Additional structures: Above Grade, Below Grade
- Parcel number: 390003600340000000
- Zoning: RESIDENTIAL
- Special conditions: Standard
Construction
Type & style
- Home type: SingleFamily
- Architectural style: Colonial
- Property subtype: Single Family Residence
Materials
- Vinyl Siding
- Foundation: Concrete Perimeter
- Roof: Composition
Condition
- New construction: No
- Year built: 2021
Utilities & green energy
- Electric: 200+ Amp Service
- Sewer: Public Sewer
- Water: Public
Community & HOA
Community
- Subdivision: Lexington Estates
HOA
- Has HOA: No
Location
- Region: York Haven
- Municipality: NEWBERRY TWP
Financial & listing details
- Price per square foot: $187/sqft
- Tax assessed value: $211,480
- Annual tax amount: $8,196
- Date on market: 6/27/2026
- Listing agreement: Exclusive Right To Sell
- Listing terms: Cash,Conventional,FHA,VA Loan
- Ownership: Fee Simple
Estimated market value
$394,800
$375,000 - $415,000
$2,304/mo
Price history
| Date | Event | Price |
|---|---|---|
| 7/26/2026 | Pending sale | $400,000$187/sqft |
Source:  Bright MLS #PAYK2106106 Report a problem Bright MLS #PAYK2106106 Report a problem | ||
| 6/27/2026 | Listed for sale | $400,000+21.6%$187/sqft |
Source: Bright MLS #PAYK2106106 Report a problem | ||
| 3/24/2022 | Sold | $328,899+380.1%$154/sqft |
Source: Public Record Report a problem | ||
| 9/7/2021 | Sold | $68,500$32/sqft |
Source: Public Record Report a problem | ||
Public tax history
| Year | Property taxes | Tax assessment |
|---|---|---|
| 2025 | $8,017 +3.9% | $211,480 +1.2% |
| 2024 | $7,715 +1.4% | $209,010 |
| 2023 | $7,610 | $209,010 +602.6% |
| 2022 | -- | $29,750 |
Find assessor info on the county website
Monthly payment
Est. payment
Payment breakdown
Explore the cost of this home by adjusting the details. Changes won't be saved.Climate risks
Neighborhood: 17370
Getting around
0 / 100
Car-DependentNearby schools
GreatSchools rating
- 10/10York Haven Elementary SchoolGrades: K-3Distance: 2.6 mi
- 5/10Northeastern Middle SchoolGrades: 7-8Distance: 4.7 mi
- 6/10Northeastern Senior High SchoolGrades: 9-12Distance: 4.9 mi
Schools provided by the listing agent
- High: Northeastern
- District: Northeastern York
Source: Bright MLS. This data may not be complete. We recommend contacting the local school district to confirm school assignments for this home.
- $206,1500.38 acres195 Thoroughbred Dr, York Haven, PA 17370Off Market
- $386,8004 bd2 ba-- sqft220 Thoroughbred Dr, York Haven, PA 17370Off Market
- $353,1004 bd2 ba-- sqft175 Thoroughbred Dr, York Haven, PA 17370Off Market
- $371,9004 bd3 ba-- sqft225 Thoroughbred Dr, York Haven, PA 17370Off Market
- $383,9004 bd2 ba-- sqft80 Steeple Chase Dr, York Haven, PA 17370Off Market
- $404,1004 bd3 ba-- sqft240 Thoroughbred Dr, York Haven, PA 17370Off Market
- $415,7003 bd2 ba-- sqft7 Bentley Ct, York Haven, PA 17370Sold
- $399,0004 bd3 ba-- sqft105 Steeple Chase Dr, York Haven, PA 17370Off Market
A local agent can set up tours, give advice and negotiate with sellers.
A local lender can help you make sure your offer is ready when you are.
Similar homes
- $429,9004 bd3 ba2.3k sqft13 Bentley Ct, York Haven, PA 17370For Sale
 MLS ID #PAYK2105794, Purna Rai, Ghimire Homes. Bright MLS
 - $435,0004 bd4 ba2.7k sqft220 Champions Dr, York Haven, PA 17370For Sale
 MLS ID #PAYK2099336, KRISTEN GOLD, Coldwell Banker Realty. Bright MLS
 - $379,9003 bd3 ba1.9k sqft110 Sugar Dr, York Haven, PA 17370For Sale
 MLS ID #PAYK2107460, MICHAEL O'CONNELL, Coldwell Banker Realty. Bright MLS
 - $515,0004 bd3 ba3.2k sqft320 Woodbridge Dr, Etters, PA 17319For Sale
 MLS ID #PAYK2109482, JOSIAH FERRIS, Coldwell Banker Realty. Bright MLS
 - $365,0003 bd3 ba2.1k sqft801 Anthony Dr, Harrisburg, PA 17111For SaleMLS ID #PADA2062974, JOE Schuetz, RE/MAX 1st Advantage. Bright MLS
- $375,0004 bd3 ba2.1k sqft14 Barberry Ct, Manchester, PA 17345For SaleMLS ID #PAYK2106616, Adam McCallister, EXP Realty, LLC. Bright MLS
- $490,0004 bd3 ba2.1k sqft160 Red Maple Dr, Etters, PA 17319For SaleMLS ID #PAYK2108530, TWILA GLENN, RE/MAX Realty Associates. Bright MLS
- $369,9003 bd3 ba2.2k sqft1028 Oak Knoll Dr, Harrisburg, PA 17111For SaleMLS ID #PADA2062692, Michelle Sneidman, Keller Williams of Central PA. Bright MLS
- $419,9004 bd3 ba2.6k sqft740 Chesterbrook Dr, York, PA 17406For SaleMLS ID #PAYK2108606, Stephany Flanagan, Long & Foster Real Estate, Inc.. Bright MLS
- $350,0004 bd2 ba2.3k sqft12 White Birch Ave, Mechanicsburg, PA 17050For SaleMLS ID #PACB2057378, JOY DANIELS, Joy Daniels Real Estate Group, Ltd. Bright MLS
- $498,5005 bd3 ba2.4k sqft820 Heck Hill Rd, Lewisberry, PA 17339For SaleMLS ID #PAYK2105290, MICHAEL VOGEL, Berkshire Hathaway HomeServices Homesale Realty. Bright MLS
- $385,0003 bd2 ba2.6k sqft5975 Clover Rd, Harrisburg, PA 17112For SaleMLS ID #PADA2062400, Dave Pasichnik, Coldwell Banker Realty. Bright MLS
- $364,9003 bd3 ba1.7k sqft2168 Brandywine Ln, York, PA 17404For SaleMLS ID #PAYK2106064, Jessica Mann, Berkshire Hathaway HomeServices Homesale Realty. Bright MLS
- $369,9003 bd2 ba1.9k sqft20 Oak Dr, Mount Wolf, PA 17347For SaleMLS ID #PAYK2106434, Mike Watroba, EXP Realty, LLC. Bright MLS
- $415,0004 bd3 ba2.4k sqft31 N Alpine Dr, York, PA 17408For SaleMLS ID #PAYK2106096, MICHAEL ALESSANDRONI, Keller Williams Keystone Realty. Bright MLS
- $499,9004 bd3 ba2.6k sqft216 Hollyhock Dr, Manchester, PA 17345For SaleMLS ID #PAYK2107366, Jeremy Tolley, Keller Williams Keystone Realty. Bright MLS
- $430,0004 bd4 ba2k sqft624 Bartlett Dr, Dallastown, PA 17313For SaleMLS ID #PAYK2108916, Spencer Blake, Renaissance Realty Sales, LLC. Bright MLS
- $364,9004 bd3 ba2.4k sqft4161 Walters Hatchery Rd, York, PA 17408For SaleMLS ID #PAYK2104762, Karin Negron-Caraballo, Berkshire Hathaway HomeServices Homesale Realty. Bright MLS
- $334,9003 bd2 ba1.6k sqft108 Ashley Dr, Marietta, PA 17547For SaleMLS ID #PALA2093372, Joe Heller, Realty ONE Group Unlimited. Bright MLS
- $500,0004 bd3 ba2.5k sqft108 Cobblestone Way, Dillsburg, PA 17019For SaleMLS ID #PAYK2108962, Becca Brown, Keller Williams of Central PA. Bright MLS
