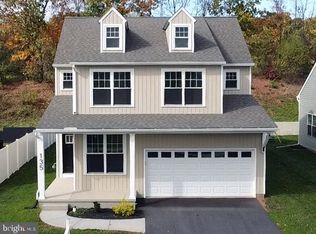
Enjoy the benefits of nearly new construction in Bennett Run, located in the Northeastern School District. Built in 2025, this 3-bedroom, 2.5-bath home offers a fresh, modern feel with comfortable, thoughtfully designed living spaces. The main level features a versatile flex room, currently used as an office, and an inviting family room with a cathedral ceiling and gas fireplace. Upstairs, you'll find three bedrooms, including a spacious primary bedroom, two full bathrooms and the convenience of second-floor laundry. The fenced backyard provides defined outdoor space to enjoy, while the unfinished basement offers plenty of potential for future expansion to suit your needs. Modern, welcoming and almost brand new, this home is ready for its next chapter!
For sale
$399,900
139 Eli Dr, York, PA 17404
3beds
2,022sqft
Single Family Residence
Built in 2025
6,098 Square Feet Lot
$398,900 Zestimate®
$198/sqft
$8/mo HOA
What's special
Gas fireplaceModern welcomingInviting family roomVersatile flex roomSecond-floor laundryFenced backyardCathedral ceiling
- 3 days
- 466
- 50
Likely to sell faster than
Zillow last checked:
Listing updated:
Listed by:
Lucy Lloyd-Smith 223-260-4321,
Cummings & Co. Realtors 7179005990,
Listing Team: The Aughenbaugh Team, Co-Listing Team: The Aughenbaugh Team,Co-Listing Agent: Heather L Aughenbaugh 717-586-6966,
Cummings & Co. Realtors
Source: Bright MLS,MLS#: PAYK2114994
Facts & features
Interior
Bedrooms & bathrooms
- Bedrooms: 3
- Bathrooms: 3
- Full bathrooms: 2
- 1/2 bathrooms: 1
- Main level bathrooms: 1
Rooms
- Room types: Living Room, Dining Room, Primary Bedroom, Bedroom 2, Bedroom 3, Kitchen, Basement, Laundry, Office, Bathroom 1, Primary Bathroom, Half Bath
Primary bedroom
- Features: Attached Bathroom, Ceiling Fan(s), Flooring - Carpet, Recessed Lighting, Walk-In Closet(s), Lighting - Wall sconces
- Level: Upper
- Area: 210 Square Feet
- Dimensions: 14 X 15
Bedroom 2
- Features: Flooring - Carpet, Recessed Lighting, Walk-In Closet(s)
- Level: Upper
- Area: 140 Square Feet
- Dimensions: 14 X 10
Bedroom 3
- Features: Flooring - Carpet, Recessed Lighting, Walk-In Closet(s)
- Level: Upper
- Area: 140 Square Feet
- Dimensions: 14 X 10
Primary bathroom
- Features: Bathroom - Walk-In Shower, Countertop(s) - Solid Surface, Double Sink, Flooring - Luxury Vinyl Plank, Recessed Lighting
- Level: Upper
- Area: 72 Square Feet
- Dimensions: 8 X 9
Bathroom 1
- Features: Bathroom - Tub Shower, Flooring - Luxury Vinyl Plank
- Level: Upper
- Area: 45 Square Feet
- Dimensions: 5 X 9
Basement
- Features: Basement - Unfinished, Flooring - Concrete, Lighting - Ceiling
- Level: Lower
Dining room
- Features: Flooring - Luxury Vinyl Plank, Recessed Lighting
- Level: Main
- Area: 165 Square Feet
- Dimensions: 11 X 15
Half bath
- Features: Flooring - Luxury Vinyl Plank, Recessed Lighting, Lighting - Wall sconces
- Level: Main
- Area: 25 Square Feet
- Dimensions: 5 X 5
Kitchen
- Features: Granite Counters, Flooring - Luxury Vinyl Plank, Kitchen Island, Eat-in Kitchen, Kitchen - Electric Cooking, Recessed Lighting, Pantry
- Level: Main
- Area: 165 Square Feet
- Dimensions: 11 X 15
Laundry
- Features: Flooring - Luxury Vinyl Plank, Recessed Lighting
- Level: Upper
- Area: 42 Square Feet
- Dimensions: 7 X 6
Living room
- Features: Cathedral/Vaulted Ceiling, Ceiling Fan(s), Fireplace - Gas, Flooring - Luxury Vinyl Plank, Lighting - Ceiling, Recessed Lighting
- Level: Main
- Area: 240 Square Feet
- Dimensions: 16 X 15
Office
- Features: Flooring - Luxury Vinyl Plank, Recessed Lighting
- Level: Main
- Area: 108 Square Feet
- Dimensions: 12 X 9
Heating
- Forced Air, Natural Gas
Cooling
- Central Air, Electric
Appliances
- Included: Microwave, Dishwasher, Disposal, Dryer, Oven/Range - Electric, Stainless Steel Appliance(s), Washer, Electric Water Heater
- Laundry: Has Laundry, Upper Level, Laundry Room
Features
- Bathroom - Tub Shower, Bathroom - Walk-In Shower, Ceiling Fan(s), Combination Dining/Living, Combination Kitchen/Dining, Dining Area, Family Room Off Kitchen, Open Floorplan, Kitchen Island, Pantry, Wainscotting, Walk-In Closet(s)
- Flooring: Carpet, Luxury Vinyl
- Doors: Sliding Glass
- Basement: Full,Unfinished,Sump Pump
- Number of fireplaces: 1
- Fireplace features: Gas/Propane, Mantel(s)
Interior area
- Total structure area: 2,022
- Total interior livable area: 2,022 sqft
- Finished area above ground: 2,022
- Finished area below ground: 0
Property
Parking
- Total spaces: 4
- Parking features: Garage Faces Front, Garage Door Opener, Inside Entrance, Asphalt, Private, Attached, Driveway, On Street
- Attached garage spaces: 2
- Uncovered spaces: 2
- Details: Garage Sqft: 363
Accessibility
- Accessibility features: None
Features
- Levels: Two
- Stories: 2
- Patio & porch: Patio, Porch
- Exterior features: Lighting, Sidewalks
- Pool features: None
- Fencing: Partial,Privacy,Vinyl
Lot
- Size: 6,098 Square Feet
- Features: Rear Yard, SideYard(s)
Details
- Additional structures: Above Grade, Below Grade
- Parcel number: 230000504760000000
- Zoning: RESIDENTIAL
- Special conditions: Standard
Construction
Type & style
- Home type: SingleFamily
- Architectural style: Colonial
- Property subtype: Single Family Residence
Materials
- Vinyl Siding, Frame
- Foundation: Block
- Roof: Architectural Shingle
Condition
- Excellent
- New construction: No
- Year built: 2025
Details
- Builder name: Millwood Homes
Utilities & green energy
- Electric: 200+ Amp Service
- Sewer: Public Sewer
- Water: Public
- Utilities for property: Electricity Available, Natural Gas Available, Sewer Available, Water Available
Community & HOA
Community
- Subdivision: Bennett Run
HOA
- Has HOA: Yes
- Services included: Common Area Maintenance
- HOA fee: $100 annually
- HOA name: BENNETT RUN HOA
Location
- Region: York
- Municipality: CONEWAGO TWP
Financial & listing details
- Price per square foot: $198/sqft
- Tax assessed value: $188,230
- Annual tax amount: $7,045
- Date on market: 11/12/2026
- Listing agreement: Exclusive Right To Sell
- Listing terms: Cash,Conventional,FHA,VA Loan
- Inclusions: Oven / Stove, Microwave, Dishwasher, Washer, Dryer, Garden Shed, Pergola
- Exclusions: Kitchen Refrigerator, Security Cameras, Curtains, Wall Mounted Garage Storage, Wall Mounted Car Vac And Pressure Washer In Garage
- Ownership: Fee Simple
Estimated market value
$398,900
$379,000 - $419,000
$2,458/mo
Price history
| Date | Event | Price |
|---|---|---|
| 11/12/2026 | Listed for sale | $399,900+2.6%$198/sqft |
Source:  Bright MLS #PAYK2114994 Report a problem | ||
| 5/12/2025 | Sold | $389,900$193/sqft |
Source: Public Record Report a problem | ||
Public tax history
| Year | Property taxes | Tax assessment |
|---|---|---|
| 2026 | $6,869 +777.9% | $188,230 +764.6% |
| 2025 | $782 +1.6% | $21,770 |
| 2024 | $770 | $21,770 |
| 2023 | $770 | $21,770 +417.1% |
| 2022 | -- | $4,210 |
Find assessor info on the county website
Monthly payment
Est. payment
Payment breakdown
Explore the cost of this home by adjusting the details. Changes won't be saved.Climate risks
Neighborhood: 17404
Nearby schools
Schools provided by the listing agent
- District: Northeastern York
Source: Bright MLS. This data may not be complete. We recommend contacting the local school district to confirm school assignments for this home.


Similar homes
- $424,9005 bd3 ba2.4k sqft110 Callie Dr, York, PA 17404For Sale

 MLS ID #PAYK2112212, Adam Flinchbaugh, Keller Williams Keystone Realty. Bright MLS
- $379,9003 bd2 ba2.4k sqft1040 Caspian Dr, York, PA 17404For Sale
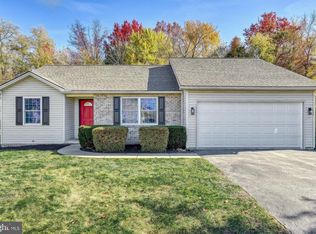 MLS ID #PAYK2114682, Dylan Madsen, Coldwell Banker Realty. Bright MLS
- $419,9004 bd3 ba2.1k sqft602 Ceejay Dr, Etters, PA 17319For Sale
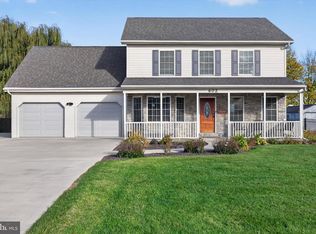 MLS ID #PAYK2115000, TARA KOCH, RE/MAX Delta Group, Inc.. Bright MLS
- $515,0004 bd4 ba2.8k sqft105 Powder Ridge Ln, York, PA 17404For Sale
 MLS ID #PAYK2114160, Alberto Mateos, Coldwell Banker Realty. Bright MLS
- $449,9004 bd2 ba2.4k sqft400 Ridge Rd, Dillsburg, PA 17019For SaleMLS ID #PAYK2114996, April Paese, Inch & Co. Real Estate, LLC. Bright MLS
- $419,9904 bd3 ba2.6k sqft95 Christina Dr, York, PA 17404New ConstructionBright MLS
- $403,0003 bd3 ba2k sqft5235 Oak Leaf Dr, Mount Joy, PA 17552For SaleMLS ID #PALA2098532, Casey Ebersole, Real of Pennsylvania. Bright MLS
- $425,0003 bd2 ba1.6k sqft5110 N George Street Ext, Manchester, PA 17345For SaleMLS ID #PAYK2110784, Deborah Smith, Berkshire Hathaway HomeServices Homesale Realty. Bright MLS
- $399,9003 bd3 ba2.2k sqft617 Burgundy Rd, Harrisburg, PA 17112For SaleMLS ID #PADA2065822, Dan Zecher, Keller Williams Elite. Bright MLS
- $469,9954 bd3 ba2.7k sqft2660 Friends Cir, York, PA 17408For SaleMLS ID #PAYK2114202, Ms. Julia E Gilchrist, Coldwell Banker Realty. Bright MLS
- $424,9002 bd2 ba1.7k sqft895 Shadowbrooke Dr, Dover, PA 17315For SaleMLS ID #PAYK2114342, Jane Ginter, Berkshire Hathaway HomeServices Homesale Realty. Bright MLS
- $239,9003 bd2 ba1.2k sqft340 Fisher Dr, York, PA 17404For SaleMLS ID #PAYK2113608, Stan Watson, Coldwell Banker Realty. Bright MLS
- $324,9003 bd2 ba2k sqft2793 Butternut Ln, York, PA 17408For SaleMLS ID #PAYK2114030, Randy Agravante, Keller Williams Keystone Realty. Bright MLS
- $399,9004 bd1 ba1.2k sqft6214 Vista Ln, Wrightsville, PA 17368For SaleMLS ID #PAYK2113808, Adam Kautz, Iron Valley Real Estate of York County. Bright MLS
- $415,0004 bd4 ba2.6k sqft450 Abbey Dr, Mount Wolf, PA 17347For SaleMLS ID #PAYK2113892, Ryan Sigel, The Exchange Real Estate Company LLC. Bright MLS
- $439,9004 bd4 ba2.5k sqft3131 King Richards Ct S, York, PA 17408For SaleMLS ID #PAYK2113280, Allie Keefer, Inch & Co. Real Estate, LLC. Bright MLS
- $410,0004 bd4 ba2.7k sqft220 Champions Dr, York Haven, PA 17370For SaleMLS ID #PAYK2099336, KRISTEN GOLD, Coldwell Banker Realty. Bright MLS
- $394,9003 bd4 ba2k sqft118 Morefield Way, Mechanicsburg, PA 17050For SaleMLS ID #PACB2060124, Amanda Scholly, Inch & Co. Real Estate, LLC. Bright MLS
