Welcome to 818 Briar Edge Court — a beautifully maintained end‑unit townhome tucked into a peaceful cul‑de‑sac within Briar Lake, a vibrant and welcoming 55+ community. Some homes simply offer space; this one offers a feeling — a sense of calm, comfort, and effortless living from the moment you arrive. With 3 bedrooms, 2.5 baths, and over 2,200 square feet of thoughtfully designed living space, this home blends warmth, elegance, and convenience in a truly special setting. Step into the foyer and take in the soaring cathedral ceiling and light‑filled open living area anchored by a cozy stone fireplace. The adjacent upscale kitchen is ideal for cooking, baking, or gathering with friends, featuring abundant cabinetry, slide‑out drawers in all lower cabinets, a large island, and two separate pantries for exceptional storage. A charming dining room with custom woodwork provides a lovely space for more formal meals. Nearby, a guest powder room and separate laundry room add everyday convenience. The first‑floor primary suite offers a generous walk‑in closet space and a well‑appointed bath designed for comfort and ease. Upstairs, a spacious loft overlooks the main living area and serves as an additional gathering space or media room. This level also includes an office (or bedroom), a guest bedroom, a full bath with walk‑in shower, and a walk‑in closet — creating a private guest suite for visiting friends and family. The first‑floor living area flows seamlessly to a comfortable screened‑in porch — the perfect spot for morning coffee, listening to the birds, or unwinding at day’s end. Just beyond, a private patio surrounded by lush gardens and mature landscaping creates a serene outdoor retreat. A large unfinished basement provides unlimited storage or future expansion potential and includes a newer economical gas furnace, central air system, whole‑house humidifier, and a newer gas water heater for year‑round comfort and peace of mind. With a two‑car garage, quiet location, and a friendly neighborhood atmosphere, this home offers the very best of low‑maintenance living in a truly picturesque setting. Residents of Briar Lake enjoy access to a scenic lake, a clubhouse, a pond, and picturesque walking paths that wind through the community’s green spaces. The HOA maintains the lake, clubhouse, pond, garbage and recycling, community streets, streetlights, and common areas. Showings begin on Saturday, 6/20. ***Open House - Saturday, 6/20 from 1:00 - 4:00****
Pending
$370,000
818 Briar Edge Ct #L-0009, Lebanon, PA 17046
3beds
2,224sqft
:
Get pre-qualified$2,570/mo
Townhouse
Built in 2009
5,663 Square Feet Lot
$-- Zestimate®
$166/sqft
$175/mo HOA
What's special
Cozy stone fireplacePrivate guest suiteSeparate laundry roomGuest bedroomGuest powder roomLarge islandAbundant cabinetry
- 39 days |
- 136 |
- 0 |
Likely to sell faster than
Zillow last checked:
Listing updated:
Listed by:
Jayne D'Attilio 717-756-9995,
Berkshire Hathaway HomeServices Homesale Realty (800) 383-3535
Source: Bright MLS,MLS#: PALN2025792
Facts & features
Interior
Bedrooms & bathrooms
- Bedrooms: 3
- Bathrooms: 3
- Full bathrooms: 2
- 1/2 bathrooms: 1
- Main level bathrooms: 2
- Main level bedrooms: 1
Rooms
- Room types: Living Room, Dining Room, Primary Bedroom, Bedroom 2, Bedroom 3, Kitchen, Basement, Foyer, Laundry, Loft, Bathroom 2, Primary Bathroom, Half Bath
Primary bedroom
- Features: Ceiling Fan(s), Walk-In Closet(s), Attached Bathroom
- Level: Main
Bedroom 2
- Features: Ceiling Fan(s), Flooring - Carpet, Window Treatments
- Level: Upper
Bedroom 3
- Features: Ceiling Fan(s), Flooring - Carpet, Window Treatments
- Level: Upper
Primary bathroom
- Features: Bathroom - Jetted Tub, Bathroom - Tub Shower, Double Sink, Flooring - Ceramic Tile
- Level: Main
Bathroom 2
- Features: Bathroom - Walk-In Shower, Countertop(s) - Solid Surface, Flooring - Ceramic Tile
- Level: Upper
Basement
- Features: Basement - Unfinished, Flooring - Concrete
- Level: Lower
Dining room
- Features: Flooring - HardWood, Formal Dining Room, Window Treatments, Chair Rail
- Level: Main
Foyer
- Features: Flooring - HardWood
- Level: Main
Half bath
- Features: Flooring - Ceramic Tile
- Level: Main
Kitchen
- Features: Countertop(s) - Solid Surface, Double Sink, Flooring - Ceramic Tile, Kitchen Island, Lighting - Pendants, Pantry
- Level: Main
Laundry
- Features: Flooring - Ceramic Tile
- Level: Main
Living room
- Features: Ceiling Fan(s), Fireplace - Gas, Lighting - Wall sconces, Recessed Lighting, Window Treatments, Cathedral/Vaulted Ceiling
- Level: Main
Loft
- Features: Ceiling Fan(s), Flooring - Carpet, Recessed Lighting, Walk-In Closet(s)
- Level: Upper
Screened porch
- Level: Main
Heating
- Forced Air, Natural Gas
Cooling
- Central Air, Electric
Appliances
- Included: Microwave, Dishwasher, Disposal, Stainless Steel Appliance(s), Cooktop, Refrigerator, Ice Maker, Gas Water Heater
- Laundry: Main Level, Laundry Room
Features
- Bathroom - Walk-In Shower, Ceiling Fan(s), Chair Railings, Entry Level Bedroom, Open Floorplan, Pantry, Primary Bath(s), Recessed Lighting, Upgraded Countertops, Cathedral Ceiling(s), 9'+ Ceilings
- Flooring: Ceramic Tile, Hardwood, Carpet, Wood
- Doors: Sliding Glass
- Windows: Window Treatments
- Basement: Full,Windows,Interior Entry
- Number of fireplaces: 1
- Fireplace features: Gas/Propane, Mantel(s), Stone
Interior area
- Total structure area: 3,517
- Total interior livable area: 2,224 sqft
- Finished area above ground: 2,224
- Finished area below ground: 0
Video & virtual tour
Property
Parking
- Total spaces: 4
- Parking features: Garage Door Opener, Inside Entrance, Driveway, Attached, Off Street
- Attached garage spaces: 2
- Uncovered spaces: 2
Accessibility
- Accessibility features: Accessible Doors
Features
- Levels: Two
- Stories: 2
- Patio & porch: Screened Porch
- Exterior features: Stone Retaining Walls, Street Lights, Sidewalks
- Pool features: None
- Has spa: Yes
- Spa features: Bath
Lot
- Size: 5,663 Square Feet
- Features: Cul-De-Sac, Front Yard, Landscaped, Rear Yard, SideYard(s)
Details
- Additional structures: Above Grade, Below Grade
- Parcel number: 2723449413770850000
- Zoning: RESIDENTIAL
- Special conditions: Standard
Construction
Type & style
- Home type: Townhouse
- Architectural style: Traditional
- Property subtype: Townhouse
Materials
- Vinyl Siding, Stone, Brick
- Foundation: Concrete Perimeter
Condition
- Excellent
- New construction: No
- Year built: 2009
Details
- Builder name: Landmark
Utilities & green energy
- Electric: 200+ Amp Service
- Sewer: Public Sewer
- Water: Public
- Utilities for property: Fiber Optic, Cable
Community & HOA
Community
- Senior community: Yes
- Subdivision: Briar Lake
HOA
- Has HOA: Yes
- Amenities included: Clubhouse, Jogging Path, Lake, Common Grounds, Party Room, Retirement Community
- Services included: Trash, Common Area Maintenance, Recreation Facility, Road Maintenance
- HOA fee: $175 monthly
- HOA name: HORST PROPERTY MANAGEMENT
Location
- Region: Lebanon
- Municipality: NORTH LEBANON TWP
Financial & listing details
- Price per square foot: $166/sqft
- Tax assessed value: $192,400
- Annual tax amount: $4,885
- Date on market: 6/20/2026
- Listing agreement: Exclusive Right To Sell
- Listing terms: Cash,Conventional,VA Loan
- Inclusions: Refrigerator, Stove, Microwave, Dishwasher, Disposal
- Exclusions: Washer, Dryer, Dining Room Chandelier (chandelier Will Be Replaced With Original Or Similar Fixture.)
- Ownership: Fee Simple
Estimated market value
Not available
Estimated sales range
Not available
Not available
Price history
| Date | Event | Price |
|---|---|---|
| 7/25/2026 | Pending sale | $370,000$166/sqft |
Source:  Bright MLS #PALN2025792 Report a problem Bright MLS #PALN2025792 Report a problem | ||
| 6/23/2026 | Contingent | $370,000$166/sqft |
Source: Bright MLS #PALN2025792 Report a problem | ||
| 6/20/2026 | Listed for sale | $370,000+40.2%$166/sqft |
Source: Bright MLS #PALN2025792 Report a problem | ||
| 7/5/2022 | Sold | $264,000+22.3%$119/sqft |
Source: Public Record Report a problem | ||
| 5/20/2009 | Sold | $215,900$97/sqft |
Source: Public Record Report a problem | ||
Public tax history
| Year | Property taxes | Tax assessment |
|---|---|---|
| 2025 | $4,769 +4.3% | $192,400 |
| 2024 | $4,572 +2.1% | $192,400 |
| 2023 | $4,476 +2.9% | $192,400 |
| 2022 | $4,351 +8% | $192,400 |
| 2021 | $4,029 | $192,400 |
Find assessor info on the county website
Monthly payment
Est. payment
Payment breakdown
Explore the cost of this home by adjusting the details. Changes won't be saved.Climate risks
Neighborhood: 17046
Nearby schools
GreatSchools rating
- 4/10Union Canal El SchoolGrades: K-5Distance: 1.2 mi
- 6/10Cedar Crest Middle SchoolGrades: 6-8Distance: 3.4 mi
- 6/10Cedar Crest High SchoolGrades: 9-12Distance: 3.4 mi
Schools provided by the listing agent
- Elementary: Union Canal
- Middle: Cedar Crest
- High: Cedar Crest
- District: Cornwall-lebanon
Source: Bright MLS. This data may not be complete. We recommend contacting the local school district to confirm school assignments for this home.
- $316,6003 bd3 ba1.7k sqft820 Briar Edge Ct #L-0008, Lebanon, PA 17046Off Market

- $375,9003 bd2 ba2k sqft812 Briar Edge Ct #L-0010, Lebanon, PA 17046Off Market
- $327,7003 bd3 ba2k sqft822 Briar Edge Ct #L-0007, Lebanon, PA 17046Off Market
- $310,9002 bd3 ba1.7k sqft824 Briar Edge Ct #L-0006, Lebanon, PA 17046Off Market

- $189,9003 bd2 ba1.7k sqft810 Briar Edge Ct, Lebanon, PA 17046Off Market
- $324,6003 bd4 ba1.7k sqft819 Briar Edge Ct #L-0018, Lebanon, PA 17046Off Market
- $381,0003 bd3 ba2k sqft817 Briar Edge Ct #L-0017, Lebanon, PA 17046Off Market
- $185,1003 bd2 ba1.8k sqft821 Briar Edge Ct, Lebanon, PA 17046Off Market
A local agent can set up tours, give advice and negotiate with sellers.
Similar homes
- $400,0003 bd2 ba1.7k sqft858 Water Edge Ct, Lebanon, PA 17046For Sale
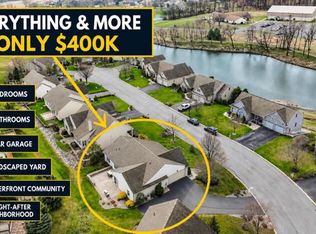
 MLS ID #PALN2027160, Ginger Parker, Howard Hanna Krall Real Estate. Bright MLS
 - $359,9004 bd2 ba1.7k sqft852 Walnut Crest Dr, Lebanon, PA 17046For Sale
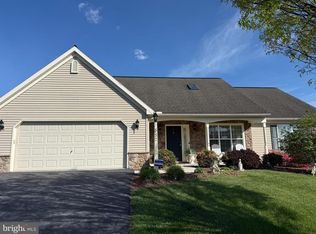 MLS ID #PALN2025938, BRITTANY GRUVER, Infinity Real Estate. Bright MLS
 - $374,9003 bd2 ba1.3k sqft926 Sweetbay Ln, Lebanon, PA 17046For Sale
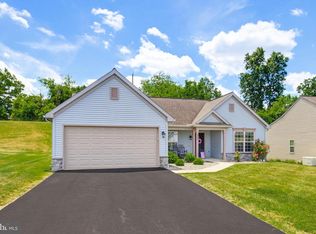 MLS ID #PALN2023996, Colin McEvoy, LPT Realty, LLC. Bright MLS
 - $319,9003 bd2 ba2.1k sqft747 Barbara Ann Dr, Lebanon, PA 17046For Sale
 MLS ID #PALN2026650, Shawn Koppenhaver, Howard Hanna Krall Real Estate. Bright MLS
 - $495,0003 bd2 ba1.6k sqft227 Daisy Dr #L-0017, Lebanon, PA 17046For SaleMLS ID #PALN2027532, Noah Starry, Real of Pennsylvania. Bright MLS
- $365,0003 bd4 ba2.7k sqft1931 Preserve Ln, Palmyra, PA 17078For SaleMLS ID #PADA2061914, Nikki Valle, Howard Hanna Company-Harrisburg. Bright MLS
- $389,0004 bd3 ba1.5k sqft18 E Maple St, Cleona, PA 17042For SaleMLS ID #PALN2026994, Stephanie Young, Keller Williams Platinum Realty - Wyomissing. Bright MLS
- $540,0003 bd3 ba1.8k sqft606 Lilliana Dr #L-0103, Lebanon, PA 17046For SaleMLS ID #PALN2026862, Gary Burk, Berkshire Hathaway HomeServices Homesale Realty. Bright MLS
- $369,0003 bd2 ba2k sqft124 S Spruce St, Annville, PA 17003For SaleMLS ID #PALN2026788, John Miller, Suburban Realty. Bright MLS
- $399,9004 bd3 ba2.2k sqft124 N Sheridan Rd, Newmanstown, PA 17073For SaleMLS ID #PALN2027536, Shane Hess, Howard Hanna Krall Real Estate. Bright MLS
- $359,9003 bd2 ba1.7k sqft32 Loganberry Ct, Womelsdorf, PA 19567For SaleMLS ID #PABK2074102, Dave Mattes, RE/MAX Of Reading. Bright MLS
- $335,0003 bd2 ba1.8k sqft103 W Walnut St, Cleona, PA 17042For SaleMLS ID #PALN2027008, Chuck Honabach, Realty ONE Group Unlimited. Bright MLS
- $375,0003 bd3 ba1.5k sqft680 New Schaefferstown Rd, Bernville, PA 19506AuctionMLS ID #PABK2074628, Keith Snyder, Kingsway Realty - Ephrata. Bright MLS
- $324,9003 bd3 ba2k sqft108 Woodside Ct, Annville, PA 17003For SaleMLS ID #PALN2026288, John Smith, Keller Williams Elite. Bright MLS
- $515,0004 bd3 ba2.8k sqft15 Oak Knoll Cir, Lebanon, PA 17042For SaleMLS ID #PALN2027594, Tommy Long, Howard Hanna Krall Real Estate. Bright MLS
- $439,5003 bd3 ba2k sqft1 Rolling Meadow Rd, Lebanon, PA 17046New ConstructionMLS ID #PALN2018056, Gary Burk, Berkshire Hathaway HomeServices Homesale Realty. Bright MLS
- $329,9003 bd2 ba1.8k sqft31 Tumbling Run, Lititz, PA 17543For SaleMLS ID #PALA2092438, Beth Andrew, Coldwell Banker Realty. Bright MLS
- $374,9003 bd3 ba2.5k sqft494 Quiggley Cir, Harrisburg, PA 17112For SaleMLS ID #PADA2057438, Ajay Patel, Coldwell Banker Realty. Bright MLS
- $325,0003 bd3 ba1.8k sqft124 Spruce Ct #U-0004, Annville, PA 17003For SaleMLS ID #PALN2026956, Kelly Wertz, Coldwell Banker Realty. Bright MLS
- $379,9003 bd3 ba2k sqft8 Arrowhead Dr, Elizabethtown, PA 17022For SaleMLS ID #PALA2091064, John Smith, Keller Williams Elite. Bright MLS
