Beautifully maintained 3-bedroom, 2-full-bath ranch in a desirable 55+ community where you own the land! Freshly painted in neutral tones and seems hardly lived in, this lovely home offers a spacious living room with double-sided gas fireplace shared with the sunroom, formal dining room, office, and kitchen with breakfast area and seating counter. The spacious primary suite features a walk-in closet, double sink vanity and a beautiful walk-in Roman shower. Second bedroom features built-in storage that is perfect for crafts, hobbies or collectibles. Enjoy the patio with retractable awning, private backyard, 2-car garage with additional storage space, and convenient laundry room/ utility room. Handicap accessible throughout. Enjoy the community’s small lake for fishing, walking paths, mature landscaping, and clubhouse. HOA is $175/month and includes clubhouse, lake, walking path access, and maintenance of common areas.
For sale
$365,000
856 Walnut Crest Dr, Lebanon, PA 17046
3beds
2,166sqft
Single Family Residence
Built in 2007
0.27 Acres Lot
$-- Zestimate®
$169/sqft
$175/mo HOA
What's special
Private backyardMature landscapingPatio with retractable awningFormal dining roomWalk-in closetDouble sink vanitySpacious primary suite
- 14 hours
- 140
- 18
Zillow last checked:
Listing updated:
Listed by:
Yvonne Kuhn 717-269-7813,
Coldwell Banker Realty (717) 272-8781
Source: Bright MLS,MLS#: PALN2028742
Facts & features
Interior
Bedrooms & bathrooms
- Bedrooms: 3
- Bathrooms: 2
- Full bathrooms: 2
- Main level bathrooms: 2
- Main level bedrooms: 3
Heating
- Forced Air, Natural Gas
Cooling
- Central Air, Electric
Appliances
- Included: Microwave, Dishwasher, Dryer, Oven/Range - Gas, Refrigerator, Washer, Water Heater, Gas Water Heater
- Laundry: Main Level
Features
- Breakfast Area, Built-in Features, Ceiling Fan(s), Dining Area, Entry Level Bedroom, Family Room Off Kitchen, Open Floorplan, Primary Bath(s), Walk-In Closet(s)
- Flooring: Carpet, Vinyl
- Windows: Window Treatments
- Has basement: No
- Number of fireplaces: 1
- Fireplace features: Double Sided, Gas/Propane, Mantel(s)
Interior area
- Total structure area: 2,166
- Total interior livable area: 2,166 sqft
- Finished area above ground: 2,166
Property
Parking
- Total spaces: 2
- Parking features: Storage, Garage Faces Front, Garage Door Opener, Inside Entrance, Driveway, Attached
- Attached garage spaces: 2
- Has uncovered spaces: Yes
Accessibility
- Accessibility features: Grip-Accessible Features, Accessible Entrance, No Stairs, Other
Features
- Levels: One
- Stories: 1
- Patio & porch: Patio, Porch
- Exterior features: Street Lights
- Pool features: None
- Fencing: Privacy
Lot
- Size: 0.27 Acres
Details
- Additional structures: Above Grade
- Parcel number: 2723448513783850000
- Zoning: RESIDENTIAL
- Special conditions: Standard
Construction
Type & style
- Home type: SingleFamily
- Architectural style: Traditional
- Property subtype: Single Family Residence
Materials
- Stick Built
- Foundation: Slab
Condition
- Good
- New construction: No
- Year built: 2007
Details
- Builder name: Landmark Builders
Utilities & green energy
- Sewer: Public Sewer
- Water: Public
Community & HOA
Community
- Senior community: Yes
- Subdivision: Briar Lake
HOA
- Has HOA: Yes
- Amenities included: Clubhouse, Common Grounds, Jogging Path, Lake
- Services included: Common Area Maintenance, Recreation Facility
- HOA fee: $175 monthly
- HOA name: BRIAR LAKE
Location
- Region: Lebanon
- Municipality: NORTH LEBANON TWP
Financial & listing details
- Price per square foot: $169/sqft
- Tax assessed value: $239,200
- Annual tax amount: $6,253
- Date on market: 9/27/2026
- Listing agreement: Exclusive Right To Sell
- Listing terms: Cash,Conventional,FHA,VA Loan
- Inclusions: Washer, Dryer, Refrigerator, Dishwasher, Range
- Exclusions: None
- Ownership: Fee Simple
Estimated market value
Not available
Estimated sales range
Not available
Not available
Price history
| Date | Event | Price |
|---|---|---|
| 9/27/2026 | Listed for sale | $365,000$169/sqft |
Source:  Bright MLS #PALN2028742 Report a problem Bright MLS #PALN2028742 Report a problem | ||
Public tax history
Tax history is unavailable.
Monthly payment
Est. payment
Payment breakdown
Explore the cost of this home by adjusting the details. Changes won't be saved.Climate risks
Neighborhood: 17046
Nearby schools
Schools provided by the listing agent
- District: Cornwall-lebanon
Source: Bright MLS. This data may not be complete. We recommend contacting the local school district to confirm school assignments for this home.
- $406,7003 bd2 ba2.1k sqft856 Walnut Crest Dr #L-0075, Lebanon, PA 17046Off Market

- $429,9003 bd2 ba2.2k sqft921 Walnut Crest Dr, Lebanon, PA 17046Sold
- $363,1003 bd2 ba1.7k sqft852 Walnut Crest Dr #L-0076, Lebanon, PA 17046Off Market
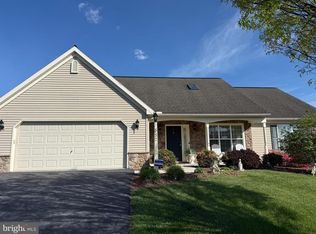
- $349,9994 bd2 ba1.7k sqft852 Walnut Crest Dr, Lebanon, PA 17046For Sale
Similar homes
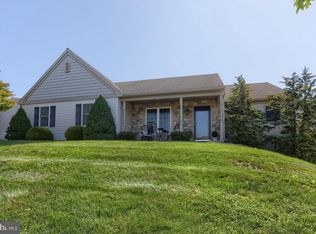
- $389,9003 bd2 ba1.7k sqft858 Water Edge Ct, Lebanon, PA 17046For Sale
 MLS ID #PALN2028724, Ginger Parker, Howard Hanna Krall Real Estate. Bright MLS
 - $384,9003 bd3 ba1.8k sqft1126 Harvest Dr, Lebanon, PA 17046For Sale
 MLS ID #PALN2028806, Kelly Smith, RE/MAX Pinnacle. Bright MLS
 - $349,9994 bd2 ba1.7k sqft852 Walnut Crest Dr, Lebanon, PA 17046For SaleMLS ID #PALN2025938, BRITTANY GRUVER, Infinity Real Estate. Bright MLS
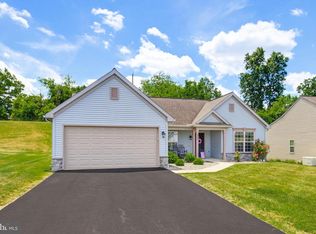
- $374,9003 bd2 ba1.3k sqft926 Sweetbay Ln, Lebanon, PA 17046For Sale
 MLS ID #PALN2023996, Colin McEvoy, LPT Realty, LLC. Bright MLS
 - $337,5004 bd2 ba2.6k sqft887 E Lehman St, Lebanon, PA 17046For SaleMLS ID #PALN2028750, Tony Lowe, Berkshire Hathaway HomeServices Homesale Realty. Bright MLS
- $350,0003 bd2 ba2k sqft931 Oak Ln, Lebanon, PA 17046For SaleMLS ID #PALN2028320, Phillip Lentini, Berkshire Hathaway HomeServices Homesale Realty. Bright MLS
- $448,9954 bd3 ba2k sqft2036 Mallard Ln, Lebanon, PA 17046For SaleMLS ID #PALN2028790, Salvatore Santelli, Real of Pennsylvania. Bright MLS
- $350,0003 bd3 ba2k sqft812 Briar Edge Ct, Lebanon, PA 17046For SaleMLS ID #PALN2027704, Jayne D'Attilio, Berkshire Hathaway HomeServices Homesale Realty. Bright MLS
- $335,0003 bd2 ba1.3k sqft81 E Brookfield Dr, Lebanon, PA 17046For SaleMLS ID #PALN2028550, Thomas Bechtold, NextHome Capital Realty. Bright MLS
- $375,0003 bd2 ba1.4k sqft613 Richfield Dr, Lebanon, PA 17042For SaleMLS ID #PALN2028706, Caleb Zimmerman, Integrity 1st Real Estate. Bright MLS
- $279,9003 bd1 ba1.4k sqft1127 E Lehman St, Lebanon, PA 17046For SaleMLS ID #PALN2028786, Carson Perlaki, Keller Williams Realty. Bright MLS
- $340,0003 bd1 ba1.3k sqft910 Mount Zion Rd, Lebanon, PA 17046For SaleMLS ID #PALN2024410, Kristie Windle, Howard Hanna Krall Real Estate. Bright MLS
- $495,0004 bd3 ba2.1k sqft1033 Cider Ln, Lebanon, PA 17046For SaleMLS ID #PALN2028248, Phillip Lentini, Berkshire Hathaway HomeServices Homesale Realty. Bright MLS
- $459,9003 bd2 ba1.7k sqft869 Water Edge Ct #L-0062, Lebanon, PA 17046New ConstructionMLS ID #PALN2027272, Austin Will, Keller Williams Elite. Bright MLS
- $436,5003 bd2 ba1.4k sqft16 Starlight Ln, Lebanon, PA 17046New ConstructionMLS ID #PALN2027840, Jean Taylor, Berkshire Hathaway HomeServices Homesale Realty. Bright MLS
- $351,5004 bd3 ba2.6k sqft402 Noble St, Lebanon, PA 17042For SaleMLS ID #PALN2027478, MELODY KIENE, Iron Valley Real Estate. Bright MLS
- $289,5003 bd1 ba1.2k sqft850 Prescott Dr, Lebanon, PA 17046For SaleMLS ID #PALN2028352, Amanda Krall, Iron Valley Real Estate. Bright MLS
- $419,2002 bd2 ba1.6k sqft1 Bella May Cir, Lebanon, PA 17046New ConstructionMLS ID #PALN2016752, Paul Zimmerman, Today's Realty. Bright MLS
