This property is listed as a contingency listing. Once the seller has identified a property of their choosing and enter into an agreement of sale the contingency will be removed. This immaculate three-story semidetached home with tons of character. Completely remodeled Kitchen with granite counters, under sink mount stainless steel sink. Honey blonde maple cabinets. Oak hardwood and soft pine floors that have been totally refinished. Built ins for TV use, all new replacement windows with tilt in features, Botton up top down blinds in the windows. Separate first floor room off the side of the home with private entrances, hardwood floors in this space. Currently used as a conservatory and music room. There is a covered front porch, the front area of the property has six foot vinyl fencing and also a vinyl picket fence in the front of the home. There is a newly poured concrete sidewalk in the front of the home. There is an out porch in the back of the home for storage that is not heated. The home features an inground salt water pool, that is also fenced for privacy and safety. The walkways surrounding the pool deck is hardscaped. The pool is not deep enough for diving; however, it is great for swimming laps. The bedrooms all feature large storage closets. The roof has recently been replaced. All of the downspouts and rain gutters are equipped with Gutter guards to stop leaf and wind blown debris.
For sale
$337,500
887 E Lehman St, Lebanon, PA 17046
4beds
2,601sqft
Single Family Residence
Built in 1900
0.49 Acres Lot
$333,700 Zestimate®
$130/sqft
$-- HOA
What's special
Inground salt water poolCovered front porchCompletely remodeled kitchenHoney blonde maple cabinetsGranite counters
- 53 days
- 547
- 51
Zillow last checked:
Listing updated:
Listed by:
Tony Lowe 717-507-8543,
Berkshire Hathaway HomeServices Homesale Realty (800) 383-3535,
Co-Listing Agent: Getsemani Ilusion Chavez 717-675-0574,
Berkshire Hathaway HomeServices Homesale Realty
Source: Bright MLS,MLS#: PALN2028750
Facts & features
Interior
Bedrooms & bathrooms
- Bedrooms: 4
- Bathrooms: 2
- Full bathrooms: 1
- 1/2 bathrooms: 1
- Main level bathrooms: 1
Basement
- Description: Percent Finished: 0.0
- Area: 0
Heating
- Radiator, Oil
Cooling
- Ductless, Electric
Appliances
- Included: Built-In Range, Dishwasher, Oven/Range - Electric, Refrigerator, Water Heater
- Laundry: Main Level
Features
- Ceiling Fan(s), Combination Kitchen/Dining, Plaster Walls, Dry Wall
- Flooring: Hardwood, Wood
- Doors: Insulated
- Windows: Energy Efficient, Double Pane Windows, Replacement
- Basement: Dirt Floor,Exterior Entry,Rear Entrance,Sump Pump
- Number of fireplaces: 1
- Fireplace features: Insert, Mantel(s), Wood Burning
Interior area
- Total structure area: 2,601
- Total interior livable area: 2,601 sqft
- Finished area above ground: 2,601
- Finished area below ground: 0
Video & virtual tour
Property
Parking
- Total spaces: 4
- Parking features: Crushed Stone, Alley Access, Off Street
Accessibility
- Accessibility features: Accessible Doors
Features
- Levels: Three
- Stories: 3
- Exterior features: Extensive Hardscape, Lighting, Other
- Has private pool: Yes
- Pool features: In Ground, Lap, Salt Water, Private
- Fencing: Panel,Vinyl
Lot
- Size: 0.49 Acres
- Features: Cleared, Poolside, SideYard(s), Urban
Details
- Additional structures: Above Grade, Below Grade, Outbuilding
- Parcel number: 0923456083722010000
- Zoning: SINGLE FAMILY RESIDENTIAL
- Zoning description: Residential
- Special conditions: Standard
- Other equipment: Some
Construction
Type & style
- Home type: SingleFamily
- Architectural style: Traditional
- Property subtype: Single Family Residence
- Attached to another structure: Yes
Materials
- Stick Built, Vinyl Siding
- Foundation: Stone, Brick/Mortar
- Roof: Asphalt,Rubber
Condition
- Good
- New construction: No
- Year built: 1900
- Major remodel year: 2008
Utilities & green energy
- Electric: 200+ Amp Service
- Sewer: Public Sewer
- Water: Public
- Utilities for property: Cable Connected, Electricity Available, Phone Available, Sewer Available, Water Available, Cable
Community & HOA
Community
- Security: Exterior Cameras
- Subdivision: 9th Ward
HOA
- Has HOA: No
- Services included: None
Location
- Region: Lebanon
- Municipality: LEBANON CITY
Financial & listing details
- Price per square foot: $130/sqft
- Tax assessed value: $141,800
- Annual tax amount: $3,906
- Date on market: 9/20/2026
- Listing agreement: Exclusive Right To Sell
- Listing terms: Cash,Conventional,FHA
- Exclusions: Wine Rack In Closet On Main Floor. Window Air Conditioners In Upstairs And Owner Identified Storage Units
- Ownership: Fee Simple
Estimated market value
$333,700
$317,000 - $350,000
$1,787/mo
Price history
| Date | Event | Price |
|---|---|---|
| 9/20/2026 | Listed for sale | $337,500+513.6%$130/sqft |
Source:  Bright MLS #PALN2028750 Report a problem | ||
| 2/1/1990 | Sold | $55,000$21/sqft |
Source: Agent Provided Report a problem | ||
Public tax history
| Year | Property taxes | Tax assessment |
|---|---|---|
| 2026 | $4,691 +2.7% | $141,800 |
| 2025 | $4,568 +1.4% | $141,800 |
| 2024 | $4,503 +1.6% | $141,800 |
| 2023 | $4,432 +1.8% | $141,800 |
| 2022 | $4,352 +5.2% | $141,800 |
| 2021 | $4,135 | $141,800 |
| 2020 | $4,135 +270.4% | $141,800 |
| 2019 | $1,116 -55.6% | $141,800 |
| 2018 | $2,516 +4.6% | $141,800 |
| 2017 | $2,405 +7.6% | $141,800 |
| 2016 | $2,236 | $141,800 |
| 2015 | $2,236 | $141,800 |
| 2014 | $2,236 | $141,800 +687.8% |
| 2012 | -- | $18,000 |
| 2011 | -- | $18,000 |
| 2010 | -- | $18,000 |
| 2009 | -- | $18,000 |
| 2007 | -- | $18,000 |
| 2006 | -- | $18,000 |
Find assessor info on the county website
Monthly payment
Est. payment
Payment breakdown
Explore the cost of this home by adjusting the details. Changes won't be saved.Climate risks
Neighborhood: 17046
Nearby schools
Schools provided by the listing agent
- District: Lebanon
Source: Bright MLS. This data may not be complete. We recommend contacting the local school district to confirm school assignments for this home.
Similar homes
- $--4 bd2 ba2.1k sqft366 N 10th St, Lebanon, PA 17046AuctionAuction.com 2
- $350,0004 bd2 ba2.6k sqft1011 Kochenderfer Rd, Lebanon, PA 17046For Sale
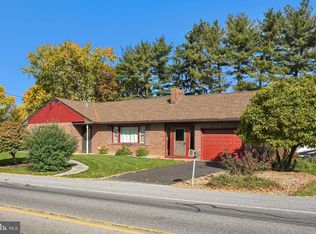
 MLS ID #PALN2029548, Donna Meade, Coldwell Banker Realty. Bright MLS
- $--3 bd1 ba1.6k sqft2015 Church St, Lebanon, PA 17046Auction
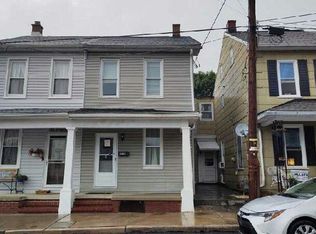 Auction.com 2
- $355,0003 bd2 ba2.1k sqft856 Walnut Crest Dr, Lebanon, PA 17046For Sale
 MLS ID #PALN2028742, Yvonne Kuhn, Coldwell Banker Realty. Bright MLS
- $350,0003 bd2 ba1.6k sqftHorst Property Mgmt.,717-581-9867, Lebanon, PA 17046For SaleMLS ID #PALN2029398, Tommy Long, Howard Hanna Krall Real Estate. Bright MLS
- $349,0003 bd2 ba1.8k sqft1643 Parkway Dr, Lebanon, PA 17046For SaleMLS ID #PALN2029222, Salvatore Santelli, Real of Pennsylvania. Bright MLS
- $354,9003 bd2 ba1.3k sqft926 Sweetbay Ln, Lebanon, PA 17046For SaleMLS ID #PALN2029310, David Wissler, Coldwell Banker Realty. Bright MLS
- $349,9003 bd2 ba2.4k sqft1612 Greenwood Dr, Lebanon, PA 17046For SaleMLS ID #PALN2029010, Rachelle Lowe, Keller Williams Realty. Bright MLS
- $349,9994 bd2 ba1.7k sqft852 Walnut Crest Dr, Lebanon, PA 17046For SaleMLS ID #PALN2025938, BRITTANY GRUVER, Infinity Real Estate. Bright MLS
- $329,0005 bd3 ba2.6k sqft416 Cumberland St, Lebanon, PA 17042For SaleMLS ID #PALN2029032, Emmily Longenecker, Iron Valley Real Estate. Bright MLS
- $349,9993 bd1 ba1.6k sqft107 E Poplar St, Lebanon, PA 17042For SaleMLS ID #PALN2029482, Ashley Uhler, Iron Valley Real Estate of Central PA. Bright MLS
- $409,0003 bd1 ba1.3k sqft831 N 8th Ave, Lebanon, PA 17046For SaleMLS ID #PALN2029212, John MacDonald, Core Partners Realty LLC. Bright MLS
- $349,9003 bd2 ba2k sqft1009 Quentin Rd, Lebanon, PA 17042For SaleMLS ID #PALN2029372, William Diaz, Iron Valley Real Estate. Bright MLS
- $219,9004 bd2 ba1.6k sqft892 E Lehman St, Lebanon, PA 17046For SaleMLS ID #PALN2029514, Thomas Bechtold, NextHome Capital Realty. Bright MLS
- $389,9003 bd2 ba1.7k sqft858 Water Edge Ct, Lebanon, PA 17046For SaleMLS ID #PALN2028724, Ginger Parker, Howard Hanna Krall Real Estate. Bright MLS
- $448,9954 bd3 ba2k sqft2036 Mallard Ln, Lebanon, PA 17046For SaleMLS ID #PALN2028790, Salvatore Santelli, Real of Pennsylvania. Bright MLS
- $275,0003 bd2 ba1.5k sqft909 S 12th St, Lebanon, PA 17042For SaleMLS ID #PALN2029606, Rynell Root, RE/MAX Cornerstone. Bright MLS
- $379,0005 bd3 ba3.4k sqft3 E High St, Lebanon, PA 17042For SaleMLS ID #PALN2028670, Amanda Krall, Iron Valley Real Estate. Bright MLS
- $395,9004 bd2 ba2.1k sqft1242 Oak St, Lebanon, PA 17042For SaleMLS ID #PALN2028638, Thomas Bechtold, NextHome Capital Realty. Bright MLS
