Don't miss a rare opportunity to live in L-S School District on 1.3 acres, with beautiful farmland views, and a home designed for easy first-floor living. Built and meticulously maintained by its current owners, this thoughtfully designed Cape Cod offers three oversized bedroom suites, generous living spaces, and the kind of land and views that are extremely difficult to find. The brand-new HVAC system was installed in August. A wood-burning stove heats a cozy, partially finished basement. The oversized two car garage also features a workshop with a ramp leading to the lower-level workshop—ideal for projects, hobbies, or extra storage. Step outside on the three-season porch and take in the expansive, extensively landscaped grounds and peaceful farmland surroundings. This home is conveniently just 12 minutes to Central Market and downtown Lancaster City, and approximately 15 minutes to the Route 30 outlets. This home offers a rare combination of acreage, privacy, excellent craftsmanship, in L-S school district—this is a property that doesn't come around often.
For sale
$575,000
1529 Eshelman Mill Rd, Willow Street, PA 17584
3beds
2,316sqft
Single Family Residence
Built in 1979
1.3 Acres Lot
$561,000 Zestimate®
$248/sqft
$-- HOA
What's special
Three oversized bedroom suitesCozy partially finished basementThree-season porchOversized two car garageExpansive extensively landscaped groundsGenerous living spacesPeaceful farmland surroundings
- 7 days
- 1,000
- 41
Likely to sell faster than
Zillow last checked:
Listing updated:
Listed by:
Brianna Garber 717-723-8878,
Keller Williams Elite 7175532500
Source: Bright MLS,MLS#: PALA2094232
Facts & features
Interior
Bedrooms & bathrooms
- Bedrooms: 3
- Bathrooms: 4
- Full bathrooms: 3
- 1/2 bathrooms: 1
- Main level bathrooms: 2
- Main level bedrooms: 1
Basement
- Area: 0
Heating
- Forced Air, Oil
Cooling
- Central Air, Electric
Appliances
- Included: Central Vacuum, Dishwasher, Dryer, Instant Hot Water, Intercom, Oven/Range - Electric, Washer, Microwave, Extra Refrigerator/Freezer, Refrigerator, Water Heater
- Laundry: Has Laundry, Main Level, Laundry Chute
Features
- Attic, Bathroom - Tub Shower, Central Vacuum, Entry Level Bedroom, Walk-In Closet(s), Dry Wall
- Basement: Garage Access,Full,Heated,Partially Finished,Interior Entry,Space For Rooms,Workshop
- Has fireplace: No
- Fireplace features: Wood Burning Stove
Interior area
- Total structure area: 2,316
- Total interior livable area: 2,316 sqft
- Finished area above ground: 2,316
- Finished area below ground: 0
Video & virtual tour
Property
Parking
- Total spaces: 7
- Parking features: Garage Faces Rear, Garage Door Opener, Storage, Inside Entrance, Oversized, Underground, Driveway, Private, Attached
- Attached garage spaces: 2
- Uncovered spaces: 5
Accessibility
- Accessibility features: None
Features
- Levels: Two
- Stories: 2
- Patio & porch: Patio, Porch
- Exterior features: Lighting, Sidewalks
- Pool features: None
- Has view: Yes
- View description: Pasture
Lot
- Size: 1.3 Acres
Details
- Additional structures: Above Grade, Below Grade
- Parcel number: 3208295600000
- Zoning: R1 RESIDENTIAL
- Zoning description: residential-R1
- Special conditions: Standard
Construction
Type & style
- Home type: SingleFamily
- Architectural style: Cape Cod
- Property subtype: Single Family Residence
Materials
- Brick, Masonry
- Foundation: Block
- Roof: Shingle
Condition
- New construction: No
- Year built: 1979
Utilities & green energy
- Electric: 200+ Amp Service
- Sewer: Public Sewer
- Water: Public
Community & HOA
Community
- Subdivision: None Available
HOA
- Has HOA: No
Location
- Region: Willow Street
- Municipality: WEST LAMPETER TWP
Financial & listing details
- Price per square foot: $248/sqft
- Tax assessed value: $312,900
- Annual tax amount: $7,547
- Date on market: 10/1/2026
- Listing agreement: Exclusive Agency
- Inclusions: Refrigerator, Washer, Dryer, Stove, Dishwasher, Microwave, Freezer In Garage, Window Treatments, And Piano Stay. Sellers Prefer The Additional Items Listed In "possible Inclusions, " Attachment Also Stay.
- Exclusions: Laundry Freezer And One Attached Garage Shelf
- Ownership: Fee Simple
Estimated market value
$561,000
$533,000 - $589,000
$2,771/mo
Price history
| Date | Event | Price |
|---|---|---|
| 10/1/2026 | Listed for sale | $575,000$248/sqft |
Source:  Bright MLS #PALA2094232 Report a problem Bright MLS #PALA2094232 Report a problem | ||
Public tax history
| Year | Property taxes | Tax assessment |
|---|---|---|
| 2026 | $7,376 +4% | $312,900 |
| 2025 | $7,094 +2.5% | $312,900 |
| 2024 | $6,923 +2.2% | $312,900 |
| 2023 | $6,770 +1.5% | $312,900 |
| 2022 | $6,668 | $312,900 |
| 2021 | $6,668 +424.7% | $312,900 |
| 2020 | $1,271 -80.2% | $312,900 |
| 2019 | $6,422 +429% | $312,900 |
| 2018 | $1,214 -79.3% | $312,900 +34.6% |
| 2017 | $5,855 +0% | $232,500 |
| 2016 | $5,854 +31.5% | $232,500 |
| 2015 | $4,451 | $232,500 |
| 2014 | $4,451 | $232,500 |
| 2013 | -- | $232,500 |
| 2012 | -- | $232,500 |
| 2011 | -- | $232,500 |
| 2010 | -- | $232,500 |
| 2009 | -- | $232,500 |
| 2007 | -- | $232,500 |
| 2006 | -- | $232,500 |
| 2005 | -- | $232,500 +25.7% |
| 2004 | -- | $185,000 |
| 2003 | -- | $185,000 |
| 2002 | -- | $185,000 |
| 2000 | -- | $185,000 |
Find assessor info on the county website
Monthly payment
Est. payment
Payment breakdown
Explore the cost of this home by adjusting the details. Changes won't be saved.Climate risks
Neighborhood: 17584
Nearby schools
Schools provided by the listing agent
- District: Lampeter-strasburg
Source: Bright MLS. This data may not be complete. We recommend contacting the local school district to confirm school assignments for this home.
- $347,7003 bd1 ba1.6k sqft1531 Eshelman Mill Rd, Willow Street, PA 17584Off Market
- $85,800-- bd-- ba-- sqft1501 Eshelman Mill Rd, Willow Street, PA 17584Off Market
- $58,2003 bd1 ba962 sqft1528 Eshelman Mill Rd, Willow Street, PA 17584Off Market
- $366,1003 bd2 ba1.7k sqft1524 Eshelman Mill Rd, Willow Street, PA 17584Off Market
Similar homes
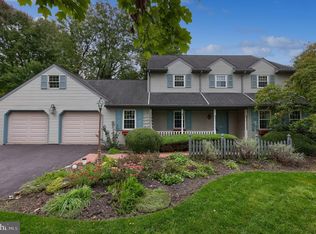
- $619,9004 bd4 ba3.2k sqft2 Wildflower Ln, Lancaster, PA 17603For Sale

 MLS ID #PALA2095008, Marques Morales, Coldwell Banker Realty. Bright MLS
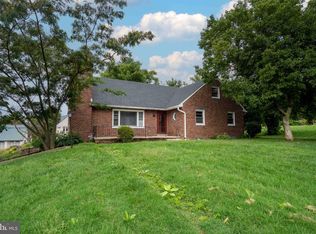
 - $575,0004 bd3 ba2.4k sqft526 Ashton Pl, Lititz, PA 17543For Sale
 MLS ID #PALA2096354, Craig Hartranft, Berkshire Hathaway HomeServices Homesale Realty. Bright MLS
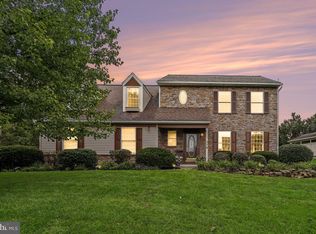
 - $575,0004 bd3 ba2.6k sqft117 W Roseville Rd, Lancaster, PA 17601For Sale
 MLS ID #PALA2095826, David Yunginger, Howard Hanna Real Estate Services - Lancaster. Bright MLS
 - $575,0004 bd3 ba2.1k sqft378 Squire Ln, Lititz, PA 17543For Sale
 MLS ID #PALA2096092, Brad Zimmerman, RE/MAX Pinnacle. Bright MLS
 - $549,0004 bd3 ba2.5k sqft381 Ironstone Ridge Rd, Lancaster, PA 17603For SaleMLS ID #PALA2091524, Sandy Bonano, Realty ONE Group Unlimited. Bright MLS
- $524,9003 bd2 ba2.1k sqft76 Buch Ave, Lancaster, PA 17601For SaleMLS ID #PALA2094678, Scott Wiglesworth, Keller Williams Elite. Bright MLS
- $559,9004 bd2 ba2.4k sqft52 Pennsy Rd, New Providence, PA 17560For SaleMLS ID #PALA2094596, David Longenecker, Accelerate Real Estate. Bright MLS
- $525,0003 bd3 ba2.7k sqft1957 Geraldson Dr, Lancaster, PA 17601AuctionMLS ID #PALA2093254, Thomas Stewart, Cavalry Realty LLC. Bright MLS
- $469,0004 bd3 ba2.1k sqft1230 Country Club Dr, Lancaster, PA 17601For SaleMLS ID #PALA2096402, Mike Keller, H.K. Keller. Bright MLS
- $475,0003 bd2 ba1.9k sqft1803 Willow Street Pike, Lancaster, PA 17602For SaleMLS ID #PALA2095680, Jennifer Archer, Keller Williams Elite. Bright MLS
- $509,9004 bd4 ba2.6k sqft1708 White Water Rd, Lancaster, PA 17603For SaleMLS ID #PALA2093376, Jeffrey Walton, Coldwell Banker Realty. Bright MLS
- $600,0004 bd3 ba3k sqft157 Kings Gate Dr, Lititz, PA 17543For SaleMLS ID #PALA2095986, Brad Zimmerman, RE/MAX Pinnacle. Bright MLS
- $549,0004 bd2 ba2.5k sqft260 Blossom Hill Dr, Lancaster, PA 17601For SaleMLS ID #PALA2094322, Tom Taglieri, Coldwell Banker Realty. Bright MLS
- $599,9004 bd3 ba2.9k sqft207 Weaver Dr, Lititz, PA 17543For SaleMLS ID #PALA2096098, Anne M Lusk, Lusk & Associates Sotheby's International Realty. Bright MLS
- $545,0003 bd3 ba2.8k sqft125 Deer Ln #125, Lancaster, PA 17601For SaleMLS ID #PALA2096310, Karen Ann Wolf, Coldwell Banker Realty. Bright MLS
- $542,0004 bd3 ba2.5k sqft2022 Walfield Dr, Lancaster, PA 17601For SaleMLS ID #PALA2093984, Sandy Collins, Berkshire Hathaway HomeServices Homesale Realty. Bright MLS
- $549,9004 bd3 ba2.4k sqft1200 Robert Fulton Hwy, Quarryville, PA 17566For SaleMLS ID #PALA2094682, Rebekah Bailey, RE/MAX SmartHub Realty. Bright MLS
- $375,0003 bd3 ba2.3k sqft46 Spencer Ave, Lancaster, PA 17603For SaleMLS ID #PALA2096410, Ross Furner, Keller Williams Elite. Bright MLS
- $589,9003 bd2 ba1.6k sqft548 W Lemon St, Lancaster, PA 17603For SaleMLS ID #PALA2094228, Tyson Mitchell, Keller Williams Elite. Bright MLS
- $524,9005 bd3 ba2.3k sqft645 N Pier Dr, Lancaster, PA 17603For SaleMLS ID #PALA2091100, Daniel Magar, Iron Valley Real Estate of Lancaster. Bright MLS
