Skip main navigation
Sold for $243,000
  • $243,000

    528 North St, Lancaster, PA 17602

    3beds
    1,255sqft
    Townhouse
    Built in 1900
    1,742 Square Feet Lot
    $252,500 Zestimate®
    $194/sqft
    $1,815 Estimated rent

    Home value

    $252,500

    $237,000 - $268,000

    $1,815/mo

    Zestimate® history
    Loading
    Loading...

    Owner options

    List your home for rent

    $1,815/mo

    Rent Zestimate®

    Find your next renter with Zillow Rental Manager. Plus, with online applications, you can quickly screen prospective tenants – for free.

    Learn more

    $1,815/mo

    Rent Zestimate®

    Refinance and save

    $1,638/mo

    Est. payment

    Refinancing to a lower rate could help reduce your monthly payments and save thousands over the life of the loan.

    See today's rates

    $1,638/mo

    Est. payment

    Explore your selling options

    Work with a Zillow partner agent

    Leverage their expertise and Zillow's premium Showcase listings to get your home seen by more buyers.

    Get started

    List with your own agent

    Get your home in front of millions of buyers by listing it on Zillow.

    Learn how to do it

    Sell it yourself

    Take full control of how buyers see your home on Zillow by listing For Sale by Owner (FSBO).

    List your home

    What's special

    Private patio spacePremium finishesPremium quartz countertopsCustom built barn doorNew bathsNew roofSpacious unfinished basement
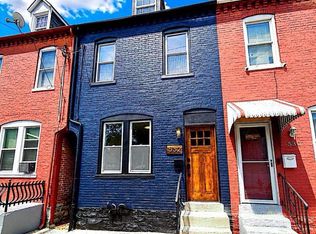
    Welcome to this beautifully updated home, located in the southeast quadrant near Lancaster's thriving downtown area! Fully renovated in 2020, including a new roof, new windows, new kitchen, new baths and new flooring, just to name a few updates, this home shows beautfiully and is move in ready! The beautiful facade of this home draws you in! On the first floor, you'll love the bright, spacious living area which opens to the dining room, and features a convenient half bath with a custom built barn door. Moving on to the custom kitchen, you'll appreciate the stainless appliances, premium quartz countertops, tile backspalsh, undermount sink, abundant cabinetry, and a gas stove with a custom built range hood. On the second floor you'll find two roomy bedrooms with plenty of closet space, a convenient washer/dryer closet, as well as a gorgeous bathroom with a tiled tub/shower, double sink vanity, and premium finishes. On the 3rd floor, you'll find a sunny, south facing 20' x 15' 3rd bedroom, that could also be used as a wonderful office/studio space or just a cool hang out area. A spacious, unfinished basement completes the tour of the interior, affording plenty of space for all of your storage needs. Outside you'll find one of the best features of this wonderful home - a beautiful fenced grass yard and private patio space! Complete with mood-setting string lights, this will be a favorite spot to unwind at the end of a long day or to entertain weekend guests! Schedule your showing today before this wonderful home is gone! Welcome home!

    Zillow last checked:

    Listing updated:

    Listed by:

    Todd Biedermann 410-215-7748,

    Coldwell Banker Realty

    Bought with:

    Kiersten Moyer, RS359014

    Keller Williams Elite

    Source: Bright MLS,MLS#: PALA2071660MLS Logo

    Facts & features

    Interior

    Bedrooms & bathrooms
    • Bedrooms: 3
    • Bathrooms: 2
    • Full bathrooms: 1
    • 1/2 bathrooms: 1
    • Main level bathrooms: 1
    Bedroom 2
    • Level: Upper
    • Area: 110 Square Feet
    • Dimensions: 11 x 10
    Bedroom 3
    • Level: Upper
    • Area: 300 Square Feet
    • Dimensions: 20 x 15
    Primary bathroom
    • Level: Upper
    • Area: 165 Square Feet
    • Dimensions: 15 x 11
    Bathroom 1
    • Level: Upper
    • Area: 66 Square Feet
    • Dimensions: 11 x 6
    Dining room
    • Level: Main
    • Area: 80 Square Feet
    • Dimensions: 10 x 8
    Half bath
    • Level: Main
    • Area: 18 Square Feet
    • Dimensions: 6 x 3
    Kitchen
    • Level: Main
    • Area: 171 Square Feet
    • Dimensions: 19 x 9
    Laundry
    • Level: Upper
    Living room
    • Level: Main
    • Area: 169 Square Feet
    • Dimensions: 13 x 13
    Heating
    • Forced Air, Natural Gas
    Cooling
    • Central Air, Electric
    Appliances
    • Included: Stainless Steel Appliance(s), Electric Water Heater
    • Laundry: Upper Level, Laundry Room
    Features
    • Combination Dining/Living, Open Floorplan, Upgraded Countertops, Dry Wall, Plaster Walls
    • Flooring: Vinyl
    • Windows: Double Hung, Double Pane Windows
    • Basement: Full
    • Has fireplace: No
    Interior area
    • Total structure area: 1,255
    • Total interior livable area: 1,255 sqft
    • Finished area above ground: 1,255
    • Finished area below ground: 0

    Property

    Parking
    • Parking features: On Street
    • Has uncovered spaces: Yes
    Accessibility
    • Accessibility features: 2+ Access Exits
    Features
    • Levels: Two and One Half
    • Stories: 2
    • Exterior features: Play Area, Sidewalks
    • Pool features: None
    • Fencing: Wood
    • Has view: Yes
    • View description: City
    Lot
    • Size: 1,742 sqft
    • Features: Level, Urban
    Details
    • Additional structures: Above Grade, Below Grade
    • Parcel number: 3377268500000
    • Zoning: RESIDENTIAL
    • Special conditions: Standard

    Construction

    Type & style
    • Home type: Townhouse
    • Architectural style: Traditional
    • Property subtype: Townhouse
    Materials
    • Brick, Masonry
    • Foundation: Stone
    • Roof: Asphalt,Rubber
    Condition
    • New construction: No
    • Year built: 1900
    • Major remodel year: 2020

    Utilities & green energy

    • Electric: 100 Amp Service
    • Sewer: Public Sewer
    • Water: Public

    Community & neighborhood

    Security
    • Security features: Fire Alarm
    Location
    • Region: Lancaster
    • Subdivision: Southeast Lancaster
    • Municipality: LANCASTER CITY

    Other

    Other facts
    • Listing agreement: Exclusive Right To Sell
    • Listing terms: Conventional,FHA,VA Loan,Cash
    • Ownership: Fee Simple

    Price history

    DateEventPrice
    9/15/2025Sold$243,000-1.6%$194/sqft
    Source: Bright MLS #PALA2071660 Report a problem
    8/3/2025Pending sale$246,900$197/sqft
    Source: Bright MLS #PALA2071660 Report a problem
    7/28/2025Price change$246,900-1.2%$197/sqft
    Source: Bright MLS #PALA2071660 Report a problem
    7/1/2025Price change$249,900-3.8%$199/sqft
    Source: Bright MLS #PALA2071660 Report a problem
    6/20/2025Listed for sale$259,900+27.4%$207/sqft
    Source: Bright MLS #PALA2071660 Report a problem
    9/3/2021Sold$204,000$163/sqft
    Source: Bright MLS #PALA183852 Report a problem
    7/22/2021Pending sale$204,000$163/sqft
    Source: Bright MLS #PALA183852 Report a problem
    7/14/2021Price change$204,000-1.4%$163/sqft
    Source: Bright MLS #PALA183852 Report a problem
    6/30/2021Price change$207,000-1%$165/sqft
    Source: Bright MLS #PALA183852 Report a problem
    6/10/2021Listed for sale$209,000+4.8%$167/sqft
    Source: Bright MLS #PALA183852 Report a problem
    2/12/2021Listing removed$199,500$159/sqft
    Source: Keller Williams #PALA175554 Report a problem
    2/6/2021Listing removed--
    Source: Keller Williams Report a problem
    1/10/2021Listed for rent$1,650$1/sqft
    Source: Bright MLS #PALA175710 Report a problem
    1/5/2021Price change$199,500+0.1%$159/sqft
    Source: Keller Williams Elite #PALA175554 Report a problem
    12/28/2020Price change$199,400-0.1%$159/sqft
    Source: Keller Williams Elite #PALA175554 Report a problem
    11/24/2020Listed for sale$199,500$159/sqft
    Source: Keller Williams Elite #PALA175554 Report a problem
    10/23/2020Pending sale$199,500$159/sqft
    Source: Keller Williams Elite #PALA175554 Report a problem
    10/16/2020Listed for sale$199,500+324.5%$159/sqft
    Source: Keller Williams Elite #PALA175554 Report a problem
    5/14/2020Sold$47,000+123.8%$37/sqft
    Source: Public Record Report a problem
    6/4/2008Sold$21,000+779.8%$17/sqft
    Source: Public Record Report a problem
    3/17/2008Sold$2,387$2/sqft
    Source: Public Record Report a problem

    Public tax history

    YearProperty taxesTax assessment
    2025$2,127 +1.1%$53,200
    2024$2,105 +1.7%$53,200
    2023$2,070 +4.3%$53,200
    2022$1,984 +12%$53,200 +12%
    2021$1,771 +1180.8%$47,500
    2020$138 -91.9%$47,500
    2019$1,707 +1134.6%$47,500
    2018$138 -91.7%$47,500 +31.2%
    2017$1,663 +0.9%$36,200
    2016$1,648 +14.6%$36,200
    2015$1,438 $36,200
    2014$1,438 $36,200
    2013-- $36,200
    2012-- $36,200
    2011-- $36,200
    2010-- $36,200
    2009-- $36,200
    2007-- $36,200
    2006-- $36,200
    2005-- $36,200
    2004-- $36,200
    2003-- $36,200
    2002-- $36,200
    2000-- $36,200

    Find assessor info on the county website

    Neighborhood: Churchtowne

    Nearby schools

    GreatSchools rating
    Schools provided by the listing agent
    • District: School District Of Lancaster

    Source: Bright MLS. This data may not be complete. We recommend contacting the local school district to confirm school assignments for this home.

    Get pre-qualified for a loan
    At Zillow Home Loans, we can pre-qualify you in as little as 5 minutes with no impact to your credit score.

    An equal housing lender. NMLS #10287.

    Sell for more on Zillow
    Get a Zillow Showcase℠ listing at no additional cost and you could sell for .
    $252,500
    2% more
    +$5,050
    With Zillow Showcase(estimated)
    $257,550