Looking for "That Homestead Feel" location, offering a well maintained ranchette style home situated on a level premium lot, Post and Board fencing, lovely variety of mature trees, natural comfort from the sights & sounds of nature that surround the property, a generous amount of parking area, yet close to town conveniences. Here it Is! The traditional floor plan makes up a comfortable arrangement of rooms with nearly 900 sq,ft of living area; 2-spacious Bedrooms, 1-Full Bath w/Tub/Shower Combination & Glass sliding doors + the Laundry set up area for standard size washer & dryer. In addition is a generous size living room with an outstanding view for "All-Seasons" through the 4 -Sectioned Casement Windows w/ Ledge, Ceiling Fan + Three Heating sources-Wood stove/Built in Wall Propane Heater/Forced Propane Hot Air choices to keep the home cozy for the winter days; along with a John Deere Portable Generator. A roomy Country Kitchen displays solid oak cabinetry providing ample storage for the cook and counter space , deep stainless steel double sink, dishwasher, gas stove, microwave and refrigerator, recessed lighting plus "Table for 4" space with a View! Access to the backyard begins here with entry/exit doors all being 32"in width. Enjoy the vast Fenced back yard area which is perfect for seasonal outside gatherings, grilling, eating crabs & shucking oysters, just relaxing in a hammock, fire-pit times, gardening, or woodworking in the shop area which all-adds-up for fun & blissful days ahead. The Fishing enthusiast will be very pleased with the abundance of fishing locations within a short distance from the property. The property is located in the Peach Bottom Township within the South Eastern School District and has accessible routes to major interstates. This is an Estate Sale and the property is being sold As-Is. All remaining furniture except for the 3 excluded items shall convey with the sale of the property. The Seller will make no repairs. Don't miss out on This Park Like Setting Property!
Pending
Price increase: $5K (11/9)
$230,000
50 High View Dr, Airville, PA 17302
2beds
846sqft
Single Family Residence
Built in 1966
0.43 Acres Lot
$178,700 Zestimate®
$272/sqft
$-- HOA
What's special
Post and board fencingTraditional floor planLevel premium lotPark like setting propertyRecessed lightingCeiling fanGas stove
- 3 days
- 454
- 35
Zillow last checked:
Listing updated:
Listed by:
Jayme Webster 717-658-6280,
Long & Foster Real Estate, Inc. (410) 879-8080,
Co-Listing Agent: William E Schilling Jr. 410-652-0346,
Long & Foster Real Estate, Inc.
Source: Bright MLS,MLS#: PAYK2114604
Facts & features
Interior
Bedrooms & bathrooms
- Bedrooms: 2
- Bathrooms: 1
- Full bathrooms: 1
- Main level bathrooms: 1
- Main level bedrooms: 2
Rooms
- Room types: Living Room, Primary Bedroom, Bedroom 2, Kitchen, Utility Room, Bathroom 1
Primary bedroom
- Features: Flooring - Carpet, Window Treatments
- Level: Main
- Area: 150 Square Feet
- Dimensions: 10 X 15
Bedroom 2
- Features: Flooring - Carpet, Window Treatments
- Level: Main
- Area: 126 Square Feet
- Dimensions: 9 X 14
Bathroom 1
- Features: Bathroom - Tub Shower, Flooring - Vinyl, Recessed Lighting
- Level: Main
- Area: 90 Square Feet
- Dimensions: 9 X 10
Kitchen
- Features: Double Sink, Flooring - Vinyl, Kitchen - Country, Eat-in Kitchen, Kitchen - Gas Cooking, Kitchen - Propane Cooking, Recessed Lighting, Window Treatments
- Level: Main
- Area: 160 Square Feet
- Dimensions: 10 X 16
Living room
- Features: Ceiling Fan(s), Flooring - Carpet, Wood Stove
- Level: Main
- Area: 225 Square Feet
- Dimensions: 15 X 15
Utility room
- Features: Flooring - Concrete
- Level: Unspecified
- Area: 36 Square Feet
- Dimensions: 4 X 9
Heating
- Baseboard, Forced Air, Wood Stove, Wall Unit, Electric, Propane, Wood
Cooling
- Ceiling Fan(s), Electric
Appliances
- Included: Oven/Range - Gas, Range Hood, Refrigerator, Washer, Dryer, Microwave, Water Heater
- Laundry: Main Level, Has Laundry, Dryer In Unit, Washer In Unit
Features
- Bathroom - Tub Shower, Ceiling Fan(s), Kitchen - Country, Eat-in Kitchen, Kitchen - Table Space, Recessed Lighting
- Flooring: Carpet, Vinyl
- Doors: Insulated
- Windows: Double Pane Windows, Casement, Insulated Windows, Replacement, Window Treatments
- Has basement: No
- Has fireplace: No
- Fireplace features: Wood Burning Stove
Interior area
- Total structure area: 846
- Total interior livable area: 846 sqft
- Finished area above ground: 846
- Finished area below ground: 0
Property
Parking
- Total spaces: 5
- Parking features: Gravel, Private, Driveway, Off Street
- Uncovered spaces: 5
Accessibility
- Accessibility features: Accessible Doors, Doors - Swing In, Accessible Entrance, Low Pile Carpeting, No Stairs
Features
- Levels: One
- Stories: 1
- Exterior features: Flood Lights, Sidewalks
- Pool features: None
- Fencing: Board,Partial,Back Yard,Wood
Lot
- Size: 0.43 Acres
- Features: Level, No Thru Street, Wooded, Rural, Premium
Details
- Additional structures: Above Grade, Below Grade, Outbuilding
- Parcel number: 430000202110000000
- Zoning: RESIDENTIAL
- Special conditions: Standard
Construction
Type & style
- Home type: SingleFamily
- Architectural style: Ranch/Rambler
- Property subtype: Single Family Residence
Materials
- Frame, Wood Siding
- Foundation: Slab
- Roof: Asphalt
Condition
- Good
- New construction: No
- Year built: 1966
- Major remodel year: 2014
Utilities & green energy
- Sewer: On Site Septic
- Water: Well
- Utilities for property: Cable Available, Propane, Cable
Community & HOA
Community
- Security: Carbon Monoxide Detector(s), Smoke Detector(s)
- Subdivision: Susquehanna Trails
HOA
- Has HOA: No
Location
- Region: Airville
- Municipality: PEACH BOTTOM TWP
Financial & listing details
- Price per square foot: $272/sqft
- Tax assessed value: $77,860
- Annual tax amount: $2,395
- Date on market: 11/6/2026
- Listing agreement: Exclusive Right To Sell
- Listing terms: Conventional,Cash,Bank Portfolio
- Inclusions: Refrigerator, Washer, Dryer, Portable Microwave, Portable Generator, Woodstove
- Exclusions: Dresser In Primary Bedroom, Pickup Camper Cap In Backyard.
- Ownership: Fee Simple
- Road surface type: Stone
Estimated market value
$178,700
$157,000 - $198,000
$1,274/mo
Price history
| Date | Event | Price |
|---|---|---|
| 11/9/2026 | Pending sale | $230,000+2.2%$272/sqft |
Source:  Bright MLS #PAYK2114604 Report a problem | ||
| 11/6/2026 | Listed for sale | $225,000+257.1%$266/sqft |
Source: Bright MLS #PAYK2114604 Report a problem | ||
| 3/18/2014 | Sold | $63,000-2.9%$74/sqft |
Source: Public Record Report a problem | ||
| 1/13/2014 | Listed for sale | $64,900$77/sqft |
Source: HOWARD HANNA REAL ESTATE #21309126 Report a problem | ||
| 10/31/2013 | Listing removed | $64,900$77/sqft |
Source: HOWARD HANNA REAL ESTATE #21309126 Report a problem | ||
| 10/22/2013 | Price change | $64,900-13.4%$77/sqft |
Source: HOWARD HANNA REAL ESTATE #21309126 Report a problem | ||
| 9/20/2013 | Price change | $74,900-11.8%$89/sqft |
Source: morgan collins, inc. #21309126 Report a problem | ||
| 8/21/2013 | Listed for sale | $84,900+3193.3%$100/sqft |
Source: morgan collins, inc. #21309126 Report a problem | ||
| 7/11/2013 | Sold | $2,578$3/sqft |
Source: Public Record Report a problem | ||
Public tax history
| Year | Property taxes | Tax assessment |
|---|---|---|
| 2026 | $2,345 +0% | $77,860 |
| 2025 | $2,345 | $77,860 |
| 2024 | $2,345 | $77,860 |
| 2023 | $2,345 +3.4% | $77,860 |
| 2022 | $2,267 0% | $77,860 |
| 2021 | $2,267 +1.7% | $77,860 |
| 2020 | $2,228 +0.4% | $77,860 |
| 2019 | $2,221 | $77,860 |
| 2018 | $2,221 +406.6% | $77,860 |
| 2017 | $438 | $77,860 |
| 2016 | -- | $77,860 |
| 2015 | -- | $77,860 |
| 2014 | -- | $77,860 |
| 2013 | -- | $77,860 |
| 2012 | -- | $77,860 |
| 2011 | -- | $77,860 |
| 2010 | -- | $77,860 |
| 2009 | -- | $77,860 |
| 2008 | -- | $77,860 |
| 2007 | -- | $77,860 |
| 2006 | -- | $77,860 +96.4% |
| 2005 | -- | $39,640 -1.3% |
| 2004 | -- | $40,170 |
| 2003 | -- | $40,170 +1.3% |
| 2002 | -- | $39,640 |
| 2000 | -- | $39,640 |
| 1999 | -- | $39,640 |
Find assessor info on the county website
Monthly payment
Est. payment
Payment breakdown
Explore the cost of this home by adjusting the details. Changes won't be saved.Climate risks
Neighborhood: 17302
Nearby schools
Schools provided by the listing agent
- Middle: South Eastern
- High: Kennard-dale
- District: South Eastern
Source: Bright MLS. This data may not be complete. We recommend contacting the local school district to confirm school assignments for this home.
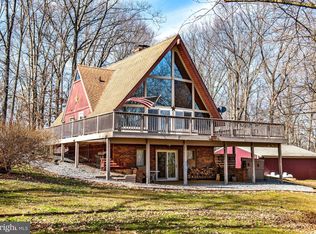
Similar homes
- $225,0002 bd1 ba880 sqft151 E Trails Rd, Airville, PA 17302For Sale

 MLS ID #PAYK2108634, Bob Aldinger, Berkshire Hathaway HomeServices Homesale Realty. Bright MLS
- $--3 bd2 ba960 sqft488 River Rd, Delta, PA 17314Auction
 ServiceLink Auction
- $--1 bd1 ba884 sqft502 River Rd, Delta, PA 17314Auction
 ServiceLink Auction
- $199,9002 bd1 ba704 sqft103 Ivy Hill Ln, Delta, PA 17314For Sale
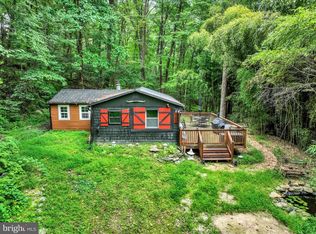 MLS ID #PAYK2103690, Kim Kaifer-Stephenson, Howard Hanna Real Estate Services-Shrewsbury. Bright MLS
- $249,9003 bd1 ba1k sqft240 Green Valley Rd, York, PA 17403For SaleMLS ID #PAYK2114728, Ryan Miller, Keller Williams Keystone Realty. Bright MLS
- $219,9002 bd1 ba928 sqft9456 Blue Ball Rd, Stewartstown, PA 17363For SaleMLS ID #PAYK2114058, Bonnie Collins, Howard Hanna Real Estate Services-Shrewsbury. Bright MLS
- $240,0003 bd1 ba1.1k sqft1134 Delta Rd, Red Lion, PA 17356For SaleMLS ID #PAYK2113610, Madi Shellenberger, The Exchange Real Estate Company LLC. Bright MLS
- $315,0001 bd1 ba1.2k sqft318 E Jarrettsville Rd, Forest Hill, MD 21050For SaleMLS ID #MDHR2061464, Laura Snyder, American Premier Realty, LLC. Bright MLS
- $249,9003 bd2 ba1.1k sqft240 W Broad St, Yoe, PA 17313For SaleMLS ID #PAYK2112706, Spencer Blake, Renaissance Realty Sales, LLC. Bright MLS
- $220,0002 bd2 ba1.1k sqft39 W Clearview Dr, Shrewsbury, PA 17361For SaleMLS ID #PAYK2111004, Darren McShane, Cummings & Co. Realtors. Bright MLS
- $219,9002 bd1 ba896 sqft311 E Lancaster St, Red Lion, PA 17356For SaleMLS ID #PAYK2104336, Misti Ardinger, BDR Real Estate Services, LLC. Bright MLS
- $209,5003 bd1 ba960 sqft3617 Conowingo Rd, Street, MD 21154For SaleMLS ID #MDHR2059396, Dave Melka, Vylla Home. Bright MLS
- $199,0003 bd2 ba1k sqft2600 Windsor Rd, Windsor, PA 17366For SaleMLS ID #PAYK2114250, Bobby Argento, Berkshire Hathaway HomeServices Homesale Realty. Bright MLS
- $174,9502 bd1 ba600 sqft2108 Moorland Dr, Bel Air, MD 21015For SaleMLS ID #MDHR2060136, Gene Drubetskoy, EXP Realty, LLC. Bright MLS
- $150,0002 bd1 ba1k sqft699 Cold Cabin Rd, Delta, PA 17314For SaleMLS ID #PAYK2109722, Scott A Clinton, Keller Williams Elite. Bright MLS
- $249,0003 bd2 ba1.1k sqft135 Old Dorwart St, Lancaster, PA 17603For SaleMLS ID #PALA2097168, Wendell Huyard, Coldwell Banker Realty. Bright MLS
- $319,9002 bd2 ba1k sqft293 Grove Rd, Delta, PA 17314For SaleMLS ID #PAYK2102334, Brady Shaffer, Keller Williams Keystone Realty. Bright MLS
- $224,9003 bd1 ba1k sqft517 Terrace Rd, Lancaster, PA 17602For SaleMLS ID #PALA2090758, Dan Zecher, Keller Williams Elite. Bright MLS
