Priced to Sell. You must see this 2006 Custom Built Spacious Split Foyer home which offers 3 Bedrooms 2.5 baths plus an attached 2-Car Garage. The Lot is .39 acres as trees line the left side & backyard of the Home. The home awaits your "Full Interior Makeover of Paint and Flooring " due to smoking in the home during the seller's ownership. The Home has a Newer HVAC system that was installed less than 1- year ago. A Rheem Hot Water Heater installed in 2021 plus the Home heats with Propane, (2-Propane Tanks are leased from Delta Gas). This Home has lots of Potential and Equity awaiting. A Comfortable Layout within the 1738 Sqft of living space with solid Oak Kitchen Cabinetry, the Split Foyer Oak Staircase/Banisters are enhanced with ceramic flooring. All 3 Bedrooms are designed on the Main level with each having Double Door Closets and Ample room space for Larger pieces of furniture. The Roomy Primary Bedroom has an attached Bathroom with a Low Profile Step-in Shower, with bright vanity lighting, Linen closet and window. The additional two Bedrooms are quite sizeable too! The 17ft X 16ft Living Room Opens up with Welcoming Rays of Brightness from the Dual Front Double Pane Windows .This Large Living area adjoins onto the Dining /Kitchen with a delightful kitchen layout . The Dining portion provides plenty of Table Space and Access to the Rear Deck through the Slider Doors made by Pella.. Lots of Oak Cabinet space for storage, a Butcher Block Top Island with additional seating, SS double sink (with a window view) plus a Pantry enhance the kitchen area.. The Lower Level offers a pleasing amount of space starting with a Large Family/Rec room combination which could be used for a variety of choices.. The Home has a Radon Mitigation System installed. The spacious multi- use Utility Room distributes uses for the Laundry area (with stackable full size LG Nickel Finished Washer & Dryer), a Half Bathroom with Toilet, Vanity + Mirror (not enclosed separately), Sump pump, an Upright Freezer (conveys). The location of the Heating /Cooling Duct work + Water Heater are readily accessible. The Lower hallway has the same ceramic flooring as does at the Foyer, where you look up to high ceilings and a beautiful Octagon Transom window matching the main entry door Glass Panel Window. Under the LL Stairsteps is enough space with a door for storage & provides convenient access to the Well Pressure Tank. This LL Hallway leads to the interior access to the Sizeable Dual Door Garage for 2 car spaces with automatic openers and remotes. Concrete flooring looks new! There are also windows in the garage. And you can view the Poured Concrete Walls vividly. Recently installed Gutter Guards have been added. Gravel driveway + Garage parking combined allows an easy 4-5 Parking Spaces. Highview Drive is a Private Road and is maintained by the Home Owners. The remaining furniture shall stay with the sale of the home. Seller is still in the process of removing personal items from the garage. The home is being sold As-Is and the Seller will make no repairs. Don't Miss Out!
Pending
$275,000
33 Highview Dr, Airville, PA 17302
3beds
1,738sqft
:
Get pre-qualified$1,849/mo
Single Family Residence
Built in 2006
0.39 Acres Lot
$276,200 Zestimate®
$158/sqft
$-- HOA
What's special
Spacious split foyer homeSolid oak kitchen cabinetryHigh ceilingsRecently installed gutter guardsRadon mitigation system installedCeramic flooringLinen closet
- 26 days |
- 1,461 |
- 99 |
Zillow last checked:
Listing updated:
Listed by:
Jayme Webster 717-658-6280,
Long & Foster Real Estate, Inc. (410) 879-8080,
Co-Listing Agent: William E Schilling Jr. 410-652-0346,
Long & Foster Real Estate, Inc.
Source: Bright MLS,MLS#: PAYK2104522
Facts & features
Interior
Bedrooms & bathrooms
- Bedrooms: 3
- Bathrooms: 3
- Full bathrooms: 2
- 1/2 bathrooms: 1
- Main level bathrooms: 2
- Main level bedrooms: 3
Rooms
- Room types: Living Room, Primary Bedroom, Bedroom 2, Bedroom 3, Kitchen, Family Room, Other, Utility Room, Bathroom 2, Bathroom 3, Primary Bathroom
Primary bedroom
- Features: Flooring - Carpet, Attached Bathroom, Window Treatments, Lighting - Ceiling
- Level: Main
- Area: 180 Square Feet
- Dimensions: 12 X 15
Bedroom 2
- Features: Flooring - Carpet, Lighting - Ceiling
- Level: Main
- Area: 170 Square Feet
- Dimensions: 10 X 17
Bedroom 3
- Features: Flooring - Carpet, Lighting - Ceiling, Attic - Access Panel
- Level: Main
- Area: 154 Square Feet
- Dimensions: 11 X 14
Primary bathroom
- Features: Flooring - Other, Countertop(s) - Solid Surface, Bathroom - Walk-In Shower, Window Treatments
- Level: Main
Bathroom 2
- Features: Flooring - Vinyl, Bathroom - Tub Shower, Lighting - Ceiling
- Level: Main
Bathroom 3
- Level: Lower
Family room
- Features: Basement - Partially Finished, Flooring - Carpet, Window Treatments
- Level: Lower
- Area: 384 Square Feet
- Dimensions: 16 X 24
Kitchen
- Features: Flooring - Vinyl, Countertop(s) - Ceramic, Dining Area, Double Sink, Kitchen Island, Eat-in Kitchen, Kitchen - Electric Cooking, Lighting - Ceiling, Window Treatments, Pantry
- Level: Main
- Area: 231 Square Feet
- Dimensions: 11 X 21
Living room
- Features: Flooring - Carpet, Ceiling Fan(s), Window Treatments
- Level: Main
- Area: 272 Square Feet
- Dimensions: 16 X 17
Other
- Features: Flooring - Concrete, Lighting - Ceiling
- Level: Lower
- Area: 575 Square Feet
- Dimensions: 23 X 25
Utility room
- Features: Flooring - Vinyl, Lighting - Ceiling
- Level: Lower
- Area: 144 Square Feet
- Dimensions: 12 X 12
Heating
- Forced Air, Propane
Cooling
- Central Air, Electric
Appliances
- Included: Microwave, Central Vacuum, Dishwasher, Extra Refrigerator/Freezer, Oven/Range - Electric, Refrigerator, Washer/Dryer Stacked, Dryer, Washer, Water Heater, Electric Water Heater
- Laundry: Lower Level
Features
- Combination Kitchen/Dining, Dining Area, Floor Plan - Traditional, Kitchen - Country, Primary Bath(s)
- Flooring: Carpet, Vinyl
- Windows: Double Pane Windows
- Basement: Connecting Stairway,Heated,Interior Entry,Sump Pump,Walk-Out Access,Windows
- Has fireplace: No
Interior area
- Total structure area: 1,738
- Total interior livable area: 1,738 sqft
- Finished area above ground: 1,338
- Finished area below ground: 400
Property
Parking
- Total spaces: 6
- Parking features: Basement, Garage Faces Side, Garage Door Opener, Crushed Stone, Driveway, Off Street, Attached
- Attached garage spaces: 2
- Uncovered spaces: 4
Accessibility
- Accessibility features: None
Features
- Levels: Bi-Level,Split Foyer,Two
- Stories: 2
- Exterior features: Lighting
- Pool features: None
Lot
- Size: 0.39 Acres
Details
- Additional structures: Above Grade, Below Grade
- Parcel number: 430000202040000000
- Zoning: RESIDENTIAL
- Special conditions: Standard
Construction
Type & style
- Home type: SingleFamily
- Architectural style: Raised Ranch/Rambler
- Property subtype: Single Family Residence
Materials
- Vinyl Siding, Stone
- Foundation: Concrete Perimeter
- Roof: Architectural Shingle
Condition
- Below Average
- New construction: No
- Year built: 2006
Utilities & green energy
- Sewer: On Site Septic
- Water: Well
- Utilities for property: Cable
Community & HOA
Community
- Subdivision: Susquehanna Trails
HOA
- Has HOA: No
Location
- Region: Airville
- Municipality: PEACH BOTTOM TWP
Financial & listing details
- Price per square foot: $158/sqft
- Tax assessed value: $178,270
- Annual tax amount: $5,485
- Date on market: 7/1/2026
- Listing agreement: Exclusive Right To Sell
- Listing terms: Cash,Conventional,Bank Portfolio
- Inclusions: All Appliances On Both Levels Of The Home. All Remaining Furniture In The Home.
- Exclusions: All Personal Items Under The Tarps In The Garage. Some Other Personal Items Boxed Up In Containers And The Dishes Lined Up Along The Wall In The Garage.
- Ownership: Fee Simple
Estimated market value
$276,200
$262,000 - $290,000
$1,980/mo
Price history
| Date | Event | Price |
|---|---|---|
| 7/12/2026 | Pending sale | $275,000$158/sqft |
Source:  Bright MLS #PAYK2104522 Report a problem Bright MLS #PAYK2104522 Report a problem | ||
| 7/2/2026 | Listed for sale | $275,000+27.9%$158/sqft |
Source: Bright MLS #PAYK2104522 Report a problem | ||
| 3/16/2007 | Sold | $215,000+562.4%$124/sqft |
Source: Public Record Report a problem | ||
| 1/12/2005 | Sold | $32,457$19/sqft |
Source: Public Record Report a problem | ||
Public tax history
| Year | Property taxes | Tax assessment |
|---|---|---|
| 2025 | $5,370 | $178,270 |
| 2024 | $5,370 | $178,270 |
| 2023 | $5,370 +3.4% | $178,270 |
| 2022 | $5,191 0% | $178,270 |
| 2021 | $5,191 +1.7% | $178,270 |
| 2020 | $5,102 +0.4% | $178,270 |
| 2019 | $5,084 | $178,270 |
| 2018 | $5,084 +406.6% | $178,270 |
| 2017 | $1,004 | $178,270 |
| 2016 | -- | $178,270 |
| 2015 | -- | $178,270 |
| 2014 | -- | $178,270 |
| 2013 | -- | $178,270 |
| 2012 | -- | $178,270 |
| 2011 | -- | $178,270 |
| 2010 | -- | $178,270 |
| 2009 | -- | $178,270 |
| 2008 | -- | $178,270 +444.7% |
| 2007 | -- | $32,730 |
| 2006 | -- | $32,730 +115.9% |
| 2005 | -- | $15,160 |
| 2004 | -- | $15,160 |
| 2003 | -- | $15,160 |
| 2002 | -- | $15,160 |
| 2000 | -- | $15,160 |
| 1999 | -- | $15,160 |
Find assessor info on the county website
Monthly payment
Est. payment
Payment breakdown
Explore the cost of this home by adjusting the details. Changes won't be saved.Climate risks
Neighborhood: 17302
Nearby schools
GreatSchools rating
- 4/10Delta-Peach Bottom El SchoolGrades: K-4Distance: 4.3 mi
- 5/10South Eastern Ms-EastGrades: 7-8Distance: 5.2 mi
- 8/10Kennard-Dale High SchoolGrades: 9-12Distance: 5.2 mi
Schools provided by the listing agent
- High: Kennard-dale
- District: South Eastern
Source: Bright MLS. This data may not be complete. We recommend contacting the local school district to confirm school assignments for this home.
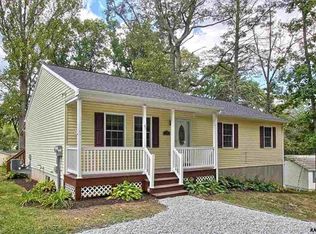
- $339,7003 bd3 ba2.5k sqft49 Highview Dr, Airville, PA 17302Off Market
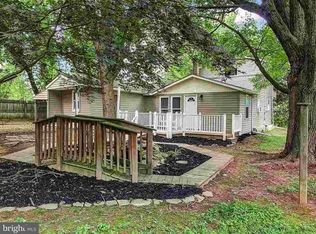
- $249,0002 bd1 ba1.3k sqft15 Highview Dr, Airville, PA 17302Off Market
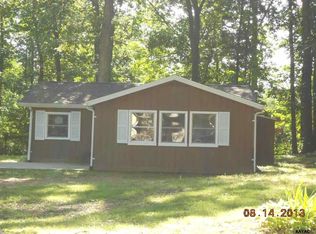
- $165,5001 bd1 ba846 sqft50 High View Dr, Airville, PA 17302Off Market
- $277,5004 bd2 ba2.1k sqft16 Hillview Rd, Airville, PA 17302Off Market
- $345,3003 bd3 ba2.1k sqft26 Highview Dr, Airville, PA 17302Off Market
- $257,6002 bd1 ba1.6k sqft36 Hillview Rd, Airville, PA 17302Off Market
- $257,5003 bd2 ba1.4k sqft59 Highview Dr, Airville, PA 17302Sold
- $246,9003 bd1 ba960 sqft44 Hillview Rd, Airville, PA 17302Off Market
A local agent can set up tours, give advice and negotiate with sellers.
A local lender can help you make sure your offer is ready when you are.
Similar homes
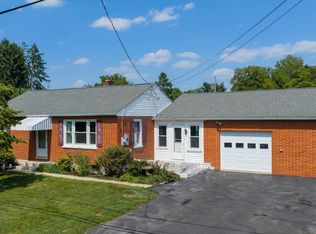
- $306,9003 bd2 ba1.8k sqft9 Park Circle Dr, Lancaster, PA 17603For Sale
 MLS ID #PALA2092176, Erin Chaboya, RE/MAX SmartHub Realty. Bright MLS
 - $259,0004 bd2 ba2.1k sqft11649 Smith Hollow Rd, Brogue, PA 17309For Sale
 MLS ID #PAYK2103044, Justin Hollar, Keller Williams Keystone Realty. Bright MLS
 - $264,7003 bd2 ba1.4k sqft532 Riverview Dr, Wrightsville, PA 17368For Sale
 MLS ID #PAYK2108384, Abbey Norton, Tesla Realty Group, LLC. Bright MLS
 - $264,9002 bd2 ba1.4k sqft1527 Main St, New Park, PA 17352For Sale
 MLS ID #PAYK2104258, Nicholas Feudale, Keller Williams Keystone Realty. Bright MLS
 - $199,9995 bd1 ba2.2k sqft63 N Market St, Fawn Grove, PA 17321For SaleMLS ID #PAYK2108236, Mr. Nathan D Elfner, Century 21 Dale Realty Co.. Bright MLS
- $275,0003 bd4 ba2.2k sqft16899 Roosevelt Ln, Shrewsbury, PA 17361For SaleMLS ID #PAYK2108084, Debbie McLaughlin, Cummings & Co. Realtors. Bright MLS
- $230,0003 bd2 ba1.5k sqft18604 York Rd, Parkton, MD 21120For SaleMLS ID #MDBC2170420, Nicole Majka, Long & Foster Real Estate, Inc.. Bright MLS
- $264,7003 bd2 ba1.4k sqft426 Judie Ln, Lancaster, PA 17603For SaleMLS ID #PALA2090864, Jack Hess, Kingsway Realty - Lancaster. Bright MLS
- $200,0003 bd3 ba1.7k sqft379 Hilldale Rd, Holtwood, PA 17532AuctionMLS ID #PALA2090186, Chrissy Ovalle, William Penn Real Estate Assoc. Bright MLS
- $375,0003 bd2 ba1.6k sqft1700 Stone Mill Rd, Lancaster, PA 17603For SaleMLS ID #PALA2092410, Monica Miller, Realty ONE Group Unlimited. Bright MLS
- $385,0003 bd2 ba1.5k sqft12 Thruway Dr, Colora, MD 21917For SaleMLS ID #MDCC2022494, Chris Kotula, Realty Plus Associates. Bright MLS
- $274,9004 bd2 ba1.7k sqft51 W Pennsylvania Ave, Yoe, PA 17313For SaleMLS ID #PAYK2105272, Joe Washburn, Century 21 Realty Services. Bright MLS
- $329,5004 bd2 ba2.2k sqft4810 Fake Rd, York, PA 17406For SaleMLS ID #PAYK2107158, Marcus Sensenig, Prime Home Real Estate, LLC. Bright MLS
- $274,9003 bd2 ba1.2k sqft228 Fairview Ave, Lancaster, PA 17603For SaleMLS ID #PALA2092332, Wendy Downie, Realty ONE Group Unlimited. Bright MLS
- $279,9002 bd2 ba1.4k sqftSpenceola Farms, Forest Hill, MD 21050For SaleMLS ID #MDHR2058086, Teal Clise, EXP Realty, LLC. Bright MLS
- $400,0003 bd1 ba1.5k sqft2261 Robert Fulton Hwy, Peach Bottom, PA 17563For SaleMLS ID #PALA2090168, Sarah Chavez, Realty Professional Group LLC. Bright MLS
- $265,0004 bd2 ba1.9k sqft2312 Craley Rd, Windsor, PA 17366For SaleMLS ID #PAYK2105020, Dana Hess, EXP Realty, LLC. Bright MLS
- $239,9004 bd2 ba2k sqft515 W Broadway, Red Lion, PA 17356For SaleMLS ID #PAYK2105242, Andrew Spangenberger, Cummings & Co. Realtors. Bright MLS
- $375,0004 bd1 ba1.5k sqft8042 Bobs Rd, Felton, PA 17322AuctionMLS ID #PAYK2106978, Jonathan Cross, Life Changes Realty Group. Bright MLS
- $409,9003 bd3 ba2k sqft744 Wise Ave, Red Lion, PA 17356For SaleMLS ID #PAYK2105036, Ralph Miller, Coldwell Banker Realty. Bright MLS
