First-floor primary, end-unit privacy, and a coveted Mill Creek address make this the one you've been waiting for. Built in 2013 and meticulously maintained, this home pairs an open floor plan with the ease of main-level living, including a primary suite with an ensuite bathroom and walk-in closet. Upstairs, two generously sized bedrooms are joined by a finished bonus room, perfect for guests, hobbies, or a creative retreat, along with an open landing that makes an ideal home office or lounge. The finished daylight basement impresses with nine-foot ceilings and abundant natural light, offering space to relax, entertain, or create. Be sure to take note of the sculptures on display in the lower level; you may just recognize the work of the renowned Lancaster artist who calls this home. Outside, a beautiful rock retaining wall frames exceptional landscaping, and a private backyard balcony offers a peaceful retreat. Set remarkably far back from the road, the home is exceptionally quiet inside; you'd never know the street was there. A two-car garage adds everyday convenience, and as an end unit, the home enjoys added light and privacy throughout. Homes cared for like this don't come along often.
Pending
$449,900
203 Steepbank Rd, Lancaster, PA 17602
3beds
3,504sqft
Townhouse
Built in 2013
3,049 Square Feet Lot
$445,700 Zestimate®
$128/sqft
$281/mo HOA
What's special
Finished bonus roomOpen floor planMain-level livingTwo generously sized bedrooms
- 21 days
- 867
- 37
Likely to sell faster than
Zillow last checked:
Listing updated:
Listed by:
Ian Hey 717-940-7612,
RE/MAX SmartHub Realty (717) 208-4444,
Listing Team: Ian Hey & Associates
Source: Bright MLS,MLS#: PALA2096200
Facts & features
Interior
Bedrooms & bathrooms
- Bedrooms: 3
- Bathrooms: 3
- Full bathrooms: 2
- 1/2 bathrooms: 1
- Main level bathrooms: 2
- Main level bedrooms: 1
Basement
- Area: 1360
Heating
- Forced Air, Natural Gas
Cooling
- Central Air, Electric
Appliances
- Included: Gas Water Heater
Features
- Flooring: Hardwood, Carpet
- Basement: Partial,Finished,Heated,Concrete
- Number of fireplaces: 1
- Fireplace features: Gas/Propane
Interior area
- Total structure area: 3,504
- Total interior livable area: 3,504 sqft
- Finished area above ground: 2,144
- Finished area below ground: 1,360
Property
Parking
- Total spaces: 2
- Parking features: Garage Faces Front, Oversized, Attached
- Attached garage spaces: 2
Accessibility
- Accessibility features: None
Features
- Levels: Two
- Stories: 2
- Pool features: None
Lot
- Size: 3,049 Square Feet
Details
- Additional structures: Above Grade, Below Grade
- Parcel number: 3200923200000
- Zoning: RESIDENTIAL
- Special conditions: Standard
Construction
Type & style
- Home type: Townhouse
- Architectural style: Traditional
- Property subtype: Townhouse
Materials
- Concrete, Vinyl Siding
- Foundation: Concrete Perimeter
Condition
- New construction: No
- Year built: 2013
Utilities & green energy
- Sewer: Public Sewer
- Water: Public
Community & HOA
Community
- Subdivision: Millcreek
HOA
- Has HOA: Yes
- HOA fee: $281 monthly
- HOA name: MILLCREEK
Location
- Region: Lancaster
- Municipality: EAST LAMPETER TWP
Financial & listing details
- Price per square foot: $128/sqft
- Tax assessed value: $308,000
- Annual tax amount: $7,429
- Date on market: 10/7/2026
- Listing agreement: Exclusive Agency
- Listing terms: Conventional,Cash,FHA,VA Loan
- Ownership: Fee Simple
Estimated market value
$445,700
$423,000 - $468,000
$2,963/mo
Price history
| Date | Event | Price |
|---|---|---|
| 10/23/2026 | Pending sale | $449,900$128/sqft |
Source:  Bright MLS #PALA2096200 Report a problem | ||
| 10/7/2026 | Listed for sale | $449,900+73%$128/sqft |
Source: Bright MLS #PALA2096200 Report a problem | ||
| 12/23/2014 | Sold | $260,000-3.7%$74/sqft |
Source: Public Record Report a problem | ||
| 9/9/2014 | Listed for sale | $269,990-6.9%$77/sqft |
Source: Charter Homes & Neighborhoods Report a problem | ||
| 8/23/2013 | Listed for sale | $290,025+383.4%$83/sqft |
Source: Charter Homes & Neighborhoods Report a problem | ||
| 7/25/2013 | Sold | $60,000$17/sqft |
Source: Public Record Report a problem | ||
Public tax history
| Year | Property taxes | Tax assessment |
|---|---|---|
| 2026 | $7,261 +4% | $308,000 |
| 2025 | $6,983 +2.5% | $308,000 |
| 2024 | $6,814 +2.2% | $308,000 |
| 2023 | $6,664 +1.5% | $308,000 |
| 2022 | $6,563 | $308,000 |
| 2021 | $6,563 +424.7% | $308,000 |
| 2020 | $1,251 -80.2% | $308,000 |
| 2019 | $6,321 +454.9% | $308,000 +4.9% |
| 2018 | $1,139 -81.5% | $293,600 +20.3% |
| 2017 | $6,147 +0% | $244,100 |
| 2016 | $6,146 +756.2% | $244,100 |
| 2015 | $718 | $244,100 +566.9% |
| 2013 | -- | $36,600 |
| 2012 | -- | $36,600 |
| 2011 | -- | $36,600 |
| 2010 | -- | $36,600 |
| 2009 | -- | $36,600 |
| 2007 | -- | $36,600 |
| 2006 | -- | $36,600 |
Find assessor info on the county website
Monthly payment
Est. payment
Payment breakdown
Explore the cost of this home by adjusting the details. Changes won't be saved.Climate risks
Neighborhood: 17602
Nearby schools
Schools provided by the listing agent
- District: Lampeter-strasburg
Source: Bright MLS. This data may not be complete. We recommend contacting the local school district to confirm school assignments for this home.


Similar homes
- $429,9003 bd3 ba2k sqft1813 Windsong Ln, Lancaster, PA 17602For Sale
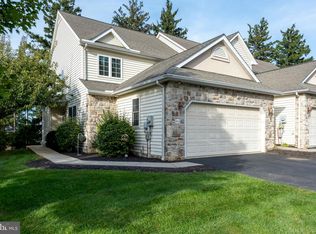
 MLS ID #PALA2096230, David Wissler, Coldwell Banker Realty. Bright MLS
- $419,9004 bd2 ba2k sqft1563 S Jefferson Ct, Lancaster, PA 17602For Sale
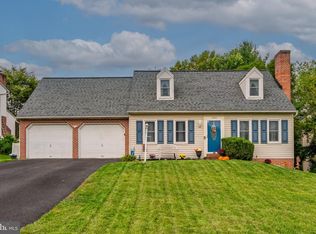 MLS ID #PALA2097434, Billie Corbin, RE/MAX SmartHub Realty. Bright MLS
- $595,0004 bd3 ba2.9k sqft7 Thicket Ln, Lancaster, PA 17602For Sale
 MLS ID #PALA2087576, Andrew Eshleman, Charles & Associates RE. Bright MLS
- $545,0003 bd3 ba2.8k sqft125 Deer Ln #125, Lancaster, PA 17601For Sale
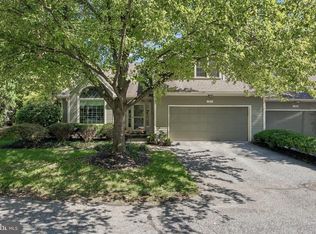 MLS ID #PALA2096310, Karen Ann Wolf, Coldwell Banker Realty. Bright MLS
- $475,0004 bd3 ba2.8k sqft1759 Eden Rd, Lancaster, PA 17601For SaleMLS ID #PALA2087386, Leslie Kubicki-Bradbury, Coldwell Banker Realty. Bright MLS
- $325,0003 bd3 ba1.7k sqft806 E Chestnut St, Lancaster, PA 17602For SaleMLS ID #PALA2096526, Allie McElheny, RE/MAX Pinnacle. Bright MLS
- $339,9002 bd3 ba2.2k sqft24 River Bend Park, Lancaster, PA 17602For SaleMLS ID #PALA2095038, Erica Fair, Iron Valley Real Estate of Berks. Bright MLS
- $480,0003 bd3 ba1.8k sqft699 New Holland Ave, Lancaster, PA 17602For SaleMLS ID #PALA2089672, Amy Beachy, Coldwell Banker Realty. Bright MLS
- $409,0004 bd3 ba1.9k sqft808 N Duke St, Lancaster, PA 17602For SaleMLS ID #PALA2095546, Tyler Stoltz, Berkshire Hathaway HomeServices Homesale Realty. Bright MLS
- $470,0004 bd3 ba2.3k sqft246 E Oregon Rd, Lititz, PA 17543For SaleMLS ID #PALA2097074, JIM BEDORF, Coldwell Banker Realty. Bright MLS
- $279,0003 bd3 ba1.8k sqft235 Green St, Lancaster, PA 17602For SaleMLS ID #PALA2096008, Ian Hey, RE/MAX SmartHub Realty. Bright MLS
- $475,0003 bd3 ba2.1k sqft181 Copperstone Ct, Millersville, PA 17551For SaleMLS ID #PALA2094642, Dawn Brill Cooper, Berkshire Hathaway HomeServices Homesale Realty. Bright MLS
- $499,9004 bd4 ba2.6k sqft1708 White Water Rd, Lancaster, PA 17603For SaleMLS ID #PALA2093376, Jeffrey Walton, Coldwell Banker Realty. Bright MLS
- $470,0005 bd3 ba2.7k sqft429 S President Ave, Lancaster, PA 17603For SaleMLS ID #PALA2093154, Ashley Bleacher, Howard Hanna Real Estate Services - Lancaster. Bright MLS
- $534,9995 bd2 ba2.8k sqft803 N Duke St, Lancaster, PA 17602For SaleMLS ID #PALA2094694, Kelsey McBryde, Keller Williams Elite. Bright MLS
- $525,0003 bd3 ba2.7k sqft1957 Geraldson Dr, Lancaster, PA 17601AuctionMLS ID #PALA2093254, Thomas Stewart, Cavalry Realty LLC. Bright MLS
- $425,0003 bd2 ba2.3k sqft6485 Dark Hollow Rd, Wrightsville, PA 17368For SaleMLS ID #PAYK2113814, Allison Deutsch, Berkshire Hathaway HomeServices Homesale Realty. Bright MLS
- $375,0003 bd2 ba1.8k sqft1601 Butter Rd, Lancaster, PA 17601For SaleMLS ID #PALA2094998, Tracy Seiger, Life Changes Realty Group. Bright MLS
- $399,0003 bd3 ba1.8k sqft2465 Artesian Way, Lancaster, PA 17601For SaleMLS ID #PALA2094148, Kamlesh Rathod, Keller Williams Elite. Bright MLS
- $489,9003 bd2 ba1.7k sqft2928 Bowman Rd, Lancaster, PA 17601For SaleMLS ID #PALA2096406, Brittany Fellin, Coldwell Banker Realty. Bright MLS
