Discover the epitome of mid-century modern living in this timeless gem! Set on 0.74 acres, this stunning home features classic redwood siding, low-maintenance mature landscaping, and breathtaking views of the Little Conestoga River, including your very own private island! You'll also enjoy a private golf course vista right from your deck. Inside, the home offers an open floor plan with four bedrooms, two baths, and an office. The front room features a floor-to-ceiling, double-sided brick fireplace that connects to an open kitchen with a cozy breakfast nook. The vaulted ceiling is appointed with beams from the Brooklyn Navy Yards. Step outside to the patio wired for a hot tub, or take in the serene waterfront views from the deck accessible from both the owner's bedroom and living area. Additional features include a side-load oversized two-car garage, all appliances, central air, a water softener, and a truly low-maintenance lifestyle. This is mid-century modern living at its finest, schedule your private tour today!
Pending
$448,900
1734 Colonial Manor Dr, Lancaster, PA 17603
4beds
2,486sqft
Single Family Residence
Built in 1962
0.74 Acres Lot
$452,000 Zestimate®
$181/sqft
$-- HOA
What's special
Classic redwood sidingOpen floor planLow-maintenance mature landscapingFour bedroomsPrivate islandCozy breakfast nookSide-load oversized two-car garage
- 25 days
- 2,116
- 112
Likely to sell faster than
Zillow last checked:
Listing updated:
Listed by:
Ginger Volpone 717-203-6565,
Berkshire Hathaway HomeServices Homesale Realty 8003833535,
Co-Listing Agent: Stephen Burkett 717-940-9248,
Berkshire Hathaway HomeServices Homesale Realty
Source: Bright MLS,MLS#: PALA2096782
Facts & features
Interior
Bedrooms & bathrooms
- Bedrooms: 4
- Bathrooms: 2
- Full bathrooms: 2
- Main level bathrooms: 1
- Main level bedrooms: 2
Rooms
- Room types: Living Room, Dining Room, Primary Bedroom, Bedroom 2, Bedroom 3, Bedroom 4, Kitchen, Family Room, Breakfast Room, Office
Primary bedroom
- Features: Flooring - Wood
- Level: Main
Bedroom 2
- Features: Flooring - Wood
- Level: Main
Bedroom 3
- Level: Lower
Bedroom 4
- Level: Lower
Breakfast room
- Features: Flooring - Carpet
- Level: Main
Dining room
- Features: Flooring - Wood
- Level: Main
Family room
- Features: Fireplace - Wood Burning, Flooring - Other
- Level: Lower
Kitchen
- Features: Flooring - Laminated, Fireplace - Wood Burning
- Level: Main
Living room
- Features: Cathedral/Vaulted Ceiling, Fireplace - Wood Burning, Flooring - Wood
- Level: Main
Office
- Features: Flooring - Other
- Level: Lower
Heating
- Hot Water, Oil
Cooling
- Central Air, Electric
Appliances
- Included: Cooktop, Dishwasher, Disposal, Dryer, Freezer, Microwave, Oven, Refrigerator, Washer, Water Conditioner - Owned, Water Heater
- Laundry: Lower Level
Features
- Bathroom - Walk-In Shower, Combination Dining/Living, Exposed Beams, Eat-in Kitchen, Dry Wall
- Flooring: Carpet, Tile/Brick, Vinyl, Wood
- Windows: Insulated Windows
- Basement: Full,Finished,Heated,Walk-Out Access
- Number of fireplaces: 2
- Fireplace features: Brick, Wood Burning
Interior area
- Total structure area: 2,912
- Total interior livable area: 2,486 sqft
- Finished area above ground: 1,456
- Finished area below ground: 1,030
Video & virtual tour
Property
Parking
- Total spaces: 6
- Parking features: Garage Faces Side, Oversized, Driveway, Detached, Garage
- Garage spaces: 6
- Has uncovered spaces: Yes
Accessibility
- Accessibility features: Grip-Accessible Features, Other Bath Mod, Accessible Approach with Ramp
Features
- Levels: One
- Stories: 1
- Patio & porch: Deck, Patio
- Pool features: None
- Has view: Yes
- View description: Creek/Stream, Golf Course
- Has water view: Yes
- Water view: Creek/Stream
Lot
- Size: 0.74 Acres
- Features: Backs to Trees, Fishing Available, Wooded, Rear Yard, Stream/Creek
Details
- Additional structures: Above Grade, Below Grade
- Parcel number: 4106334800000
- Zoning: RESIDENTIAL
- Special conditions: Standard
Construction
Type & style
- Home type: SingleFamily
- Architectural style: Mid-Century Modern
- Property subtype: Single Family Residence
Materials
- Wood Siding
- Foundation: Block
- Roof: Asphalt
Condition
- Very Good
- New construction: No
- Year built: 1962
Utilities & green energy
- Electric: 200+ Amp Service
- Sewer: Public Sewer
- Water: Public
- Utilities for property: Cable Available, Electricity Available, Phone Available
Community & HOA
Community
- Subdivision: Colonial Manor
HOA
- Has HOA: No
Location
- Region: Lancaster
- Municipality: MANOR TWP
Financial & listing details
- Price per square foot: $181/sqft
- Tax assessed value: $201,100
- Annual tax amount: $4,906
- Date on market: 10/9/2026
- Listing agreement: Exclusive Right To Sell
- Listing terms: Cash,Conventional
- Ownership: Fee Simple
- Road surface type: Paved
Estimated market value
$452,000
$429,000 - $475,000
$2,441/mo
Price history
| Date | Event | Price |
|---|---|---|
| 10/16/2026 | Pending sale | $448,900$181/sqft |
Source:  Bright MLS #PALA2096782 Report a problem | ||
| 10/9/2026 | Listed for sale | $448,900$181/sqft |
Source: Bright MLS #PALA2096782 Report a problem | ||
Public tax history
| Year | Property taxes | Tax assessment |
|---|---|---|
| 2026 | $4,752 +4.1% | $201,100 |
| 2025 | $4,564 +3.9% | $201,100 |
| 2024 | $4,391 | $201,100 |
| 2023 | $4,391 +1.9% | $201,100 |
| 2022 | $4,308 | $201,100 |
| 2021 | $4,308 +449.2% | $201,100 |
| 2020 | $784 -80.8% | $201,100 |
| 2019 | $4,083 +420.4% | $201,100 |
| 2018 | $784 -80.3% | $201,100 +22.4% |
| 2017 | $3,987 | $164,300 |
| 2016 | $3,987 +43.7% | $164,300 |
| 2015 | $2,775 | $164,300 |
| 2014 | $2,775 | $164,300 |
| 2013 | -- | $164,300 |
| 2012 | -- | $164,300 |
| 2011 | -- | $164,300 |
| 2010 | -- | $164,300 |
| 2009 | -- | $164,300 |
| 2007 | -- | $164,300 |
| 2006 | -- | $164,300 |
| 2005 | -- | $164,300 +12.6% |
| 2004 | -- | $145,900 |
| 2003 | -- | $145,900 |
| 2002 | -- | $145,900 |
| 2000 | -- | $145,900 |
Find assessor info on the county website
Monthly payment
Est. payment
Payment breakdown
Explore the cost of this home by adjusting the details. Changes won't be saved.Climate risks
Neighborhood: 17603
Nearby schools
Schools provided by the listing agent
- District: Penn Manor
Source: Bright MLS. This data may not be complete. We recommend contacting the local school district to confirm school assignments for this home.
- $415,9003 bd2 ba2.8k sqft1730 Colonial Manor Dr, Lancaster, PA 17603Off Market
- $381,1003 bd2 ba1.4k sqft1742 Colonial Manor Dr, Lancaster, PA 17603Off Market
- $431,9003 bd3 ba2.5k sqft1756 Colonial Manor Dr., Lancaster, PA 17603Off Market
- $416,9003 bd2 ba1.6k sqft1724 Colonial Manor Dr, Lancaster, PA 17603Off Market

Similar homes
- $484,9004 bd4 ba2.6k sqft1708 White Water Rd, Lancaster, PA 17603For Sale

 MLS ID #PALA2098106, Jeffrey Walton, Coldwell Banker Realty. Bright MLS
- $449,9005 bd3 ba2.7k sqft429 S President Ave, Lancaster, PA 17603For Sale
 MLS ID #PALA2093154, Ashley Bleacher, Howard Hanna Real Estate Services - Lancaster. Bright MLS
- $500,0004 bd2 ba2.7k sqft1861 Amity Dr, Lancaster, PA 17601For Sale
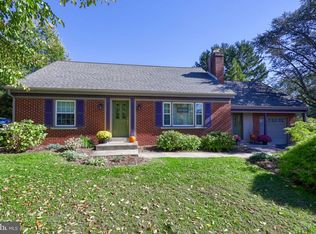 MLS ID #PALA2097734, Craig Hartranft, Berkshire Hathaway HomeServices Homesale Realty. Bright MLS
- $365,0005 bd2 ba2k sqft2 Gable Park Rd, Lancaster, PA 17603For Sale
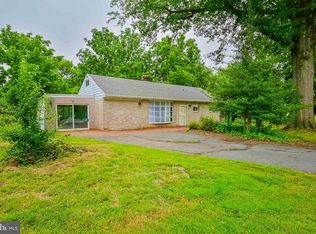 MLS ID #PALA2091432, Phyllis Rothweiler, Howard Hanna Real Estate Services - Lancaster. Bright MLS
- $449,9003 bd3 ba2.3k sqft3714 Daryl Dr, Landisville, PA 17538For SaleMLS ID #PALA2097330, Jeff Peters, RE/MAX Evolved. Bright MLS
- $550,0004 bd3 ba2.4k sqft1313 Deer Ln, Lancaster, PA 17601For SaleMLS ID #PALA2097312, Anne M Lusk, Lusk & Associates Sotheby's International Realty. Bright MLS
- $449,9003 bd2 ba2.1k sqft76 Buch Ave, Lancaster, PA 17601For SaleMLS ID #PALA2094678, Scott Wiglesworth, Keller Williams Elite. Bright MLS
- $430,0003 bd2 ba2k sqft117 N Mary St, Lancaster, PA 17603For SaleMLS ID #PALA2098020, Amy Beachy, Coldwell Banker Realty. Bright MLS
- $479,9004 bd2 ba2.8k sqft403 Wynwood Dr, Willow Street, PA 17584For SaleMLS ID #PALA2097634, Ben Siegrist, Kingsway Realty - Lancaster. Bright MLS
- $285,0003 bd3 ba1.8k sqft2460 Honeysuckle Ln, Lancaster, PA 17603AuctionMLS ID #PALA2097500, Curvin Horning, Kingsway Realty - Ephrata. Bright MLS
- $529,9004 bd3 ba2.7k sqft14 W Roseville Rd, Lancaster, PA 17601For SaleMLS ID #PALA2097618, Peg Kuhns, Howard Hanna Real Estate Services - Lancaster. Bright MLS
- $470,0004 bd3 ba2.3k sqft246 E Oregon Rd, Lititz, PA 17543For SaleMLS ID #PALA2097074, JIM BEDORF, Coldwell Banker Realty. Bright MLS
- $417,5004 bd2 ba2k sqft1563 S Jefferson Ct, Lancaster, PA 17602For SaleMLS ID #PALA2097434, Billie Corbin, RE/MAX SmartHub Realty. Bright MLS
- $515,0004 bd3 ba2.5k sqft2618 Chestnut Valley Dr, Lancaster, PA 17601For SaleMLS ID #PALA2097384, Danielle Beattie, Lusk & Associates Sotheby's International Realty. Bright MLS
- $450,0004 bd5 ba1.8k sqft584 Laurel Ln, Lancaster, PA 17601For SaleMLS ID #PALA2095230, Craig Hartranft, Berkshire Hathaway HomeServices Homesale Realty. Bright MLS
- $475,0004 bd3 ba2.8k sqft1759 Eden Rd, Lancaster, PA 17601For SaleMLS ID #PALA2087386, Leslie Kubicki-Bradbury, Coldwell Banker Realty. Bright MLS
- $449,9004 bd2 ba1.8k sqft1525 Edinborough Cir, Landisville, PA 17538For SaleMLS ID #PALA2097426, Ryan Trask, Kingsway Realty - Lancaster. Bright MLS
- $499,5004 bd2 ba2.1k sqft181 Windover Turn, Lancaster, PA 17601For SaleMLS ID #PALA2097488, Ron Mummau, Berkshire Hathaway HomeServices Homesale Realty. Bright MLS
- $619,9004 bd4 ba3.2k sqft2 Wildflower Ln, Lancaster, PA 17603For SaleMLS ID #PALA2095008, Marques Morales, Coldwell Banker Realty. Bright MLS
- $575,0004 bd3 ba2.6k sqft117 W Roseville Rd, Lancaster, PA 17601For SaleMLS ID #PALA2095826, David Yunginger, Howard Hanna Real Estate Services - Lancaster. Bright MLS
