Bring your vision and make this Lancaster City home your own! Offering over 1,700 square feet of living space, this 5-bedroom, 2-full-bath home presents a great opportunity for a buyer looking to add personal touches and build equity. The home features an updated kitchen with stainless steel appliances, updated electrical service, and a 50-year rubber roof. The first floor includes an updated full bathroom, while natural gas heating provides year-round comfort. With a spacious layout and plenty of room to work with, this property offers flexibility for a variety of needs. Permitted parking is an added bonus and a valuable convenience in the city. The property is conveniently located with easy access to Route 30, shopping, dining, and other everyday amenities. While the home could benefit from additional TLC and updating, it offers excellent potential for the right buyer or investor. Bring your ideas and transform this property into a home that reflects your vision while taking advantage of its size, location, and possibilities!
For sale
$260,000
334 New Holland Ave, Lancaster, PA 17602
5beds
1,767sqft
:
Get pre-qualified$1,689/mo
Single Family Residence
Built in 1880
1,742 Square Feet Lot
$254,900 Zestimate®
$147/sqft
$-- HOA
What's special
Permitted parking
- 15 days |
- 991 |
- 47 |
Likely to sell faster than
Zillow last checked:
Listing updated:
Listed by:
James T. Dunn III 717-333-5987,
Iron Valley Real Estate of Lancaster (717) 740-2221,
Listing Team: James Dunn Team
Source: Bright MLS,MLS#: PALA2092300
Facts & features
Interior
Bedrooms & bathrooms
- Bedrooms: 5
- Bathrooms: 2
- Full bathrooms: 2
- Main level bathrooms: 1
Basement
- Area: 0
Heating
- Radiator, Natural Gas
Cooling
- Ceiling Fan(s), Window Unit(s), Electric
Appliances
- Included: Dishwasher, Dryer, Freezer, Oven/Range - Gas, Refrigerator, Stainless Steel Appliance(s), Water Heater, Gas Water Heater
- Laundry: In Basement, Has Laundry, Dryer In Unit
Features
- Bathroom - Tub Shower, Ceiling Fan(s), Dining Area, Upgraded Countertops
- Flooring: Carpet, Hardwood, Luxury Vinyl, Vinyl, Wood
- Basement: Exterior Entry,Unfinished,Full
- Has fireplace: No
Interior area
- Total structure area: 1,767
- Total interior livable area: 1,767 sqft
- Finished area above ground: 1,767
- Finished area below ground: 0
Property
Parking
- Parking features: Parking Fee, Permit Required, On Street
- Has uncovered spaces: Yes
Accessibility
- Accessibility features: None
Features
- Levels: Three
- Stories: 3
- Patio & porch: Porch
- Pool features: None
Lot
- Size: 1,742 Square Feet
Details
- Additional structures: Above Grade, Below Grade
- Parcel number: 3366862600000
- Zoning: RESIDENTIAL
- Special conditions: Standard
Construction
Type & style
- Home type: SingleFamily
- Architectural style: Traditional
- Property subtype: Single Family Residence
- Attached to another structure: Yes
Materials
- Brick, Masonry, Vinyl Siding
- Foundation: Other
Condition
- Good
- New construction: No
- Year built: 1880
Utilities & green energy
- Electric: 200+ Amp Service
- Sewer: Public Sewer
- Water: Public
Community & HOA
Community
- Subdivision: None Available
HOA
- Has HOA: No
Location
- Region: Lancaster
- Municipality: LANCASTER CITY
Financial & listing details
- Price per square foot: $147/sqft
- Tax assessed value: $100,300
- Annual tax amount: $4,144
- Date on market: 7/24/2026
- Listing agreement: Exclusive Agency
- Listing terms: Cash,Conventional
- Inclusions: Kitchen Refrigerator, Freezer In Basement And Dryer
- Ownership: Fee Simple
Estimated market value
$254,900
$242,000 - $268,000
$2,355/mo
Price history
| Date | Event | Price |
|---|---|---|
| 7/24/2026 | Listed for sale | $260,000+165.3%$147/sqft |
Source:  Bright MLS #PALA2092300 Report a problem Bright MLS #PALA2092300 Report a problem | ||
| 7/17/2012 | Sold | $98,000-10.8%$55/sqft |
Source: Public Record Report a problem | ||
| 3/29/2012 | Listed for sale | $109,900+52.6%$62/sqft |
Source: RE/MAX Associates of Lancaster #191124 Report a problem | ||
| 9/14/2009 | Sold | $72,000$41/sqft |
Source: Public Record Report a problem | ||
Public tax history
| Year | Property taxes | Tax assessment |
|---|---|---|
| 2025 | $4,011 +1.1% | $100,300 |
| 2024 | $3,969 +1.7% | $100,300 |
| 2023 | $3,902 +4.3% | $100,300 |
| 2022 | $3,740 | $100,300 |
| 2021 | $3,740 +1180.8% | $100,300 |
| 2020 | $292 -91.9% | $100,300 |
| 2019 | $3,605 +1134.6% | $100,300 |
| 2018 | $292 -92.1% | $100,300 +25.4% |
| 2017 | $3,675 +0.9% | $80,000 |
| 2016 | $3,641 +14.6% | $80,000 |
| 2015 | $3,178 | $80,000 |
| 2014 | $3,178 | $80,000 |
| 2013 | -- | $80,000 |
| 2012 | -- | $80,000 |
| 2011 | -- | $80,000 |
| 2010 | -- | $80,000 |
| 2009 | -- | $80,000 |
| 2007 | -- | $80,000 |
| 2006 | -- | $80,000 |
| 2005 | -- | $80,000 +28.6% |
| 2004 | -- | $62,200 |
| 2003 | -- | $62,200 |
| 2002 | -- | $62,200 |
| 2000 | -- | $62,200 |
Find assessor info on the county website
Monthly payment
Est. payment
Payment breakdown
Explore the cost of this home by adjusting the details. Changes won't be saved.Climate risks
Neighborhood: Musser Park
Nearby schools
GreatSchools rating
- 7/10Wickersham El SchoolGrades: PK-5Distance: 0.5 mi
- 4/10Lincoln Middle SchoolGrades: 6-8Distance: 0.8 mi
- 5/10McCaskey CampusGrades: 9-12Distance: 0.5 mi
Schools provided by the listing agent
- High: Mccaskey H.s.
- District: School District Of Lancaster
Source: Bright MLS. This data may not be complete. We recommend contacting the local school district to confirm school assignments for this home.
- $277,5004 bd2 ba1.7k sqft336 New Holland Ave, Lancaster, PA 17602Off Market
- $244,4005 bd2 ba1.8k sqft332 New Holland Ave, Lancaster, PA 17602Off Market
- $--3 bd1 ba-- sqft332 New Holland Ave #2, Lancaster, PA 17602Off Market

- $--1 bd1 ba-- sqft332 New Holland Ave #1, Lancaster, PA 17602Off Market

- $257,9004 bd2 ba1.8k sqft338 New Holland Ave, Lancaster, PA 17602Off Market
- $--1 bd1 ba-- sqft338 New Holland Ave APT 1, Lancaster, PA 17602Off Market
- $302,0004 bd2 ba1.4k sqft330 New Holland Ave, Lancaster, PA 17602Off Market
- $269,900-- bd-- ba1.6k sqft340 New Holland Ave, Lancaster, PA 17602Off Market
A local agent can set up tours, give advice and negotiate with sellers.
Similar homes
- $315,0004 bd2 ba1.7k sqft542 E Orange St, Lancaster, PA 17602For Sale

 MLS ID #PALA2093028, Alex Whitt, Keller Williams Elite. Bright MLS
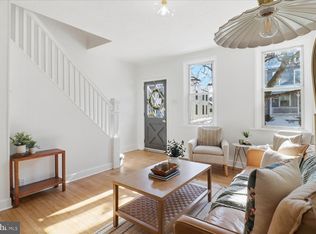
 - $269,9003 bd2 ba1.2k sqft318 E Liberty St, Lancaster, PA 17602For Sale
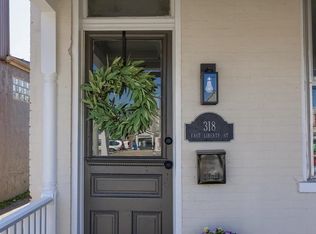 MLS ID #PALA2092772, Christina Zerbe, Coldwell Banker Realty. Bright MLS
 - $289,0005 bd2 ba1.8k sqft1621 Eden Rd, Lancaster, PA 17601For Sale
 MLS ID #PALA2091712, Phil Rutt, RE/MAX Evolved. Bright MLS
 - $269,9004 bd1 ba1.3k sqft27 W New St, Lancaster, PA 17603For Sale
 MLS ID #PALA2093026, Alex Whitt, Keller Williams Elite. Bright MLS
 - $219,0005 bd1 ba1.6k sqft341 S Ann St, Lancaster, PA 17602For SaleMLS ID #PALA2092662, ALEX MANNING, Berkshire Hathaway HomeServices Homesale Realty. Bright MLS
- $254,9003 bd2 ba934 sqft2147 Old Philadelphia Pike, Lancaster, PA 17602For SaleMLS ID #PALA2092164, Burnell Zeiset, Berkshire Hathaway HomeServices Homesale Realty. Bright MLS
- $270,0003 bd3 ba1.4k sqft300 Elmshire Dr, Lancaster, PA 17603For SaleMLS ID #PALA2092890, Anita Stoltzfus, Kingsway Realty - Ephrata. Bright MLS
- $229,9002 bd2 ba1.2k sqft469 New Dorwart St, Lancaster, PA 17603For SaleMLS ID #PALA2093172, Ryan Sullivan, Berkshire Hathaway HomeServices Homesale Realty. Bright MLS
- $315,0002 bd-- ba1.5k sqft347 N Reservoir St, Lancaster, PA 17602For SaleMLS ID #PALA2093262, Alex Whitt, Keller Williams Elite. Bright MLS
- $375,0003 bd3 ba1.6k sqft507 E Chestnut St, Lancaster, PA 17602For SaleMLS ID #PALA2093006, Craig Hartranft, Berkshire Hathaway HomeServices Homesale Realty. Bright MLS
- $196,4002 bd1 ba1.5k sqft585 Zook Ave, Lancaster, PA 17602For SaleMLS ID #PALA2092956, Jane Martin, Coldwell Banker Realty. Bright MLS
- $220,0004 bd1 ba1.1k sqft236 Howard Ave, Lancaster, PA 17602For SaleMLS ID #PALA2092914, Parker Wolfe, Prime Home Real Estate, LLC. Bright MLS
- $359,9004 bd3 ba2k sqft214 E New St, Lancaster, PA 17602For SaleMLS ID #PALA2089462, Adam Sahd, Coldwell Banker Realty. Bright MLS
- $329,9004 bd3 ba1.9k sqft304 E New St, Lancaster, PA 17602For SaleMLS ID #PALA2091888, Tracy Seiger, Life Changes Realty Group. Bright MLS
- $259,9004 bd2 ba1.3k sqft513 Manor St, Lancaster, PA 17603For SaleMLS ID #PALA2090220, Amarilys Rivera, Berkshire Hathaway HomeServices Homesale Realty. Bright MLS
- $199,9003 bd2 ba1.4k sqft538 Locust St, Lancaster, PA 17602For SaleMLS ID #PALA2092458, Su Aung, Keller Williams Elite. Bright MLS
- $274,9005 bd2 ba1.8k sqft111 Pearl St, Lancaster, PA 17603For SaleMLS ID #PALA2091084, Jen Mummau, Realty One Group Generations. Bright MLS
- $229,9003 bd1 ba1k sqft517 Terrace Rd, Lancaster, PA 17602For SaleMLS ID #PALA2090758, Dan Zecher, Keller Williams Elite. Bright MLS
- $325,0003 bd2 ba1.6k sqft1609 Santa Barbara Dr, Lancaster, PA 17601For SaleMLS ID #PALA2093102, Jackson Corrigan, Berkshire Hathaway HomeServices Homesale Realty. Bright MLS
- $249,9003 bd2 ba1k sqft1513 Oregon Pike, Lancaster, PA 17601For SaleMLS ID #PALA2090134, Andrew Welk, CENTURY 21 Home Advisors. Bright MLS
