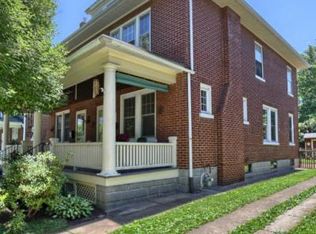
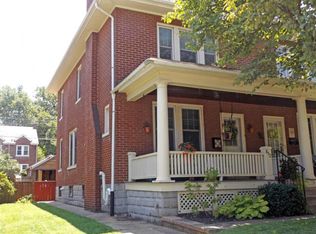
Welcome to 846 Pleasure Rd, located in Manheim Township's most beloved neighborhood, GRANDVIEW HEIGHTS. Original hardwood floors throughout. The living room has built-in bookshelves and a wood-burning brick fireplace. The eat-in kitchen features granite countertops and opens to a comfortable outdoor space with two patios. The home features a nice-sized dining room. The finished basement provides additional living space, with a spacious recreation area, a full bathroom, and two storage areas. The home has central air, off-street parking, and a detached garage.
For sale
Price cut: $15K (8/20)
$370,000
846 Pleasure Rd, Lancaster, PA 17601
3beds
1,836sqft
Single Family Residence
Built in 1929
3,049 Square Feet Lot
$366,800 Zestimate®
$202/sqft
$-- HOA
What's special
Wood-burning brick fireplaceDetached garageOff-street parkingTwo storage areasOriginal hardwood floors throughoutNice-sized dining room
- 50 days
- 2,163
- 79
Zillow last checked:
Listing updated:
Listed by:
Matt Weaver 717-629-4538,
Berkshire Hathaway HomeServices Homesale Realty 8003833535,
Listing Team: Mann Weaver Associates
Source: Bright MLS,MLS#: PALA2090622
Facts & features
Interior
Bedrooms & bathrooms
- Bedrooms: 3
- Bathrooms: 2
- Full bathrooms: 2
Basement
- Area: 612
Heating
- Forced Air, Natural Gas
Cooling
- Central Air, Electric
Appliances
- Included: Microwave, Dishwasher, Disposal, Stainless Steel Appliance(s), Refrigerator, Washer, Dryer, Electric Water Heater
- Laundry: In Basement
Features
- Attic, Built-in Features, Dining Area, Recessed Lighting, Bathroom - Tub Shower, Bathroom - Stall Shower
- Flooring: Carpet, Wood
- Basement: Finished,Interior Entry
- Number of fireplaces: 1
- Fireplace features: Brick, Wood Burning
Interior area
- Total structure area: 1,836
- Total interior livable area: 1,836 sqft
- Finished area above ground: 1,224
- Finished area below ground: 612
Property
Parking
- Total spaces: 4
- Parking features: Garage Faces Front, Concrete, Detached, Driveway, On Street
- Garage spaces: 1
- Uncovered spaces: 3
Accessibility
- Accessibility features: None
Features
- Levels: Two
- Stories: 2
- Patio & porch: Patio
- Pool features: None
Lot
- Size: 3,049 Square Feet
Details
- Additional structures: Above Grade, Below Grade
- Parcel number: 3906524200000
- Zoning: RESIDENTIAL
- Special conditions: Standard
Construction
Type & style
- Home type: SingleFamily
- Architectural style: Traditional
- Property subtype: Single Family Residence
- Attached to another structure: Yes
Materials
- Brick, Masonry
- Foundation: Brick/Mortar
Condition
- New construction: No
- Year built: 1929
Utilities & green energy
- Sewer: Public Sewer
- Water: Public
Community & HOA
Community
- Subdivision: Grandview Heights
HOA
- Has HOA: No
Location
- Region: Lancaster
- Municipality: MANHEIM TWP
Financial & listing details
- Price per square foot: $202/sqft
- Tax assessed value: $144,200
- Annual tax amount: $3,407
- Date on market: 7/31/2026
- Listing agreement: Exclusive Right To Sell
- Listing terms: Cash,Conventional,VA Loan,FHA
- Ownership: Fee Simple
Estimated market value
$366,800
$348,000 - $385,000
$2,214/mo
Price history
| Date | Event | Price |
|---|---|---|
| 8/20/2026 | Price change | $370,000-3.9%$202/sqft |
Source:  Bright MLS #PALA2090622 Report a problem Bright MLS #PALA2090622 Report a problem | ||
| 7/31/2026 | Listed for sale | $385,000+15%$210/sqft |
Source: Bright MLS #PALA2090622 Report a problem | ||
| 12/7/2023 | Sold | $334,777$182/sqft |
Source: Bright MLS #PALA2043158 Report a problem | ||
| 11/13/2023 | Pending sale | $334,777+15.5%$182/sqft |
Source: Bright MLS #PALA2043158 Report a problem | ||
| 11/4/2023 | Listed for sale | $289,900+48.7%$158/sqft |
Source: Bright MLS #PALA2043158 Report a problem | ||
| 8/5/2019 | Sold | $195,000+5.5%$106/sqft |
Source: Public Record Report a problem | ||
| 6/25/2019 | Listed for sale | $184,900+23.3%$101/sqft |
Source: Hometown Property Sales Group LLC #PALA135306 Report a problem | ||
| 5/9/2011 | Sold | $149,900+51.4%$82/sqft |
Source: Public Record Report a problem | ||
| 7/3/2002 | Sold | $99,000$54/sqft |
Source: Public Record Report a problem | ||
Public tax history
| Year | Property taxes | Tax assessment |
|---|---|---|
| 2026 | $3,407 +6.5% | $144,200 |
| 2025 | $3,200 +2.5% | $144,200 |
| 2024 | $3,120 +2.7% | $144,200 |
| 2023 | $3,039 +1.7% | $144,200 |
| 2022 | $2,988 | $144,200 |
| 2021 | $2,988 +318.9% | $144,200 |
| 2020 | $713 -75.3% | $144,200 |
| 2019 | $2,893 +305.6% | $144,200 |
| 2018 | $713 -75.1% | $144,200 +28.3% |
| 2017 | $2,860 +0% | $112,400 |
| 2016 | $2,860 +55.6% | $112,400 |
| 2015 | $1,838 | $112,400 +14% |
| 2014 | $1,838 | $98,600 |
| 2013 | -- | $98,600 |
| 2012 | -- | $98,600 |
| 2011 | -- | $98,600 |
| 2010 | -- | $98,600 |
| 2009 | -- | $98,600 |
| 2007 | -- | $98,600 |
| 2006 | -- | $98,600 |
| 2005 | -- | $98,600 +13.6% |
| 2004 | -- | $86,800 |
| 2003 | -- | $86,800 |
| 2002 | -- | $86,800 |
| 2000 | -- | $86,800 |
Find assessor info on the county website
Monthly payment
Est. payment
Payment breakdown
Explore the cost of this home by adjusting the details. Changes won't be saved.Climate risks
Neighborhood: 17601
Nearby schools
Schools provided by the listing agent
- District: Manheim Township
Source: Bright MLS. This data may not be complete. We recommend contacting the local school district to confirm school assignments for this home.
Similar homes
- $400,0003 bd2 ba1.5k sqft201 Murry Hill Dr, Lancaster, PA 17601For Sale
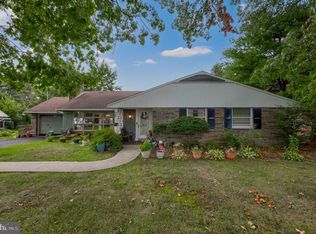
 MLS ID #PALA2094164, Timothy Shreiner, Berkshire Hathaway HomeServices Homesale Realty. Bright MLS
 - $420,0004 bd2 ba2.4k sqft1120 Louise Ave, Lancaster, PA 17601For Sale
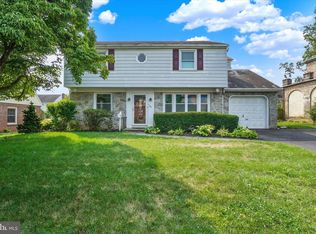 MLS ID #PALA2092252, JOY DANIELS, Joy Daniels Real Estate Group, Ltd. Bright MLS
 - $319,9004 bd3 ba1.6k sqft144 E Liberty St, Lancaster, PA 17602For Sale
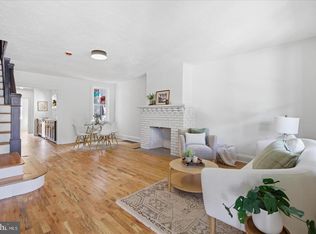 MLS ID #PALA2095672, Alex Whitt, Keller Williams Elite. Bright MLS
 - $340,0003 bd1 ba1.2k sqft534 Spruce St, Lancaster, PA 17603For Sale
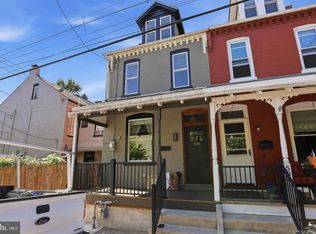 MLS ID #PALA2095690, Matthew Koch, Keller Williams Elite. Bright MLS
 - $399,9003 bd2 ba2k sqft17 New Dorwart St, Lancaster, PA 17603For SaleMLS ID #PALA2094972, Josh Packer, Keller Williams Elite. Bright MLS
- $404,9003 bd3 ba1.9k sqft503 Fairway Dr, Lancaster, PA 17603For SaleMLS ID #PALA2092334, Daniel Magar, Iron Valley Real Estate of Lancaster. Bright MLS
- $489,9003 bd2 ba1.8k sqft411 W Lemon St, Lancaster, PA 17603For SaleMLS ID #PALA2095338, Jill Stoltzfoos, Kingsway Realty - Lancaster. Bright MLS
- $349,9003 bd2 ba1.3k sqft930 N Lime St, Lancaster, PA 17602For SaleMLS ID #PALA2093982, Jeffrey Zimmerman, Prime Home Real Estate, LLC. Bright MLS
- $400,0004 bd2 ba1.9k sqft2728 Kimberly Rd, Lancaster, PA 17603For SaleMLS ID #PALA2095226, Jesse Hersh, Berkshire Hathaway HomeServices Homesale Realty. Bright MLS
- $419,9003 bd3 ba1.7k sqft311 W Lemon St, Lancaster, PA 17603For SaleMLS ID #PALA2093360, Tracy Seiger, Life Changes Realty Group. Bright MLS
- $315,0004 bd2 ba2.1k sqft16 W Liberty St, Lancaster, PA 17603For SaleMLS ID #PALA2095156, Steve Hammond, Coldwell Banker Realty. Bright MLS
- $299,9003 bd2 ba1.5k sqft417 E Orange St, Lancaster, PA 17602For SaleMLS ID #PALA2093618, Rachel Gillespie, Keller Williams Elite. Bright MLS
- $490,0005 bd3 ba2.3k sqft151 Buckwalter Rd, Lancaster, PA 17602For SaleMLS ID #PALA2095286, Christopher Beiler, Kingsway Realty - Lancaster. Bright MLS
- $379,9004 bd3 ba1.9k sqft657 W Orange St, Lancaster, PA 17603For SaleMLS ID #PALA2092118, Bradley Viera, Keller Williams Keystone Realty. Bright MLS
- $339,9003 bd1 ba1.4k sqft632 N Pine St, Lancaster, PA 17603For SaleMLS ID #PALA2094346, Chad Hurst, Kingsway Realty - Lancaster. Bright MLS
- $269,9003 bd2 ba1.2k sqft318 E Liberty St, Lancaster, PA 17602For SaleMLS ID #PALA2092772, Christina Zerbe, Coldwell Banker Realty. Bright MLS
- $385,0003 bd2 ba1.4k sqft118 Elizabeth St, Millersville, PA 17551For SaleMLS ID #PALA2094336, Josh Bogner, Iron Valley Real Estate of Central PA. Bright MLS
- $515,0003 bd3 ba1.8k sqft699 New Holland Ave, Lancaster, PA 17602For SaleMLS ID #PALA2089672, Amy Beachy, Coldwell Banker Realty. Bright MLS
- $359,0004 bd2 ba2k sqft4065 Marietta Ave, Mount Joy, PA 17552For SaleMLS ID #PALA2093652, Joey Brennen, Inch & Co. Real Estate, LLC. Bright MLS
- $424,9004 bd2 ba1.9k sqft403 N Queen St, Lancaster, PA 17603For SaleMLS ID #PALA2094636, Lizz Moore, Keller Williams Elite. Bright MLS
